Welcome Home! Nestled on a quiet street in the highly sought-after Bethel Park School District, this beautifully maintained 3-bedroom, 2 full-bath home is the perfect blend of classic charm and mid-century modern style.
From the moment you step inside, you'll appreciate the original hardwood floors, professionally refinished in 2024, that add warmth and timeless character throughout the main living spaces. The completely remodeled finished basement (2024) expands your living area, offering endless possibilities for a cozy family room, game room, home office, fitness space, or guest retreat.
Outside, you'll fall in love with the large, level backyard—ideal for entertaining, backyard barbecues, gardening, or simply enjoying the outdoors. Relax with your morning coffee on the inviting covered side porch or unwind after a long day on the covered back porch overlooking the peaceful yard.
An integral garage provides added convenience, while the home's prime location places you just minutes from shopping, dining, parks, recreation, and major commuter routes.
Move-in ready and meticulously cared for, this home offers everything today's buyers are looking for: updated spaces, timeless character, a fantastic yard, and an unbeatable location. Don't miss your opportunity to make this exceptional Bethel Park home your own!
Contingent
$290,000
2404 Morrow Pl, Bethel Park, PA 15102
3beds
1,350sqft
:
Get pre-qualified$1,979/mo
Single Family Residence
Built in 1938
9,147 Square Feet Lot
$294,500 Zestimate®
$215/sqft
$-- HOA
What's special
Timeless characterLarge level backyardIntegral garageCompletely remodeled finished basementUpdated spacesFantastic yardInviting covered side porch
- 28 days |
- 886 |
- 87 |
Zillow last checked:
Listing updated:
Listed by:
Larissa Leuenberger 724-941-1427,
REALTY ONE GROUP GOLD STANDARD 724-941-1427
Source: WPMLS,MLS#: 1764094 Originating MLS: West Penn Multi-List
Originating MLS: West Penn Multi-ListFacts & features
Interior
Bedrooms & bathrooms
- Bedrooms: 3
- Bathrooms: 2
- Full bathrooms: 2
Primary bedroom
- Level: Upper
- Dimensions: 12x16
Bedroom 2
- Level: Upper
- Dimensions: 12x12
Bedroom 3
- Level: Main
- Dimensions: 13x12
Den
- Level: Basement
- Dimensions: 11x14
Dining room
- Level: Main
- Dimensions: 11x12
Game room
- Level: Basement
- Dimensions: 12x19
Kitchen
- Level: Main
- Dimensions: 8x19
Laundry
- Level: Basement
- Dimensions: 6x11
Living room
- Level: Main
- Dimensions: 12x16
Heating
- Forced Air, Gas
Cooling
- Central Air
Appliances
- Included: Some Electric Appliances, Cooktop, Microwave, Refrigerator, Stove
Features
- Window Treatments
- Flooring: Ceramic Tile, Hardwood, Carpet
- Windows: Window Treatments
- Basement: Finished,Walk-Out Access
- Number of fireplaces: 1
- Fireplace features: Wood Burning
Interior area
- Total structure area: 1,350
- Total interior livable area: 1,350 sqft
Property
Parking
- Parking features: Built In, Garage Door Opener
- Has attached garage: Yes
Features
- Levels: Two
- Stories: 2
- Pool features: None
Lot
- Size: 9,147 Square Feet
- Dimensions: 9292 sq ft
Details
- Parcel number: 0317N00090000000
Construction
Type & style
- Home type: SingleFamily
- Architectural style: Colonial,Two Story
- Property subtype: Single Family Residence
Materials
- Brick
- Roof: Asphalt
Condition
- Resale
- Year built: 1938
Details
- Warranty included: Yes
Utilities & green energy
- Sewer: Public Sewer
- Water: Public
Community & HOA
Location
- Region: Bethel Park
Financial & listing details
- Price per square foot: $215/sqft
- Tax assessed value: $290,000
- Annual tax amount: $4,357
- Date on market: 7/10/2026
Estimated market value
$294,500
$280,000 - $309,000
$2,069/mo
Price history
| Date | Event | Price |
|---|---|---|
| 7/12/2026 | Contingent | $290,000$215/sqft |
Source:  WPMLS #1764094 Report a problem WPMLS #1764094 Report a problem | ||
| 7/10/2026 | Listed for sale | $290,000+16%$215/sqft |
Source: WPMLS #1764094 Report a problem | ||
| 3/28/2024 | Sold | $249,900$185/sqft |
Source: WPMLS #1642134 Report a problem | ||
| 2/26/2024 | Contingent | $249,900$185/sqft |
Source: WPMLS #1642134 Report a problem | ||
| 2/22/2024 | Listed for sale | $249,900+4.2%$185/sqft |
Source: WPMLS #1642134 Report a problem | ||
| 1/12/2024 | Contingent | $239,900$178/sqft |
Source: WPMLS #1635883 Report a problem | ||
| 12/22/2023 | Listed for sale | $239,900$178/sqft |
Source: WPMLS #1635883 Report a problem | ||
Public tax history
| Year | Property taxes | Tax assessment |
|---|---|---|
| 2025 | $4,129 +9.4% | $115,000 |
| 2024 | $3,773 +593.7% | $115,000 |
| 2023 | $544 | $115,000 |
| 2022 | $544 | $115,000 |
| 2021 | $544 +2% | $115,000 |
| 2020 | $533 -2% | $115,000 |
| 2019 | $544 -84.3% | $115,000 |
| 2018 | $3,465 0% | $115,000 |
| 2017 | $3,466 +537.2% | $115,000 |
| 2016 | $544 -84% | $115,000 |
| 2015 | $3,390 +830.3% | $115,000 |
| 2014 | $364 | $115,000 -2.5% |
| 2013 | -- | $118,000 +51.9% |
| 2012 | -- | $77,700 |
| 2011 | -- | $77,700 |
| 2010 | -- | $77,700 |
| 2009 | -- | $77,700 |
| 2008 | -- | $77,700 |
| 2007 | -- | $77,700 |
| 2006 | -- | $77,700 |
| 2005 | -- | $77,700 |
| 2004 | -- | $77,700 -16.2% |
| 2003 | -- | $92,700 |
| 2002 | -- | $92,700 |
Find assessor info on the county website
Monthly payment
Est. payment
Payment breakdown
Explore the cost of this home by adjusting the details. Changes won't be saved.Climate risks
Neighborhood: 15102
Nearby schools
GreatSchools rating
- 9/10Abraham Lincoln Elementary SchoolGrades: K-4Distance: 0.9 mi
- 7/10Independence Middle SchoolGrades: 7-8Distance: 0.8 mi
- 7/10Bethel Park High SchoolGrades: 9-12Distance: 1 mi
Schools provided by the listing agent
- District: Bethel Park
Source: WPMLS. This data may not be complete. We recommend contacting the local school district to confirm school assignments for this home.
- $365,0004 bd2 ba1.6k sqft2406 Morrow Pl, Bethel Park, PA 15102Sold
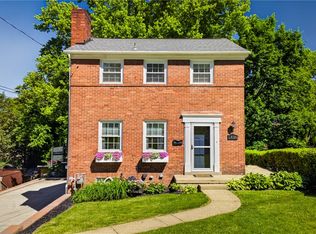
- $287,6003 bd1 ba1.5k sqft2402 Morrow Pl, Bethel Park, PA 15102Off Market

- $300,6003 bd2 ba1.3k sqft2408 Morrow Pl, Bethel Park, PA 15102Off Market
- $278,4003 bd1 ba2k sqft2400 Morrow Pl, Bethel Park, PA 15102Off Market
- $289,0002 bd2 ba1.1k sqft2401 Sylvania Dr, Bethel Park, PA 15102Sold
- $262,4003 bd2 ba1.3k sqft2403 Sylvania Dr, Bethel Park, PA 15102Off Market
- $271,6003 bd1 ba1.5k sqft2019 Superior St, Bethel Park, PA 15102Off Market
- $275,9003 bd2 ba1.1k sqft2410 Morrow Pl, Bethel Park, PA 15102Off Market
A local agent can set up tours, give advice and negotiate with sellers.
A local lender can help you make sure your offer is ready when you are.
Similar homes
- $259,0003 bd2 ba1k sqft5765 Library Rd, Bethel Park, PA 15102For Sale
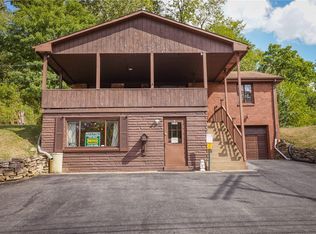 MLS ID #1718204, Michael Marsula. WPMLS
 - $280,0003 bd3 ba1.3k sqft1137 Merrick Ave, Pittsburgh, PA 15226For Sale
 MLS ID #1765282, Alexander Wroblicky. WPMLS
 - $295,0004 bd1 ba1.8k sqft312 Bellbrook St, Pittsburgh, PA 15226For Sale
 MLS ID #1766894, Dora Rudick. WPMLS
 - $335,0003 bd2 ba1.4k sqft2324 Forest Grove Rd, Coraopolis, PA 15108For Sale
 MLS ID #1768028, Judi Sahayda. WPMLS
 - $275,0003 bd2 ba1.6k sqft1058 Greentree Rd, Pittsburgh, PA 15220For SaleMLS ID #1755361, Juanita Settles. WPMLS
- $309,9004 bd2 ba1.9k sqft1504 Greentree Rd, Pittsburgh, PA 15220For SaleMLS ID #1757304, Chad Glover. WPMLS
- $325,0004 bd3 ba1.6k sqft1100 Raven Dr, Pittsburgh, PA 15243For SaleMLS ID #1761069, Eric Tallon. WPMLS
- $255,0003 bd1 ba1.3k sqft2710 Philadelphia Ave, Pittsburgh, PA 15216For SaleMLS ID #1766437, Alex Giannetti. WPMLS
- $320,0003 bd3 ba1.3k sqft116 Hidden Valley Rd, McMurray, PA 15317For SaleMLS ID #1764132, Lynn Dempsey. WPMLS
- $264,9003 bd3 ba1.1k sqft4 Ann St, Carnegie, PA 15106For SaleMLS ID #1760486, Jessica Alexy. WPMLS
- $214,9003 bd2 ba1.2k sqft954 Brentview Rd, Pittsburgh, PA 15236For SaleMLS ID #1765586, Marjory Stawiarski. WPMLS
- $240,0003 bd2 ba970 sqft1315 Robbins St, Pittsburgh, PA 15236For SaleMLS ID #1766724, Scott Harding. WPMLS
- $239,9003 bd2 ba935 sqft5185 Caste Dr, Pittsburgh, PA 15236For SaleMLS ID #1761691, Devon Lauer. WPMLS
- $235,0003 bd2 ba1.2k sqft5229 Colewood Dr, Pittsburgh, PA 15236For SaleMLS ID #1762382, Maxwell Jergel. WPMLS
- $350,0003 bd2 ba1.6k sqft332 Old Farm Rd, Pittsburgh, PA 15228For SaleMLS ID #1754287, Tarasa Hurley. WPMLS
- $210,0002 bd1 ba1.3k sqft3275 Waltham Ave, Pittsburgh, PA 15216For SaleMLS ID #1767832, Darlene Kruth. WPMLS
- $250,0003 bd1 ba1.2k sqft225 Bernardi Dr, Pittsburgh, PA 15214For SaleMLS ID #1768434, Dana Coon. WPMLS
- $224,9003 bd2 ba1.1k sqft4230 Tuxey Ave, Pittsburgh, PA 15227For SaleMLS ID #1764800, Kenneth Girty. WPMLS
- $234,9003 bd2 ba1k sqft348 Vanadium Rd, Pittsburgh, PA 15243For SaleMLS ID #1764190, Colleen Lehman. WPMLS
- $265,0003 bd2 ba1.1k sqft867 Garlow Blvd, Pittsburgh, PA 15239For SaleMLS ID #1768285, Diana Adams. WPMLS
