Skip main navigation
Sold for $1,801,401
  • $1,801,401

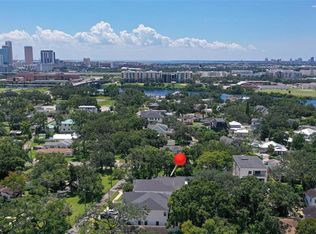
    2406 N GLENWOOD DRIVE, TAMPA, FL 33602

    4beds
    3,682sqft
    Single Family Residence
    Built in 2022
    7,540 Square Feet Lot
    $1,960,000 Zestimate®
    $489/sqft
    $7,670 Estimated rent

    Home value

    $1,960,000

    $1.82M - $2.12M

    $7,670/mo

    Zestimate® history
    Loading
    Loading...

    Owner options

    List your home for rent

    $7,670/mo

    Rent Zestimate®

    Find your next renter with Zillow Rental Manager. Plus, with online applications, you can quickly screen prospective tenants – for free.

    Learn more

    $7,670/mo

    Rent Zestimate®

    Refinance and save

    $12,517/mo

    Est. payment

    Refinancing to a lower rate could help reduce your monthly payments and save thousands over the life of the loan.

    See today's rates

    $12,517/mo

    Est. payment

    Explore your selling options

    Work with a Zillow partner agent

    Leverage their expertise and Zillow's premium Showcase listings to get your home seen by more buyers.

    Get started

    List with your own agent

    Get your home in front of millions of buyers by listing it on Zillow.

    Learn how to do it

    Sell it yourself

    Take full control of how buyers see your home on Zillow by listing For Sale by Owner (FSBO).

    List your home

    What's special

    Covered lanaiImpact windowsLarge islandBriliant huge family roomPavered drivewayArmature worksPrivate bathroom
    Pre-Construction. To be built. Another BEAUTIFUL NEW HOME BY MOBLEY HOMES CUSTOM! This glorious southern craftsman style 2 story abode offers up 4 BIG bedrooms, 4.5 baths PLUS OFFICE with full bath attached which could serve as a downstairs bedroom if desired. There's even a large upstairs loft/flex space! Right inside the entry foyer, you'll find your formal Living and Dining Room on the left, while that downstairs office/bedroom is on the right. Down the hall the space opens up to a BRILIANT HUGE FAMILY ROOM with double French doors that open onto your covered lanai while your gourmet kitchen overlooks it all with a large island. Upstairs you'll find 3 more bedrooms (one of which has it's own private bath) PLUS your serene master suite. It is BIG and features a HUGE WALK IN CLOSET, PRIVATE BATHROOM WITH DUAL VANITY SINKS, SOAKING TUB AND BIG ENOUGH FOR A PARTY WALK IN SHOWER! Situated in Ridgewood Park, a coveted neighborhood that is nestled along the eastern banks of the Hillsborough river - it is THE PLACE all the savvy buyers are looking to get into. This IDEAL LOCATION, sitting pretty on a wide deep lot on Glenwood Drive offers a picturesque setting with its linear tree lined park and ONLY .7 MILES TO THE SPARKLING RIVERWALK! So take an easy stroll along the river to ARMATURE WORKS, U-le-le and all of the wonders of the 2.5 mile Riverwalk. Included upgrades are Level 1 wood floors on first floor, stairs and upstairs hall, Level 2 cabinets including laundry room, subway tile in the bathrooms, Level 1 Corian Quartz counters in kitchen and master bath, Farmhouse sink, Delta faucets and fixtures, $15,000 appliance allowance in lieu of builder appliances, pavered driveway, front porch and lanai, 2" blind package, 8 foot doors, impact windows and doors and 5" crown molding throughout. What an INCREDIBLE LIFESTYLE - YOU'VE EARNED THIS - CALL NOW! Get in early to make some custom selections! Room sizes approx.

    Zillow last checked:

    Listing updated:

    Listed by:

    Leslie Sibbitt 813-815-4738,

    KELLER WILLIAMS SOUTH TAMPA 813-875-3700

    Bought with:

    Alex Martinez, 3424742

    JAY ALAN REAL ESTATE

    Source: Stellar MLS,MLS#: T3381573MLS LogoOriginating MLS: Tampa

    Facts & features

    Interior

    Bedrooms & bathrooms
    • Bedrooms: 4
    • Bathrooms: 5
    • Full bathrooms: 4
    • 1/2 bathrooms: 1
    Rooms
    • Room types: Great Room, Utility Room, Loft
    Primary bedroom
    • Level: Second
    • Dimensions: 17x16
    Dining room
    • Level: First
    • Dimensions: 17x13
    Family room
    • Level: First
    • Dimensions: 28x29
    Kitchen
    • Level: First
    • Dimensions: 16x15
    Living room
    • Level: First
    • Dimensions: 17x13
    Heating
    • Central, Electric
    Cooling
    • Central Air
    Appliances
    • Included: Dishwasher, Range, Refrigerator
    • Laundry: Inside
    Features
    • Crown Molding, PrimaryBedroom Upstairs, Open Floorplan, Stone Counters, Walk-In Closet(s)
    • Flooring: Carpet, Engineered Hardwood, Tile
    • Windows: Storm Window(s)
    • Has fireplace: No
    Interior area
    • Total structure area: 4,544
    • Total interior livable area: 3,682 sqft

    Property

    Parking
    • Total spaces: 2
    • Parking features: Garage - Attached
    • Attached garage spaces: 2
    Features
    • Levels: Two
    • Stories: 2
    • Patio & porch: Covered, Rear Porch
    • Exterior features: Other
    Lot
    • Size: 7,540 Square Feet
    • Dimensions: 58 x 130
    Details
    • Parcel number: A1429184SOG000000002
    • Zoning: RS60
    • Special conditions: None

    Construction

    Type & style
    • Home type: SingleFamily
    • Property subtype: Single Family Residence
    Materials
    • Cement Siding
    • Foundation: Stem Wall
    • Roof: Shingle
    Condition
    • Pre-Construction
    • New construction: Yes
    • Year built: 2022

    Utilities & green energy

    • Sewer: Public Sewer
    • Water: Public
    • Utilities for property: BB/HS Internet Available

    Community & HOA

    Community
    • Pet fee: $0 monthly
    • Subdivision: RIDGEWOOD PARK
    HOA
    • Has HOA: No
    Location
    • Region: Tampa

    Financial & listing details

    • Price per square foot: $489/sqft
    • Tax assessed value: $1,493,879
    • Annual tax amount: $4,942
    • Date on market: 6/18/2022
    • Cumulative days on market: 432 days
    • Listing terms: Cash,Conventional
    • Ownership: Fee Simple
    • Total actual rent: 0
    • Road surface type: Asphalt

    Price history

    DateEventPrice
    5/3/2024Sold$1,801,401+7.3%$489/sqft
    Source: Stellar MLS #T3381573 Report a problem
    8/25/2023Pending sale$1,679,000$456/sqft
    Source: Stellar MLS #T3381573 Report a problem
    2/27/2023Price change$1,679,000+8.4%$456/sqft
    Source: Stellar MLS #T3381573 Report a problem
    11/2/2022Price change$1,549,000+6.9%$421/sqft
    Source: Stellar MLS #T3381573 Report a problem
    10/6/2022Price change$1,449,000-3.1%$394/sqft
    Source: Stellar MLS #T3381573 Report a problem
    6/18/2022Listed for sale$1,495,000$406/sqft
    Source: Stellar MLS #T3381573 Report a problem

    Public tax history

    YearProperty taxesTax assessment
    2025$29,928 +796.8%$1,493,879 +729.6%
    2024$3,337 +10.3%$180,077 +14.3%
    2023$3,025 +4.4%$157,567 +5%
    2022$2,898 $150,064
    Find assessor info on the county website

    Neighborhood: Ridgewood Park

    Nearby schools

    GreatSchools rating
    Get a cash offer in 3 minutes
    Find out how much your home could sell for in as little as 3 minutes with a no-obligation cash offer.
    Estimated market value
    $1,960,000
    Get a cash offer in 3 minutes
    Find out how much your home could sell for in as little as 3 minutes with a no-obligation cash offer.
    Estimated market value
    $1,960,000