Under Construction. This exquisite modern farmhouse by Mobley Homes Custom epitomizes luxury and exceptional craftsmanship. Bedrooms/Bathrooms: Five spacious bedrooms plus a loft, and four and one-half elegantly appointed bathrooms. The first floor includes a bedroom with bath and closet, perfect for guests or a private office. Great Room: Open modern layout with the family room flowing directly off the kitchen, bathed in natural light with 10' ceilings, 5.25" crown molding, and 7" baseboards throughout. Gourmet Kitchen: Shiloh Napa cabinetry in Polar White with a White Oak Straw island, apron sink, pot filler, and Abaco White quartz countertops. The appliance package includes a Sub-Zero 42" French door refrigerator, Wolf 36" dual fuel 6-burner range with custom hood, Cove 24" dishwasher, and Wolf 24" drawer microwave. Gold-toned fixtures and pendants complete the elevated look. The dining room sits just off the kitchen, anchored by a sculptural sputnik-style chandelier. Master Suite: A private sanctuary on the second floor featuring a standalone soaking tub, double sink vanity with Shiloh Napa White Oak cabinetry, Abaco White quartz countertops, brushed gold plumbing fixtures, a walk-in shower with 12x24 horizontal tile, marble penny round mosaic floor and niche, and a 3x12 chevron bath floor — all finished with Schluter brushed gold trim. Secondary Baths: Each thoughtfully designed with Shaker cabinetry in Frost, Abaco White quartz, and distinctive tile selections — including grey hexagon floors, white vertical subway shower walls, and penny tile niches — with brushed gold or polished fixtures depending on the space. The powder bath features a freestanding dark vanity with quartz top and warm gold accents. Mudroom & Laundry: Shaker cabinets in Frost, Abaco White quartz, a patterned tile floor, subway tile backsplash, undermount sink, and a GE stackable smart washer and dryer. Outdoor Kitchen: Built-in 32" Artisan grill, Tradewind 36" hood, and a Zephyr 24" outdoor beverage cooler — ready for year-round entertaining. Interior Finishes: 7" engineered hardwood floors throughout except wet areas, Pure White walls and ceilings (SW7005), Extra White trim and doors (SW7006), 2-panel smooth interior doors with matte black Kwikset Halifax hardware, and a curated lighting package including a statement foyer pendant and dining chandelier. Exterior: Modern farmhouse elevation in Pure White (SW7005) with Gauntlet Gray stem wall accents, Iron Ore front door, Tremron Granite Grey pavers in a herringbone 90 pattern, matte black sconces and Kwikset hardware, and a covered front porch with 65" matte black lanai fan. Additional Features: Impact-resistant windows and doors, large two-car detached garage, paver driveway, and an expansive rear lanai opening to a generous backyard. Designer lighting package throughout. Just blocks from the Riverwalk, Armature Works, and Tampa's most walkable dining and entertainment.
Pending
Price cut: $50K (6/9)
$1,849,000
2402 N GLENWOOD DRIVE, TAMPA, FL 33602
4beds
3,682sqft
Single Family Residence
Built in 2025
7,540 Square Feet Lot
$-- Zestimate®
$502/sqft
$-- HOA
What's special
Large two-car detached garageWhite oak straw islandAbaco white quartz countertopsGold-toned fixtures and pendantsExquisite modern farmhouseStandalone soaking tubImpact-resistant windows and doors
- 555 days
- 134
- 4
Zillow last checked:
Listing updated:
Listed by:
Scott Wolfe 813-839-3800,
SMITH & ASSOCIATES REAL ESTATE 813-839-3800,
Jeanne Wolfe 813-997-7654,
SMITH & ASSOCIATES REAL ESTATE
Source: Stellar MLS,MLS#: TB8354420 Originating MLS: Suncoast Tampa
Originating MLS: Suncoast Tampa
Facts & features
Interior
Bedrooms & bathrooms
- Bedrooms: 4
- Bathrooms: 5
- Full bathrooms: 4
- 1/2 bathrooms: 1
Rooms
- Room types: Dining Room, Living Room, Great Room, Utility Room
Primary bedroom
- Features: Walk-In Closet(s)
- Level: Second
Bedroom 2
- Features: Built-in Closet
- Level: Second
- Area: 156 Square Feet
- Dimensions: 13x12
Bedroom 3
- Features: Built-in Closet
- Level: Second
- Area: 144 Square Feet
- Dimensions: 12x12
Bathroom 4
- Features: Walk-In Closet(s)
- Level: Second
- Area: 144 Square Feet
- Dimensions: 12x12
Dining room
- Level: First
- Area: 168 Square Feet
- Dimensions: 14x12
Family room
- Level: First
- Area: 420 Square Feet
- Dimensions: 20x21
Kitchen
- Level: First
- Area: 252 Square Feet
- Dimensions: 14x18
Living room
- Level: First
- Area: 168 Square Feet
- Dimensions: 14x12
Loft
- Features: Built-in Closet
- Level: Second
- Area: 192 Square Feet
- Dimensions: 16x12
Office
- Level: First
- Area: 169 Square Feet
- Dimensions: 13x13
Heating
- Central, Electric, Zoned
Cooling
- Central Air, Zoned
Appliances
- Included: Dishwasher, Disposal, Microwave, Range, Range Hood, Refrigerator
- Laundry: Inside, Laundry Room, Upper Level
Features
- Ceiling Fan(s), Crown Molding, Solid Wood Cabinets, Stone Counters, Thermostat, Walk-In Closet(s)
- Flooring: Engineered Hardwood, Tile
- Has fireplace: No
Interior area
- Total structure area: 4,707
- Total interior livable area: 3,682 sqft
Property
Parking
- Total spaces: 2
- Parking features: Alley Access, Garage Faces Rear
- Attached garage spaces: 2
- Details: Garage Dimensions: 20x23
Features
- Levels: Two
- Stories: 2
- Patio & porch: Covered, Front Porch, Rear Porch
- Exterior features: Irrigation System, Rain Gutters
- Has view: Yes
- View description: Park/Greenbelt
Lot
- Size: 7,540 Square Feet
- Dimensions: 58 x 130
- Features: City Lot
Details
- Parcel number: A1429184S0G0000000005.0
- Zoning: RS-60
- Special conditions: None
Construction
Type & style
- Home type: SingleFamily
- Property subtype: Single Family Residence
Materials
- Block, Wood Frame, Wood Siding
- Foundation: Slab, Stem Wall
- Roof: Shingle
Condition
- Under Construction
- New construction: Yes
- Year built: 2025
Details
- Builder model: 2402
- Builder name: Mobley Homes Custom LLC
Utilities & green energy
- Sewer: Public Sewer
- Water: Public
- Utilities for property: BB/HS Internet Available, Cable Available, Electricity Connected
Community & HOA
Community
- Security: Security System Owned, Smoke Detector(s)
- Pet fee: $0 monthly
- Subdivision: RIDGEWOOD PARK
HOA
- Has HOA: No
Location
- Region: Tampa
Financial & listing details
- Price per square foot: $502/sqft
- Tax assessed value: $273,651
- Annual tax amount: $5,351
- Date on market: 2/24/2025
- Cumulative days on market: 503 days
- Listing terms: Cash,Conventional,FHA,VA Loan
- Ownership: Fee Simple
- Total actual rent: 0
- Electric utility on property: Yes
- Road surface type: Paved, Asphalt
Estimated market value
Not available
Estimated sales range
Not available
Not available
Price history
| Date | Event | Price |
|---|---|---|
| 6/23/2026 | Pending sale | $1,849,000$502/sqft |
Source:  Stellar MLS #TB8354420 Report a problem Stellar MLS #TB8354420 Report a problem | ||
| 6/9/2026 | Price change | $1,849,000-2.6%$502/sqft |
Source: Stellar MLS #TB8354420 Report a problem | ||
| 5/18/2026 | Price change | $1,899,000-4%$516/sqft |
Source: Stellar MLS #TB8354420 Report a problem | ||
| 5/12/2026 | Price change | $1,979,000-1.1%$537/sqft |
Source: Stellar MLS #TB8354420 Report a problem | ||
| 2/24/2025 | Listed for sale | $2,000,000+285%$543/sqft |
Source: Stellar MLS #TB8354420 Report a problem | ||
| 1/22/2025 | Sold | $519,500$141/sqft |
Source: Stellar MLS #T3481903 Report a problem | ||
| 10/27/2023 | Pending sale | $519,500$141/sqft |
Source: Stellar MLS #T3481903 Report a problem | ||
| 10/25/2023 | Listed for sale | $519,500+5095%$141/sqft |
Source: Stellar MLS #T3481903 Report a problem | ||
| 7/30/1993 | Sold | $10,000$3/sqft |
Source: Public Record Report a problem | ||
Public tax history
| Year | Property taxes | Tax assessment |
|---|---|---|
| 2025 | $5,535 +3.4% | $273,651 -0.7% |
| 2024 | $5,351 +72.2% | $275,504 +129.4% |
| 2023 | $3,108 +7.8% | $120,107 +10% |
| 2022 | $2,885 +19.3% | $109,188 +10% |
| 2021 | $2,418 +13.1% | $99,262 +9.8% |
| 2020 | $2,138 +11.5% | $90,442 +10% |
| 2019 | $1,917 | $82,220 -22.3% |
| 2018 | $1,917 +6.1% | $105,782 +28% |
| 2017 | $1,807 +14.7% | $82,613 +33.7% |
| 2016 | $1,575 +13.6% | $61,773 +10% |
| 2015 | $1,387 +10% | $56,157 +10% |
| 2014 | $1,261 +10.5% | $51,052 +10% |
| 2013 | $1,140 +22.5% | $46,411 +10% |
| 2012 | $931 -14.4% | $42,192 -14.5% |
| 2011 | $1,087 -20.7% | $49,352 -21.6% |
| 2010 | $1,372 -22.9% | $62,920 -22.7% |
| 2009 | $1,779 -36.5% | $81,447 -36.5% |
| 2008 | $2,801 +0.8% | $128,184 -0.4% |
| 2007 | $2,780 -4.4% | $128,738 +4.6% |
| 2006 | $2,907 +30.8% | $123,109 +35% |
| 2005 | $2,223 | $91,170 -10.3% |
| 2004 | -- | $101,600 +56.6% |
| 2003 | -- | $64,894 +17.2% |
| 2002 | -- | $55,370 +2% |
| 2001 | -- | $54,273 +11.1% |
| 2000 | $1,246 | $48,865 |
Find assessor info on the county website
Monthly payment
Est. payment
Payment breakdown
Explore the cost of this home by adjusting the details. Changes won't be saved.Climate risks
Neighborhood: Ridgewood Park
Nearby schools
Schools provided by the listing agent
- Elementary: Graham-HB
- Middle: Stewart-HB
- High: Hillsborough-HB
Source: Stellar MLS. This data may not be complete. We recommend contacting the local school district to confirm school assignments for this home.


Similar homes
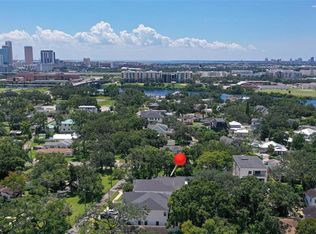
- $1,699,9004 bd5 ba3.3k sqft2303 GLENWOOD DRIVE, TAMPA, FL 33602New Construction
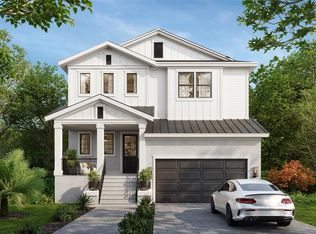
 MLS ID #TB8495644, Ally Russell, KELLER WILLIAMS TAMPA CENTRAL. Stellar MLS
 - $1,725,0004 bd4 ba3.2k sqft417 W ROSS AVENUE #2, TAMPA, FL 33602For Sale
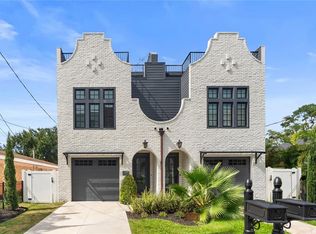 MLS ID #TB8540544, Bianca Lopez, SMITH & ASSOCIATES REAL ESTATE. Stellar MLS
 - $1,800,0004 bd5 ba3.3k sqft1308 W PLYMOUTH STREET, TAMPA, FL 33603For Sale
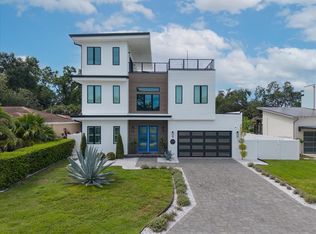 MLS ID #TB8540555, Jessica Alfonso, SMITH & ASSOCIATES REAL ESTATE. Stellar MLS
 - $2,299,9994 bd4 ba3.6k sqft705 W PARK AVENUE, TAMPA, FL 33602New Construction
 MLS ID #TB8532836, Aimee O'Neil, MADISON HEIGHTS REALTY GROUP. Stellar MLS
 - $1,795,0005 bd5 ba3.4k sqft818 W KENTUCKY AVENUE, TAMPA, FL 33603New ConstructionMLS ID #TB8535933, Sheila Desautels, HIDDEN HAVEN REALTY. Stellar MLS
- $1,795,0005 bd5 ba3.4k sqft805 W INDIANA AVENUE, TAMPA, FL 33603New ConstructionMLS ID #TB8522276, Sheila Desautels, HIDDEN HAVEN REALTY. Stellar MLS
- $1,795,0005 bd5 ba3.4k sqft904 W FRIBLEY STREET, TAMPA, FL 33603New ConstructionMLS ID #TB8520925, Sheila Desautels, HIDDEN HAVEN REALTY. Stellar MLS
- $2,595,0005 bd5 ba3.5k sqft2519 N RIVERSIDE DR, TAMPA, FL 33602New ConstructionMLS ID #TB8522047, Sheila Desautels, HIDDEN HAVEN REALTY. Stellar MLS
- $1,995,0004 bd4 ba3.1k sqft605 S ORLEANS AVENUE, TAMPA, FL 33606For SaleMLS ID #A4700470, Missy Mcnally, COASTAL LIVING REALTY OF MANAT. Stellar MLS
- $1,749,0004 bd4 ba3.6k sqft4415 W CLEAR AVENUE, TAMPA, FL 33629For SaleMLS ID #TB8536480, Devan Weisser, CENTURY 21 LIST WITH BEGGINS. Stellar MLS
- $1,749,0005 bd3 ba3k sqft480 W DAVIS BOULEVARD, TAMPA, FL 33606For SaleMLS ID #TB8514853, Nicholas Buchanan, SMITH & ASSOCIATES REAL ESTATE. Stellar MLS
- $1,449,9905 bd5 ba3.4k sqft1002 W CHARTER STREET, TAMPA, FL 33603New ConstructionMLS ID #TB8520046, Robert St. Pierre, WEEKLEY HOMES REALTY COMPANY. Stellar MLS
- $1,300,0005 bd4 ba3.2k sqft3206 W ARCH STREET, TAMPA, FL 33607For SaleMLS ID #TB8542670, Cody Arnold, KELLER WILLIAMS TAMPA CENTRAL. Stellar MLS
- $1,595,0005 bd5 ba3.2k sqft3706 W CLEVELAND STREET, TAMPA, FL 33609New ConstructionMLS ID #TB8533160, Dee Rivera, STAR BAY REALTY CORP.. Stellar MLS
- $1,399,0004 bd4 ba2.5k sqft2502 N HIGHLAND AVENUE #1, TAMPA, FL 33602For SaleMLS ID #TB8523660, Rebecca Kuntz, REAL BROKER, LLC. Stellar MLS
- $1,699,9905 bd5 ba3.4k sqft3301 W CORONA STREET, TAMPA, FL 33629New ConstructionMLS ID #TB8538748, Robert St. Pierre, WEEKLEY HOMES REALTY COMPANY. Stellar MLS
- $1,699,0004 bd4 ba3.1k sqft1042 S STERLING AVENUE, TAMPA, FL 33629New ConstructionMLS ID #TB8536273, Dee Rivera, STAR BAY REALTY CORP.. Stellar MLS
- $1,299,0004 bd4 ba3.1k sqft905 W PLYMOUTH STREET, TAMPA, FL 33603New ConstructionMLS ID #TB8493571, Ted Funsch, COLDWELL BANKER REALTY. Stellar MLS
- $1,399,9905 bd5 ba3.4k sqft1002 W OHIO AVENUE, TAMPA, FL 33603New ConstructionMLS ID #TB8523269, Robert St. Pierre, WEEKLEY HOMES REALTY COMPANY. Stellar MLS
- $1,274,9904 bd4 ba3.3k sqft1004 W INDIANA AVENUE, TAMPA, FL 33603New ConstructionMLS ID #TB8520268, Kevin Robles, DOMAIN REALTY LLC. Stellar MLS
