A rare offering in the heart of Ridgewood Park, this bungalow-style residence pairs timeless Tampa Heights character with the comfort, quality, and refinement of a thoughtfully built 2018 home. Offering 4 bedrooms, 2.5 bathrooms, and 2,375 square feet, the residence delivers an elevated sense of design in one of Tampa’s most distinctive historic neighborhoods. A charming front porch welcomes you home, setting the tone for the bungalow-inspired architecture and inviting character found throughout the property. The location is exceptional. Positioned just moments from Armature Works, Ulele, the Hillsborough River, and the Tampa Riverwalk, this address places you near some of Tampa’s most celebrated dining, waterfront, and cultural destinations. Everyday convenience is also close by, with a brand-new Publix grocery store and nearby Sprouts adding to the appeal of this central Tampa location. Ridgewood Park is also part of the broader West River BUILD / Riverwalk expansion vision, a major city initiative designed to improve connections between Downtown Tampa, West Tampa, Tampa Heights, Ridgewood Park, and surrounding riverfront neighborhoods. Inside, the home opens with warmth, elegance, and thoughtful functionality, with natural gas service supporting both the chef’s kitchen and future outdoor entertaining possibilities. Wood floors flow throughout the first level, staircase, and upstairs hallway, complementing a spacious layout that includes the downstairs primary suite, formal dining area, beautiful Florida room, guest powder bath, and a luxury kitchen designed for both everyday living and effortless entertaining. The kitchen features 42-inch solid wood cabinetry, granite countertops, stainless-steel appliances, gas cooktop with hood, built-in double oven and microwave, farmhouse-style sink, open shelving, distinctive backsplash, wine refrigerator, and a kegerator with double taps. A generous island with seating creates a natural gathering space at the center of the home. Upstairs, three additional bedrooms, a full bathroom, and a charming loft provide flexibility for guests, work, reading, or a quiet retreat. Outside, the generous lot offers room to create a private pool retreat, while the expansive deck is already prepared for an outdoor kitchen with plumbing and a gas line in place. Blending historic district character with the advantages of 2018 construction, this Ridgewood Park bungalow offers a rare combination of architectural charm, modern livability, and premier proximity to Downtown Tampa, Midtown, Raymond James Stadium, and the expanding riverfront corridor. A home of this character, location, and quality is best experienced in person, schedule your private showing today.
Sold for $1,200,000
$1,200,000
806 W Frances Ave, Tampa, FL 33602
4beds
2,375sqft
Single Family Residence
Built in 2018
9,180 Square Feet Lot
$1,238,100 Zestimate®
$505/sqft
$5,884 Estimated rent
Home value
$1,238,100
$1.18M - $1.30M
$5,884/mo
Zestimate® history
Owner options
List your home for rent
$5,884/mo
Rent Zestimate®
Find your next renter with Zillow Rental Manager. Plus, with online applications, you can quickly screen prospective tenants – for free.
$5,884/mo
Rent Zestimate®
Refinance and save
$8,354/mo
Est. payment
Refinancing to a lower rate could help reduce your monthly payments and save thousands over the life of the loan.
$8,354/mo
Est. payment
Explore your selling options
Work with a Zillow partner agent
Leverage their expertise and Zillow's premium Showcase listings to get your home seen by more buyers.
Get startedList with your own agent
Get your home in front of millions of buyers by listing it on Zillow.
Learn how to do itSell it yourself
Take full control of how buyers see your home on Zillow by listing For Sale by Owner (FSBO).
List your homeWhat's special
Zillow last checked:
Listing updated:
Listed by:
Dylan Libadisos 808-221-4533,
FLORIDA EXECUTIVE REALTY 813-908-8500,
JOSHUA CASTLE 813-407-7512,
FLORIDA EXECUTIVE REALTY
Bought with:
Jessica Jimenez, 3162464
LPT REALTY, LLC
Source: Stellar MLS,MLS#: TB8522787 Originating MLS: Suncoast Tampa
Originating MLS: Suncoast Tampa
Facts & features
Interior
Bedrooms & bathrooms
- Bedrooms: 4
- Bathrooms: 3
- Full bathrooms: 2
- 1/2 bathrooms: 1
Primary bedroom
- Features: Walk-In Closet(s)
- Level: First
- Area: 193.75 Square Feet
- Dimensions: 12.5x15.5
Bedroom 2
- Features: Built-in Closet
- Level: Second
- Area: 138 Square Feet
- Dimensions: 12x11.5
Bedroom 3
- Features: Built-in Closet
- Level: Second
- Area: 175.5 Square Feet
- Dimensions: 13.5x13
Bedroom 4
- Features: Built-in Closet
- Level: Second
- Area: 144 Square Feet
- Dimensions: 12x12
Primary bathroom
- Level: First
- Area: 94.5 Square Feet
- Dimensions: 10.5x9
Bathroom 2
- Level: First
- Area: 27.5 Square Feet
- Dimensions: 5x5.5
Bathroom 3
- Level: Second
- Area: 60 Square Feet
- Dimensions: 5x12
Balcony porch lanai
- Level: First
- Area: 589 Square Feet
- Dimensions: 31x19
Dining room
- Level: First
- Area: 126.5 Square Feet
- Dimensions: 11.5x11
Foyer
- Level: First
- Area: 55.25 Square Feet
- Dimensions: 6.5x8.5
Kitchen
- Level: First
- Area: 196 Square Feet
- Dimensions: 14x14
Living room
- Level: First
- Area: 263.5 Square Feet
- Dimensions: 17x15.5
Loft
- Level: Second
- Area: 68 Square Feet
- Dimensions: 8x8.5
Heating
- Central
Cooling
- Central Air
Appliances
- Included: Dishwasher, Dryer, Microwave, Range, Refrigerator, Washer
- Laundry: Laundry Room
Features
- Cathedral Ceiling(s), Ceiling Fan(s), Open Floorplan, Primary Bedroom Main Floor, Solid Surface Counters, Vaulted Ceiling(s), Walk-In Closet(s)
- Flooring: Carpet, Tile, Hardwood
- Doors: French Doors
- Has fireplace: No
Interior area
- Total structure area: 3,289
- Total interior livable area: 2,375 sqft
Property
Parking
- Total spaces: 2
- Parking features: Driveway
- Attached garage spaces: 2
- Has uncovered spaces: Yes
Features
- Levels: Two
- Stories: 2
- Patio & porch: Deck, Front Porch
- Exterior features: Irrigation System, Lighting
- Fencing: Wire,Wood
Lot
- Size: 9,180 Square Feet
- Features: Landscaped, Sloped
- Residential vegetation: Trees/Landscaped
Details
- Parcel number: A1429184S0F0000000006.0
- Zoning: RS-60
- Special conditions: None
- Horse amenities: None
Construction
Type & style
- Home type: SingleFamily
- Architectural style: Bungalow
- Property subtype: Single Family Residence
Materials
- Other
- Foundation: Slab
- Roof: Shingle
Condition
- New construction: No
- Year built: 2018
Utilities & green energy
- Sewer: Public Sewer
- Water: Public
- Utilities for property: Cable Connected, Electricity Connected, Sewer Connected, Water Connected
Community & HOA
Community
- Features: Park
- Security: Security System
- Pet fee: $0 monthly
- Subdivision: RIDGEWOOD PARK
HOA
- Has HOA: No
- Services included: None
Location
- Region: Tampa
Financial & listing details
- Price per square foot: $505/sqft
- Tax assessed value: $963,661
- Annual tax amount: $18,450
- Date on market: 6/25/2026
- Cumulative days on market: 6 days
- Listing terms: Cash,Conventional,FHA,VA Loan
- Ownership: Fee Simple
- Total actual rent: 0
- Electric utility on property: Yes
- Road surface type: Paved
Price history
| Date | Event | Price |
|---|---|---|
| 7/20/2026 | Sold | $1,200,000-4.8%$505/sqft |
Source:  Stellar MLS #TB8522787 Report a problem Stellar MLS #TB8522787 Report a problem | ||
| 7/8/2026 | Contingent | $1,260,000$531/sqft |
Source: Stellar MLS #TB8522787 Report a problem | ||
| 7/6/2026 | Pending sale | $1,260,000$531/sqft |
Source: Stellar MLS #TB8522787 Report a problem | ||
| 6/25/2026 | Listed for sale | $1,260,000+32.6%$531/sqft |
Source: Stellar MLS #TB8522787 Report a problem | ||
| 11/9/2024 | Listing removed | $949,900-15.9%$400/sqft |
Source: Stellar MLS #T3336981 Report a problem | ||
| 11/9/2023 | Listing removed | -- |
Source: Stellar MLS #T3336981 Report a problem | ||
| 11/8/2021 | Sold | $1,130,000+19%$476/sqft |
Source: Public Record Report a problem | ||
| 10/29/2021 | Pending sale | $949,900$400/sqft |
Source: Stellar MLS #T3336981 Report a problem | ||
| 10/24/2021 | Listed for sale | $949,900+103.5%$400/sqft |
Source: Stellar MLS #T3336981 Report a problem | ||
| 1/16/2018 | Sold | $466,830+4.9%$197/sqft |
Source: Agent Provided Report a problem | ||
| 12/22/2016 | Listing removed | $445,000$187/sqft |
Source: WESTBAY REAL ESTATE #T2791695 Report a problem | ||
| 11/10/2016 | Pending sale | $445,000$187/sqft |
Source: WESTBAY REAL ESTATE #T2791695 Report a problem | ||
| 4/2/2016 | Listed for sale | $445,000$187/sqft |
Source: WESTBAY REAL ESTATE #T2791695 Report a problem | ||
| 2/9/2016 | Listing removed | $445,000$187/sqft |
Source: WESTBAY REAL ESTATE #T2791695 Report a problem | ||
| 12/6/2015 | Listed for sale | $445,000+790%$187/sqft |
Source: WESTBAY REAL ESTATE #T2791695 Report a problem | ||
| 7/27/2015 | Sold | $50,000+42.9%$21/sqft |
Source: Public Record Report a problem | ||
| 6/19/2002 | Sold | $35,000+59.1%$15/sqft |
Source: Public Record Report a problem | ||
| 6/19/2000 | Sold | $22,000+83.3%$9/sqft |
Source: Public Record Report a problem | ||
| 12/16/1997 | Sold | $12,000$5/sqft |
Source: Public Record Report a problem | ||
Public tax history
| Year | Property taxes | Tax assessment |
|---|---|---|
| 2025 | $18,450 +6.5% | $963,661 +2.2% |
| 2024 | $17,319 +2.3% | $943,374 +3% |
| 2023 | $16,930 -1.1% | $915,897 -0.5% |
| 2022 | $17,121 +101.8% | $920,493 +98.3% |
| 2021 | $8,483 +0.9% | $464,221 +1.4% |
| 2020 | $8,409 -4.4% | $457,812 -4.9% |
| 2019 | $8,797 | $481,543 +624.3% |
| 2018 | $8,797 +722.7% | $66,488 +58.4% |
| 2017 | $1,069 +24% | $41,967 +34.7% |
| 2016 | $863 +35.5% | $31,166 +35% |
| 2015 | $637 +30.2% | $23,079 +10% |
| 2014 | $489 | $20,981 +10% |
| 2013 | $489 +30.8% | $19,074 +10% |
| 2012 | $374 -28.7% | $17,340 -28.6% |
| 2011 | $524 -29.6% | $24,276 -30% |
| 2010 | $744 -29% | $34,680 -28.6% |
| 2009 | $1,048 | $48,552 +86.2% |
| 2002 | -- | $26,073 -0.9% |
| 2001 | -- | $26,314 |
| 2000 | $671 | $26,314 |
Find assessor info on the county website
Neighborhood: Ridgewood Park
Nearby homes
- $1,000,0003 bd2 ba1.4k sqft808 W Frances Ave, Tampa, FL 33602Sold
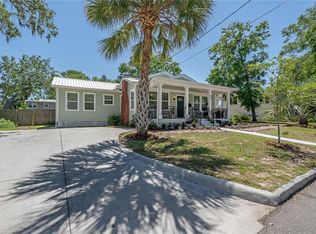
- $488,3002 bd1 ba1k sqft800 W Frances Ave, Tampa, FL 33602Off Market

- $455,8002 bd1 ba1.5k sqft2308 N Glenwood Dr, Tampa, FL 33602Off Market
- $591,6003 bd2 ba1.6k sqft103 1/2 W Frances Ave, Tampa, FL 33602Off Market

- $416,1002 bd1 ba1.2k sqft2306 N Glenwood Dr, Tampa, FL 33602Off Market
- $1,750,0005 bd6 ba4.1k sqft807 W Park Ave, Tampa, FL 33602Sold
- $640,0003 bd2 ba1.5k sqft809 W Park Ave, Tampa, FL 33602Off Market
- $570,4003 bd2 ba2.1k sqft805 W Park Ave, Tampa, FL 33602Off Market
Nearby schools
GreatSchools rating
- 3/10Graham Elementary SchoolGrades: PK-5Distance: 0.5 mi
- 4/10Stewart Middle Magnet SchoolGrades: 6-8Distance: 0.4 mi
- 3/10Hillsborough High SchoolGrades: PK,9-12Distance: 1.9 mi
Schools provided by the listing agent
- Elementary: Graham-HB
- Middle: Madison-HB
- High: Hillsborough-HB
Source: Stellar MLS. This data may not be complete. We recommend contacting the local school district to confirm school assignments for this home.
Get a cash offer in 3 minutes
Find out how much your home could sell for in as little as 3 minutes with a no-obligation cash offer.
Estimated market value
$1,238,100
Get a cash offer in 3 minutes
Find out how much your home could sell for in as little as 3 minutes with a no-obligation cash offer.
Estimated market value
$1,238,100
- Florida
- Hillsborough County
- Tampa
- 33602
- Ridgewood Park
- 806 W Frances Ave
Nearby cities
Nearby neighborhoods
Nearby zip codes
Other Tampa Topics
