There are homes....and there are estates. 807 W Park Ave is nothing sort of estate living! As featured on HGTV's 100 Day Dream Home, this brand-new, meticulously crafted 5-bedroom, 5.5-bathroom home offers an extraordinary blend of classic design elements and cutting-edge finishes with a dash of moodiness, creating a living experience unlike any other. This stunner boasts five spacious ensuite bedrooms with custom walk-in closets across three floors. Floor one is adorned with mostly common space including your two-toned designer kitchen, dining room, living room, fully built out pantry and built-in mudroom. Floor two is where you go to rest and reset by way of the primary and two separate auxiliary bedrooms. Floor three wraps' things up by offering more sanctuary with two additional bedrooms and an oversized flex room that hosts ample cabinet and countertop space along with refrigeration. Whether you utilize it as a media room, game room, playroom or a dedicated living room for guests, its serene location on the third floor will ensure its occupants aren't disturbing anyone else in the home. Enjoy panoramic views of downtown Tampa and the Ridgewood Park Butterfly Garden from your private balcony-perfect for morning coffee or evening sunsets. Location is unmatched being just one block away from the beautiful Hillsborough River and the vibrant Armature Works property, offering access to Tampa's finest dining, shopping, and cultural attractions. Beyond that, you will 300ft from the new Riverwalk extension which allows for effortless access to all of Tampa's new and most exciting developments. This home blends the grandeur and charm of Gothic Revival design with modern, high-end amenities. With its towering spires, arched windows, intricate stonework, and high ceilings, it's a rare find in the dynamic Ridgewood Park neighborhood. This is more than a home....it's a lifestyle and the perfect retreat for those with an eye for style and an elevated living experience.
Sold for $1,750,000
$1,750,000
807 W PARK AVENUE, TAMPA, FL 33602
5beds
4,149sqft
Single Family Residence
Built in 2025
7,228 Square Feet Lot
$1,732,300 Zestimate®
$422/sqft
$7,529 Estimated rent
Home value
$1,732,300
$1.61M - $1.85M
$7,529/mo
Zestimate® history
Owner options
List your home for rent
$7,529/mo
Rent Zestimate®
Find your next renter with Zillow Rental Manager. Plus, with online applications, you can quickly screen prospective tenants – for free.
$7,529/mo
Rent Zestimate®
Refinance and save
$11,955/mo
Est. payment
Refinancing to a lower rate could help reduce your monthly payments and save thousands over the life of the loan.
$11,955/mo
Est. payment
Explore your selling options
Work with a Zillow partner agent
Leverage their expertise and Zillow's premium Showcase listings to get your home seen by more buyers.
Get startedList with your own agent
Get your home in front of millions of buyers by listing it on Zillow.
Learn how to do itSell it yourself
Take full control of how buyers see your home on Zillow by listing For Sale by Owner (FSBO).
List your homeWhat's special
Private balconyArched windowsHigh ceilingsTowering spiresOversized flex roomTwo-toned designer kitchenDining room
Zillow last checked:
Listing updated:
Listed by:
Aimee O'Neil 813-760-7298,
MADISON HEIGHTS REALTY GROUP 813-915-0030,
Shane O'Neil 813-915-0035,
MADISON HEIGHTS REALTY GROUP
Bought with:
Kathie Lea, 708514
EXP REALTY
Source: Stellar MLS,MLS#: TB8483397 Originating MLS: Suncoast Tampa
Originating MLS: Suncoast Tampa
Facts & features
Interior
Bedrooms & bathrooms
- Bedrooms: 5
- Bathrooms: 6
- Full bathrooms: 5
- 1/2 bathrooms: 1
Rooms
- Room types: Bonus Room, Loft, Storage Rooms
Primary bedroom
- Features: Walk-In Closet(s)
- Level: Second
- Area: 280 Square Feet
- Dimensions: 20x14
Bedroom 1
- Features: Walk-In Closet(s)
- Level: Second
- Area: 210 Square Feet
- Dimensions: 14x15
Primary bathroom
- Features: Walk-In Closet(s)
- Level: Second
- Area: 182 Square Feet
- Dimensions: 14x13
Bathroom 1
- Features: No Closet
- Level: First
- Area: 40 Square Feet
- Dimensions: 8x5
Dining room
- Features: No Closet
- Level: First
- Area: 168 Square Feet
- Dimensions: 12x14
Foyer
- Features: No Closet
- Level: First
- Area: 90 Square Feet
- Dimensions: 9x10
Kitchen
- Features: No Closet
- Level: First
- Area: 270 Square Feet
- Dimensions: 18x15
Living room
- Features: No Closet
- Level: First
- Area: 266 Square Feet
- Dimensions: 19x14
Heating
- Central, Electric
Cooling
- Central Air
Appliances
- Included: Bar Fridge, Dishwasher, Disposal, Exhaust Fan, Microwave, Range, Range Hood, Refrigerator, Tankless Water Heater, Touchless Faucet, Wine Refrigerator
- Laundry: Gas Dryer Hookup, Inside, Laundry Room, Upper Level, Washer Hookup
Features
- Built-in Features, Ceiling Fan(s), Crown Molding, PrimaryBedroom Upstairs, Solid Wood Cabinets, Stone Counters, Walk-In Closet(s)
- Flooring: Ceramic Tile, Engineered Hardwood, Marble
- Has fireplace: Yes
- Fireplace features: Electric, Living Room
Interior area
- Total structure area: 5,694
- Total interior livable area: 4,149 sqft
Property
Parking
- Total spaces: 2
- Parking features: Garage - Attached
- Attached garage spaces: 2
- Details: Garage Dimensions: 25x24
Features
- Levels: Three Or More
- Stories: 3
- Exterior features: Irrigation System, Lighting, Rain Gutters, Sidewalk, Sprinkler Metered
- Pool features: Other
- Fencing: Wood
Lot
- Size: 7,228 Square Feet
- Dimensions: 52 x 139
Details
- Parcel number: A1429184S0F0000000016.0
- Zoning: RS-60
- Special conditions: None
Construction
Type & style
- Home type: SingleFamily
- Property subtype: Single Family Residence
Materials
- Block, Cement Siding, Stone, Stucco, Wood Frame
- Foundation: Slab, Stem Wall
- Roof: Shingle
Condition
- Completed
- New construction: Yes
- Year built: 2025
Details
- Builder model: Gothic Revival
- Builder name: VIKIN Homes
- Warranty included: Yes
Utilities & green energy
- Sewer: Public Sewer
- Water: Public
- Utilities for property: Cable Available, Electricity Connected, Natural Gas Connected, Public, Sewer Connected, Underground Utilities, Water Connected
Community & HOA
Community
- Pet fee: $0 monthly
- Subdivision: RIDGEWOOD PARK
HOA
- Has HOA: No
Location
- Region: Tampa
Financial & listing details
- Price per square foot: $422/sqft
- Tax assessed value: $171,737
- Annual tax amount: $3,270
- Date on market: 3/5/2026
- Cumulative days on market: 358 days
- Listing terms: Cash,Conventional
- Ownership: Fee Simple
- Total actual rent: 0
- Electric utility on property: Yes
- Road surface type: Paved
Price history
| Date | Event | Price |
|---|---|---|
| 5/15/2026 | Sold | $1,750,000-12.5%$422/sqft |
Source:  Stellar MLS #TB8483397 Report a problem Stellar MLS #TB8483397 Report a problem | ||
| 4/11/2026 | Pending sale | $1,999,999$482/sqft |
Source: Stellar MLS #TB8483397 Report a problem | ||
| 3/19/2026 | Price change | $1,999,999-4.8%$482/sqft |
Source: Stellar MLS #TB8483397 Report a problem | ||
| 3/5/2026 | Listed for sale | $2,100,000+4%$506/sqft |
Source: Stellar MLS #TB8483397 Report a problem | ||
| 2/3/2026 | Listing removed | $14,500$3/sqft |
Source: Stellar MLS #TB8444116 Report a problem | ||
| 2/2/2026 | Listing removed | $2,019,000$487/sqft |
Source: Stellar MLS #TB8341742 Report a problem | ||
| 1/26/2026 | Price change | $2,019,000-1%$487/sqft |
Source: Stellar MLS #TB8341742 Report a problem | ||
| 1/12/2026 | Price change | $2,040,000-0.3%$492/sqft |
Source: Stellar MLS #TB8341742 Report a problem | ||
| 12/18/2025 | Price change | $2,045,500-0.1%$493/sqft |
Source: Stellar MLS #TB8341742 Report a problem | ||
| 11/19/2025 | Price change | $2,048,500-2.4%$494/sqft |
Source: Stellar MLS #TB8341742 Report a problem | ||
| 11/6/2025 | Price change | $2,098,7000%$506/sqft |
Source: Stellar MLS #TB8341742 Report a problem | ||
| 11/3/2025 | Listed for rent | $14,500$3/sqft |
Source: Stellar MLS #TB8444116 Report a problem | ||
| 10/25/2025 | Price change | $2,099,7000%$506/sqft |
Source: Stellar MLS #TB8341742 Report a problem | ||
| 10/8/2025 | Price change | $2,099,7500%$506/sqft |
Source: Stellar MLS #TB8341742 Report a problem | ||
| 9/5/2025 | Price change | $2,099,9500%$506/sqft |
Source: Stellar MLS #TB8341742 Report a problem | ||
| 8/19/2025 | Price change | $2,101,0000%$506/sqft |
Source: Stellar MLS #TB8341742 Report a problem | ||
| 8/13/2025 | Price change | $2,102,0000%$507/sqft |
Source: Stellar MLS #TB8341742 Report a problem | ||
| 8/10/2025 | Price change | $2,103,0000%$507/sqft |
Source: Stellar MLS #TB8341742 Report a problem | ||
| 7/13/2025 | Price change | $2,104,000-0.9%$507/sqft |
Source: Stellar MLS #TB8341742 Report a problem | ||
| 7/4/2025 | Price change | $2,124,000-1.2%$512/sqft |
Source: Stellar MLS #TB8341742 Report a problem | ||
| 6/19/2025 | Price change | $2,149,000-2.3%$518/sqft |
Source: Stellar MLS #TB8341742 Report a problem | ||
| 5/8/2025 | Price change | $2,199,000-4.3%$530/sqft |
Source: Stellar MLS #TB8341742 Report a problem | ||
| 5/3/2025 | Price change | $2,299,000-1.1%$554/sqft |
Source: Stellar MLS #TB8341742 Report a problem | ||
| 4/18/2025 | Price change | $2,324,9990%$560/sqft |
Source: Stellar MLS #TB8341742 Report a problem | ||
| 4/1/2025 | Listed for sale | $2,325,999+7.7%$561/sqft |
Source: Stellar MLS #TB8341742 Report a problem | ||
| 2/10/2025 | Listing removed | $2,158,984+340.6%$520/sqft |
Source: Stellar MLS #TB8341742 Report a problem | ||
| 10/24/2023 | Sold | $490,000+145%$118/sqft |
Source: Public Record Report a problem | ||
| 11/13/2020 | Sold | $200,000$48/sqft |
Source: Public Record Report a problem | ||
Public tax history
| Year | Property taxes | Tax assessment |
|---|---|---|
| 2025 | $3,408 +4.2% | $171,737 |
| 2024 | $3,270 +38.3% | $171,737 +52.6% |
| 2023 | $2,364 +7.5% | $112,559 +10% |
| 2022 | $2,200 -42.3% | $102,326 -44.6% |
| 2021 | $3,811 +435.4% | $184,640 +206.8% |
| 2020 | $712 +2% | $60,191 +2.3% |
| 2019 | $698 | $58,838 +1.9% |
| 2018 | $698 +1% | $57,741 -45% |
| 2017 | $691 +4% | $104,980 +89.5% |
| 2016 | $665 +14.1% | $55,390 +0.7% |
| 2015 | $582 | $55,005 +0.8% |
| 2014 | $582 -0.8% | $54,568 +1.5% |
| 2013 | $587 +0.1% | $53,762 +1.7% |
| 2012 | $586 -8.6% | $52,863 -11.4% |
| 2011 | $642 -61.8% | $59,687 -22.2% |
| 2010 | $1,681 +84.4% | $76,699 -6.1% |
| 2009 | $911 -0.4% | $81,663 +0.1% |
| 2008 | $915 -23.6% | $81,581 +3% |
| 2007 | $1,197 -5.1% | $79,205 +2.5% |
| 2006 | $1,261 +1.4% | $77,273 +3% |
| 2005 | $1,244 | $75,022 +3% |
| 2004 | -- | $72,837 +1.9% |
| 2003 | -- | $71,479 +6.1% |
| 2002 | -- | $67,347 +1.6% |
| 2001 | -- | $66,286 +13.4% |
| 2000 | $1,417 | $58,433 |
Find assessor info on the county website
Neighborhood: Ridgewood Park
Nearby homes
- $634,6003 bd2 ba1.5k sqft809 W Park Ave, Tampa, FL 33602Off Market

- $563,7003 bd2 ba2.1k sqft805 W Park Ave, Tampa, FL 33602Off Market
- $688,5005 bd3 ba1.5k sqft2225 N Ridgewood Ave, Tampa, FL 33602Sold
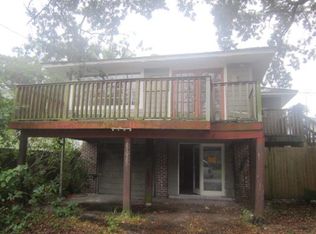
- $741,9003 bd3 ba1.8k sqft2305 Ridgewood Ave, Tampa, FL 33602Off Market
- $1,618,9005 bd1 ba3.3k sqft2304 N Glenwood Dr, Tampa, FL 33602Off Market
- $1,200,0004 bd3 ba2.3k sqft806 W Frances Ave, Tampa, FL 33602Sold
- $408,4002 bd1 ba1.2k sqft2306 N Glenwood Dr, Tampa, FL 33602Off Market
- $128,6272 bd1 ba1k sqft801 W Park Ave, Tampa, FL 33602Off Market
Nearby schools
GreatSchools rating
- 3/10Graham Elementary SchoolGrades: PK-5Distance: 0.5 mi
- 4/10Stewart Middle Magnet SchoolGrades: 6-8Distance: 0.3 mi
- 3/10Hillsborough High SchoolGrades: PK,9-12Distance: 1.9 mi
Get a cash offer in 3 minutes
Find out how much your home could sell for in as little as 3 minutes with a no-obligation cash offer.
Estimated market value
$1,732,300
Get a cash offer in 3 minutes
Find out how much your home could sell for in as little as 3 minutes with a no-obligation cash offer.
Estimated market value
$1,732,300
- Florida
- Hillsborough County
- Tampa
- 33602
- Ridgewood Park
- 807 W PARK AVENUE
Nearby cities
Nearby neighborhoods
Nearby zip codes
Other Tampa Topics
