Skip main navigation
Sold for $700,000
  • $700,000

    2406 Natures Ct, Valrico, FL 33596

    5beds
    3,052sqft
    Single Family Residence
    Built in 1989
    0.33 Acres Lot
    $681,900 Zestimate®
    $229/sqft
    $3,571 Estimated rent

    Home value

    $681,900

    $621,000 - $743,000

    $3,571/mo

    Zestimate® history
    Loading
    Loading...

    Owner options

    List your home for rent

    $3,571/mo

    Rent Zestimate®

    Find your next renter with Zillow Rental Manager. Plus, with online applications, you can quickly screen prospective tenants – for free.

    Learn more

    $3,571/mo

    Rent Zestimate®

    Refinance and save

    $4,804/mo

    Est. payment

    Refinancing to a lower rate could help reduce your monthly payments and save thousands over the life of the loan.

    See today's rates

    $4,804/mo

    Est. payment

    Explore your selling options

    Work with a Zillow partner agent

    Leverage their expertise and Zillow's premium Showcase listings to get your home seen by more buyers.

    Get started

    List with your own agent

    Get your home in front of millions of buyers by listing it on Zillow.

    Learn how to do it

    Sell it yourself

    Take full control of how buyers see your home on Zillow by listing For Sale by Owner (FSBO).

    List your home

    What's special

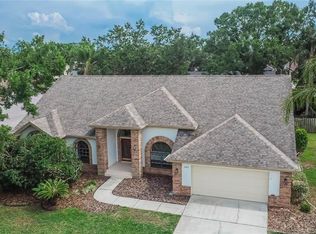
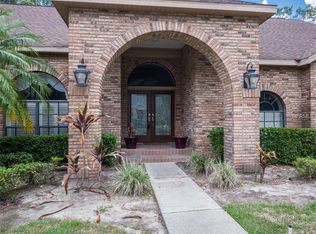
    Brick accentsNew roofGranite counter topsOversized paved porchFrench doorsCustom cabinetryTop-of-the-line appliances
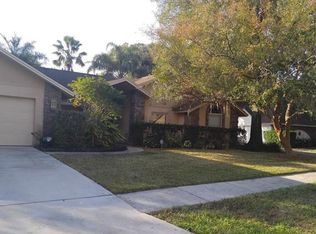
    A RARE OPPORTUNITY TO OWN YOUR DREAM HOME! PRIME LOCATION, UPDATED & GORGEOUS!!! This meticulously maintained and completely renovated home offers an unparalleled living experience. Situated on a cul-de-sac in the quiet Buckhorn Run neighborhood the location is perfect and allows the owners to experience gracious living in an exceptional ranch 5 bedroom, 3-bathroom home. This incredible property has it all and it shows in every detail of the home. The lush manicured lawn, brick accents, oversized paved porch and large double front doors are just the beginning of all the charm this home offers. Enter the home into the large entry way which opens to the formal living room and dining space boasting soaring 12 ft. vaulted ceilings, travertine tile and wood floors along with updated designer lighting. Adjacent to the formal living spaces there is an office that can also be used as a 5th bedroom. The kitchen is any chef's dream with top-of-the-line appliances including Thermador freedom cooktop, Bosch oven combo, and Meile dishwasher. The kitchen has newly refinished custom cabinetry with crown, storage drawer pull-outs, designer tile backsplash, updated lighting and granite counter tops. This amazing kitchen is perfect for both casual family meals and entertaining. Enjoy sipping your morning coffee in the spacious breakfast nook while basking in the morning sun that floods through the large sliders leading to the patio. The brick, wood burning fireplace is the center piece of the family room; add in the wood floors, vaulted ceilings and an extra-large pocket slider leading to the pool area and you have a space that is perfect for everyone in the family enjoy. Step through the double doors and into the owner’s suite to find your personal retreat. The Master suite features wood floors, high ceilings, French doors, a slider out to the pool and walk-in closet. Enjoy your own personal spa like bathroom featuring dual sinks, jacuzzi tub, designer lighting and tile features, custom cabinets, granite and large shower. This home offers three more bedrooms and two full baths all updated and offering the space and style you expect in an exceptional home. Looking for paradise? Step outside and onto the spacious patio featuring designer Shellock pavers and you are sure to find it! The sparking pool with new pool cage invites you to kick off your shoes, grab a cold drink and just relax awhile. This pool area and fully fence backyard are the perfect spot to enjoy gatherings with family and friends. So much care and attention has been given to update this home including ; new roof and pool cage (2023), new A/C (2024), mini split A/C one (2023) one (2024), Shellock Pavers and Pebble finish with multi-color LED lights, Solar and Heat Pump heaters (2024), Hot water heater (2022), All kitchen Appliances (2023-2024), Kitchen updated (2022), Metal 6ft privacy Fence (2024), Water softener (2023), Additional Sub panel electrical with generator hook up in backyard and SO much more!! Located in a prime location offering privacy, reclaimed water, low HOA fees, easy access to shops, restaurants and medical offices This home truly is a DREAM and a MUST SEE!

    Zillow last checked:

    Listing updated:

    Listed by:

    Joe Alvarez 813-684-9500,

    KELLER WILLIAMS SUBURBAN TAMPA 813-684-9500

    Bought with:

    Brenda Wade, 695977

    SIGNATURE REALTY ASSOCIATES

    Source: Stellar MLS,MLS#: TB8349321MLS LogoOriginating MLS: Suncoast Tampa

    Facts & features

    Interior

    Bedrooms & bathrooms
    • Bedrooms: 5
    • Bathrooms: 3
    • Full bathrooms: 3
    Primary bedroom
    • Features: Walk-In Closet(s)
    • Level: First
    • Area: 255 Square Feet
    • Dimensions: 15x17
    Bedroom 2
    • Features: Built-in Closet
    • Level: First
    • Area: 176 Square Feet
    • Dimensions: 16x11
    Bedroom 3
    • Features: Built-in Closet
    • Level: First
    • Area: 165 Square Feet
    • Dimensions: 15x11
    Bedroom 4
    • Features: Built-in Closet
    • Level: First
    • Area: 154 Square Feet
    • Dimensions: 14x11
    Primary bathroom
    • Level: First
    • Area: 144 Square Feet
    • Dimensions: 16x9
    Dinette
    • Level: First
    • Area: 224 Square Feet
    • Dimensions: 14x16
    Dining room
    • Level: First
    • Area: 182 Square Feet
    • Dimensions: 14x13
    Family room
    • Level: First
    • Area: 280 Square Feet
    • Dimensions: 20x14
    Kitchen
    • Level: First
    • Area: 221 Square Feet
    • Dimensions: 17x13
    Laundry
    • Level: First
    • Area: 35 Square Feet
    • Dimensions: 7x5
    Living room
    • Level: First
    • Area: 374 Square Feet
    • Dimensions: 17x22
    Office
    • Level: First
    • Area: 100 Square Feet
    • Dimensions: 10x10
    Heating
    • Central, Electric
    Cooling
    • Central Air
    Appliances
    • Included: Oven, Cooktop, Dishwasher, Disposal, Exhaust Fan, Microwave, Refrigerator
    • Laundry: Inside, Laundry Room
    Features
    • Cathedral Ceiling(s), Ceiling Fan(s), Crown Molding, Eating Space In Kitchen, High Ceilings, Kitchen/Family Room Combo, Solid Surface Counters, Solid Wood Cabinets, Split Bedroom, Walk-In Closet(s)
    • Flooring: Carpet, Tile, Travertine, Hardwood
    • Doors: Sliding Doors
    • Windows: Window Treatments
    • Has fireplace: Yes
    • Fireplace features: Wood Burning
    Interior area
    • Total structure area: 4,578
    • Total interior livable area: 3,052 sqft

    Property

    Parking
    • Total spaces: 3
    • Parking features: Garage - Attached
    • Attached garage spaces: 3
    • Details: Garage Dimensions: 28x33
    Features
    • Levels: One
    • Stories: 1
    • Patio & porch: Covered, Patio, Screened
    • Exterior features: Irrigation System, Private Mailbox, Rain Gutters, Sidewalk
    • Has private pool: Yes
    • Pool features: Gunite, Screen Enclosure
    • Has spa: Yes
    • Spa features: Heated, In Ground
    Lot
    • Size: 0.33 Acres
    • Dimensions: 100 x 145
    • Features: Cul-De-Sac, In County, Landscaped, Level, Oversized Lot, Sidewalk
    Details
    • Parcel number: U06302136500000000031.0
    • Zoning: RSC-3
    • Special conditions: None

    Construction

    Type & style
    • Home type: SingleFamily
    • Architectural style: Contemporary,Florida
    • Property subtype: Single Family Residence
    Materials
    • Block, Stucco
    • Foundation: Slab
    • Roof: Shingle
    Condition
    • New construction: No
    • Year built: 1989

    Utilities & green energy

    • Sewer: Public Sewer
    • Water: Public
    • Utilities for property: BB/HS Internet Available, Cable Available, Cable Connected

    Community & HOA

    Community
    • Pet fee: $0 monthly
    • Subdivision: BUCKHORN RUN
    HOA
    • Has HOA: Yes
    • HOA fee: $33 monthly
    • HOA name: Univ Prop Inc
    • HOA phone: 813-980-1000
    Location
    • Region: Valrico

    Financial & listing details

    • Price per square foot: $229/sqft
    • Tax assessed value: $602,941
    • Annual tax amount: $8,311
    • Date on market: 2/14/2025
    • Cumulative days on market: 26 days
    • Listing terms: Cash,Conventional,FHA,VA Loan
    • Ownership: Fee Simple
    • Total actual rent: 0
    • Road surface type: Asphalt

    Price history

    DateEventPrice
    5/1/2025Sold$700,000-1.4%$229/sqft
    Source: Stellar MLS #TB8349321 Report a problem
    3/29/2025Pending sale$709,900$233/sqft
    Source: Stellar MLS #TB8349321 Report a problem
    3/27/2025Price change$709,900-1.4%$233/sqft
    Source: Stellar MLS #TB8349321 Report a problem
    3/19/2025Listed for sale$720,000$236/sqft
    Source: Stellar MLS #TB8349321 Report a problem
    3/5/2025Listing removed$720,000$236/sqft
    Source: Stellar MLS #TB8349321 Report a problem
    3/2/2025Pending sale$720,000$236/sqft
    Source: Stellar MLS #TB8349321 Report a problem
    2/20/2025Price change$720,000-2.7%$236/sqft
    Source: Stellar MLS #TB8349321 Report a problem
    2/15/2025Listed for sale$739,900+70.9%$242/sqft
    Source: Stellar MLS #TB8349321 Report a problem
    8/6/2020Sold$433,000-5.8%$142/sqft
    Source: Public Record Report a problem
    6/15/2020Pending sale$459,900$151/sqft
    Source: KELLER WILLIAMS REALTY #T3245935 Report a problem
    6/15/2020Listed for sale$459,900+73.9%$151/sqft
    Source: KELLER WILLIAMS REALTY #T3245935 Report a problem
    6/11/2003Sold$264,500$87/sqft
    Source: Public Record Report a problem

    Public tax history

    YearProperty taxesTax assessment
    2025$9,021 +8.5%$602,941 +25.2%
    2024$8,311 +3.2%$481,570 +3%
    2023$8,051 +3.7%$467,544 +3%
    2022$7,763 +1.1%$453,926 +3%
    2021$7,675 +101.9%$440,705 +94.7%
    2020$3,801 +3%$226,378 +2.3%
    2019$3,690 $221,288 +1.9%
    2018$3,690 -4.5%$217,162 -25.9%
    2017$3,865 +1.3%$293,188 +40.7%
    2016$3,816 +1.1%$208,320 +0.7%
    2015$3,775 -0.3%$206,872 +0.8%
    2014$3,787 $205,230 +1.5%
    2013$3,787 +0.3%$202,197 +1.7%
    2012$3,775 -7.3%$198,817 -6.7%
    2011$4,070 -3.9%$213,041 -4.4%
    2010$4,235 -17.3%$222,869 -16.2%
    2009$5,121 -0.1%$266,017 +0.1%
    2008$5,124 -1.6%$265,751 +3%
    2007$5,205 -5.4%$258,011 +2.5%
    2006$5,499 -0.1%$251,718 +3%
    2005$5,503 $244,386 +3%
    2004-- $237,268 +27.6%
    2003-- $185,949 +2.4%
    2002-- $181,591 +1.6%
    2001-- $178,731 -6.5%
    2000$4,072 $191,171
    Find assessor info on the county website

    Neighborhood: 33596

    Nearby schools

    GreatSchools rating
    Schools provided by the listing agent
    • Elementary: Buckhorn-HB
    • Middle: Mulrennan-HB
    • High: Durant-HB

    Source: Stellar MLS. This data may not be complete. We recommend contacting the local school district to confirm school assignments for this home.

    Get a cash offer in 3 minutes
    Find out how much your home could sell for in as little as 3 minutes with a no-obligation cash offer.
    Estimated market value
    $681,900
    Get a cash offer in 3 minutes
    Find out how much your home could sell for in as little as 3 minutes with a no-obligation cash offer.
    Estimated market value
    $681,900