Skip main navigation
Sold for $593,000
  • $593,000

    2409 Buckhorn Run Dr, Valrico, FL 33596

    4beds
    2,814sqft
    Single Family Residence
    Built in 1990
    0.32 Acres Lot
    $578,200 Zestimate®
    $211/sqft
    $3,511 Estimated rent

    Home value

    $578,200

    $532,000 - $630,000

    $3,511/mo

    Zestimate® history
    Loading
    Loading...

    Owner options

    List your home for rent

    $3,511/mo

    Rent Zestimate®

    Find your next renter with Zillow Rental Manager. Plus, with online applications, you can quickly screen prospective tenants – for free.

    Learn more

    $3,511/mo

    Rent Zestimate®

    Refinance and save

    $4,089/mo

    Est. payment

    Refinancing to a lower rate could help reduce your monthly payments and save thousands over the life of the loan.

    See today's rates

    $4,089/mo

    Est. payment

    Explore your selling options

    Work with a Zillow partner agent

    Leverage their expertise and Zillow's premium Showcase listings to get your home seen by more buyers.

    Get started

    List with your own agent

    Get your home in front of millions of buyers by listing it on Zillow.

    Learn how to do it

    Sell it yourself

    Take full control of how buyers see your home on Zillow by listing For Sale by Owner (FSBO).

    List your home

    What's special

    Outdoor kitchenSplit-bedroom layoutSparkling pool and spaTransom windowsVaulted ceilingsWood-burning fireplaceJetted tub
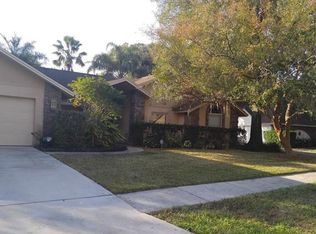
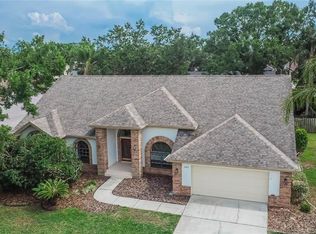
    ONE OF A KIND! Nestled in a prime Valrico location, this Wonderful Pool home sits on a spacious 0.32 ACRE lot with an elegant brick elevation, exuding timeless charm. The extended driveway offers ample parking, perfect for guests! Step inside to discover a bright and open floor plan designed for both comfort and entertainment. Luxury Vinyl plank flooring flows through the formal living and dining rooms, while triple pocket sliders seamlessly connect the living space to your outdoor space. The heart of the home is the beautifully updated kitchen, featuring stone countertops, tile backsplash, expansive counters and cabinetry, and a cozy eat-in nook with additional lanai access through the pocket sliding doors. The oversized family room offers a plethora of natural light from transom windows. The vaulted ceilings create an inviting open and airy atmosphere. The thoughtfully designed split-bedroom layout ensures privacy, with the luxurious primary suite tucked away offering direct access to the lanai Plus and updated en-suite with a walk-in closet, dual vanities, a jetted tub, and a walk-in shower. Three additional bedrooms are all generously sized located on the opposite side of the home. Step outside to your private outdoor oasis! Your screened, and pavered lanai is an entertainer’s dream, complete with a sparkling pool and spa, outdoor kitchen, wood-burning fireplace, and a stunning stone-accented wall. Special features include new roof (2022), new plumbing throughout (2024), Fenced Yard, Reverse Osmosis, 80 Gallon Hot Water Tank (2024), Custom Closets and More! LOW HOA / NO CDD - Located in a top-rated school district and move-in ready, this home is waiting for you—Call today and schedule a private tour!

    Zillow last checked:

    Listing updated:

    Listed by:

    George Shea 813-541-2390,

    SIGNATURE REALTY ASSOCIATES 813-689-3115

    Bought with:

    Brenda Wade, 695977

    SIGNATURE REALTY ASSOCIATES

    Source: Stellar MLS,MLS#: TB8367389MLS LogoOriginating MLS: Suncoast Tampa

    Facts & features

    Interior

    Bedrooms & bathrooms
    • Bedrooms: 4
    • Bathrooms: 2
    • Full bathrooms: 2
    Rooms
    • Room types: Family Room, Utility Room
    Primary bedroom
    • Features: Pantry, Walk-In Closet(s)
    • Level: First
    • Area: 208 Square Feet
    • Dimensions: 13x16
    Bedroom 2
    • Features: Built-in Closet
    • Level: First
    • Area: 121 Square Feet
    • Dimensions: 11x11
    Bedroom 3
    • Features: Built-in Closet
    • Level: First
    • Area: 110 Square Feet
    • Dimensions: 10x11
    Bedroom 4
    • Features: Built-in Closet
    • Level: First
    • Area: 110 Square Feet
    • Dimensions: 11x10
    Dining room
    • Level: First
    • Area: 154 Square Feet
    • Dimensions: 14x11
    Family room
    • Level: First
    • Area: 414 Square Feet
    • Dimensions: 23x18
    Kitchen
    • Features: Bar, Breakfast Bar, Pantry, Granite Counters
    • Level: First
    • Area: 198 Square Feet
    • Dimensions: 18x11
    Living room
    • Level: First
    • Area: 165 Square Feet
    • Dimensions: 15x11
    Heating
    • Central
    Cooling
    • Central Air
    Appliances
    • Included: Convection Oven, Dishwasher, Disposal, Electric Water Heater, Microwave, Range, Refrigerator, Wine Refrigerator
    • Laundry: Inside, Laundry Room
    Features
    • Attic Fan, Cathedral Ceiling(s), Ceiling Fan(s), Kitchen/Family Room Combo, Open Floorplan, Solid Surface Counters, Solid Wood Cabinets, Vaulted Ceiling(s), Walk-In Closet(s)
    • Flooring: Ceramic Tile, Luxury Vinyl, Hardwood
    • Doors: Outdoor Grill
    • Windows: Blinds
    • Has fireplace: Yes
    • Fireplace features: Other Room, Wood Burning
    Interior area
    • Total structure area: 3,826
    • Total interior livable area: 2,814 sqft

    Property

    Parking
    • Total spaces: 2
    • Parking features: Parking Pad
    • Attached garage spaces: 2
    • Has uncovered spaces: Yes
    • Details: Garage Dimensions: 24x26
    Features
    • Levels: One
    • Stories: 1
    • Patio & porch: Covered, Screened
    • Exterior features: Irrigation System, Outdoor Grill, Rain Gutters, Sidewalk
    • Has private pool: Yes
    • Pool features: In Ground, Pool Sweep, Screen Enclosure
    • Has spa: Yes
    • Spa features: In Ground
    • Has view: Yes
    • View description: Pool
    Lot
    • Size: 0.32 Acres
    • Features: In County, Level, Near Golf Course, Sidewalk
    • Residential vegetation: Mature Landscaping, Oak Trees
    Details
    • Parcel number: U06302136500000000036.0
    • Zoning: RSC-3
    • Special conditions: None

    Construction

    Type & style
    • Home type: SingleFamily
    • Architectural style: Traditional
    • Property subtype: Single Family Residence
    Materials
    • Block, Brick, Stucco
    • Foundation: Slab
    • Roof: Shingle
    Condition
    • New construction: No
    • Year built: 1990

    Utilities & green energy

    • Sewer: Public Sewer
    • Water: Public
    • Utilities for property: BB/HS Internet Available, Cable Available, Electricity Connected, Public, Sewer Connected, Underground Utilities, Water Connected

    Community & HOA

    Community
    • Security: Security System Owned, Smoke Detector(s)
    • Pet fee: $0 monthly
    • Subdivision: BUCKHORN RUN
    HOA
    • Has HOA: Yes
    • HOA fee: $33 monthly
    • HOA name: University Properties Inc
    • HOA phone: 813-980-1000
    Location
    • Region: Valrico

    Financial & listing details

    • Price per square foot: $211/sqft
    • Tax assessed value: $496,514
    • Annual tax amount: $8,489
    • Date on market: 3/29/2025
    • Cumulative days on market: 12 days
    • Listing terms: Cash,Conventional,FHA,VA Loan
    • Ownership: Fee Simple
    • Total actual rent: 0
    • Electric utility on property: Yes
    • Road surface type: Paved, Asphalt

    Price history

    DateEventPrice
    5/12/2025Sold$593,000-0.3%$211/sqft
    Source: Stellar MLS #TB8367389 Report a problem
    4/10/2025Pending sale$595,000$211/sqft
    Source: Stellar MLS #TB8367389 Report a problem
    3/29/2025Listed for sale$595,000+60.9%$211/sqft
    Source: Stellar MLS #TB8367389 Report a problem
    7/25/2018Sold$369,900$131/sqft
    Source: Public Record Report a problem
    6/26/2018Price change$369,900-1.4%$131/sqft
    Source: SIGNATURE REALTY ASSOCIATES #T3103359 Report a problem
    5/24/2018Price change$375,000-3.8%$133/sqft
    Source: SIGNATURE REALTY ASSOCIATES #T3103359 Report a problem
    5/17/2018Price change$390,000-2.5%$139/sqft
    Source: SIGNATURE REALTY ASSOCIATES #T3103359 Report a problem
    4/26/2018Listed for sale$400,000+45.5%$142/sqft
    Source: SIGNATURE REALTY ASSOCIATES #T3103359 Report a problem
    4/27/2011Sold$275,000-8%$98/sqft
    Source: Public Record Report a problem
    2/16/2011Listed for sale$299,000+25.6%$106/sqft
    Source: BRISTOL REALTY GROUP LLC #T2457235 Report a problem
    7/2/2003Sold$238,000+22.4%$85/sqft
    Source: Public Record Report a problem
    7/9/1999Sold$194,500$69/sqft
    Source: Public Record Report a problem

    Public tax history

    YearProperty taxesTax assessment
    2025$9,039 +6.5%$496,514 +16.1%
    2024$8,489 +7.6%$427,592 +10%
    2023$7,888 +6.9%$388,720 +10%
    2022$7,377 +15.6%$353,382 +10%
    2021$6,383 +11.2%$321,256 +10%
    2020$5,739 -5.2%$292,051 -5.6%
    2019$6,052 $309,340 +5.7%
    2018$6,052 +0.4%$292,671 +8.7%
    2017$6,031 +6.8%$269,177 +2.9%
    2016$5,647 +1.3%$261,519 +7.5%
    2015$5,573 +13.3%$243,196 +10%
    2014$4,919 $221,087 +10%
    2013$4,919 +15.4%$200,988 +10%
    2012$4,263 +15%$182,716 -6.3%
    2011$3,706 +0.4%$195,069 -0.4%
    2010$3,692 -16.5%$195,832 -15.3%
    2009$4,419 +0.2%$231,285 +0.3%
    2008$4,409 -2.5%$230,557 +3%
    2007$4,520 -5.2%$223,842 +2.5%
    2006$4,766 0%$218,382 +3%
    2005$4,766 $212,021 +3%
    2004-- $205,846 +16%
    2003-- $177,498 +2.4%
    2002-- $173,338 +1.6%
    2001-- $170,608 +3%
    2000$4,483 $165,639
    Find assessor info on the county website

    Neighborhood: 33596

    Nearby schools

    GreatSchools rating
    Schools provided by the listing agent
    • Elementary: Buckhorn-HB
    • Middle: Mulrennan-HB
    • High: Durant-HB

    Source: Stellar MLS. This data may not be complete. We recommend contacting the local school district to confirm school assignments for this home.

    Get a cash offer in 3 minutes
    Find out how much your home could sell for in as little as 3 minutes with a no-obligation cash offer.
    Estimated market value
    $578,200
    Get a cash offer in 3 minutes
    Find out how much your home could sell for in as little as 3 minutes with a no-obligation cash offer.
    Estimated market value
    $578,200