Discover the pinnacle of refined living in this custom-built European-style masterpiece, nestled on approx. 7.5 serene acres. Spanning an expansive 10,572 sf of heated living space, this exquisite 5-bedroom estate masterfully blends Old World elegance with timeless American craftsmanship. The primary suite rests gracefully on the main floor, offering effortless one-level convenience and resort like luxury. Two premium gas fireplaces create unmatched ambiance-one is an interior sealed-combustion with lighted ember bed, the other a sophisticated exterior masonry fireplace on the covered porch for year-round enjoyment. Impeccable finishes abound: custom maple and alder cabinetry with 10' tongue-and-grove pine ceilings in the dining room and primary BR, to soaring ceilings and bespoke finishes. This is not just a home-its a private sanctuary where luxury, comfort, and natural beauty converge. Your legacy estate awaits. It's only minutes to Smith Lake, and a short commute to BHM airport.
For sale
$1,990,000
2406 Oakridge Dr, Jasper, AL 35504
5beds
10,572sqft
Single Family Residence
Built in 2017
7.5 Acres Lot
$1,861,200 Zestimate®
$188/sqft
$-- HOA
What's special
Two premium gas fireplacesBespoke finishesResort like luxurySoaring ceilings
- 108 days |
- 202 |
- 14 |
Zillow last checked:
Listing updated:
Listed by:
DEANNA PARRISH 205-492-8944,
Magnolia Land & Homes LLC,
Russ Duggar 205-522-8515,
Magnolia Land & Homes LLC
Source: GALMLS,MLS#: 21448485
Loading...
Facts & features
Interior
Bedrooms & bathrooms
- Bedrooms: 5
- Bathrooms: 6
- Full bathrooms: 5
- 1/2 bathrooms: 1
Rooms
- Room types: Bedroom, Bonus Room, Den/Family (ROOM), Dining Room, Exercise Room, Half Bath (ROOM), Kitchen, Master Bathroom, Master Bedroom, Office/Study (ROOM)
Primary bedroom
- Level: First
Bedroom 1
- Level: Second
Bedroom 2
- Level: Second
Bedroom 3
- Level: Second
Primary bathroom
- Level: First
Bathroom 1
- Level: First
Dining room
- Level: First
Family room
- Level: First
Kitchen
- Features: Stone Counters
- Level: First
Basement
- Area: 2172
Office
- Level: First
Heating
- Natural Gas
Cooling
- Electric
Appliances
- Included: Gas Cooktop, Dishwasher, Gas Oven, Double Oven, Warming Drawer, Gas Water Heater
- Laundry: Electric Dryer Hookup, Washer Hookup, Main Level, Laundry Room, Yes
Features
- Recessed Lighting, Wet Bar, Cathedral/Vaulted, Crown Molding, Smooth Ceilings, Double Shower, Soaking Tub, Walk-In Closet(s), Dressing Room
- Flooring: Hardwood, Stone, Tile
- Windows: Bay Window(s), Double Pane Windows, Storm Window(s)
- Basement: Full,Finished,Daylight,Bath/Stubbed,Concrete
- Attic: Walk-In,Yes
- Number of fireplaces: 2
- Fireplace features: Gas Log, Den, Outdoors, Gas, Outside
Interior area
- Total interior livable area: 10,572 sqft
- Finished area above ground: 8,400
- Finished area below ground: 2,172
Video & virtual tour
Property
Parking
- Total spaces: 4
- Parking features: Driveway, Garage Faces Side
- Garage spaces: 4
- Has uncovered spaces: Yes
Features
- Levels: One and One Half
- Stories: 1.5
- Patio & porch: Porch
- Pool features: None
- Has spa: Yes
- Spa features: Bath
- Has view: Yes
- View description: None
- Waterfront features: No
Lot
- Size: 7.5 Acres
Details
- Parcel number: 641007360001016.000
- Special conditions: As Is,N/A
Construction
Type & style
- Home type: SingleFamily
- Property subtype: Single Family Residence
Materials
- Brick Over Foundation
- Foundation: Basement
Condition
- Year built: 2017
Utilities & green energy
- Sewer: Septic Tank
- Water: Public
- Utilities for property: Underground Utilities
Community & HOA
Community
- Security: Safe Room/Storm Cellar
- Subdivision: Hidden Oaks
Location
- Region: Jasper
Financial & listing details
- Price per square foot: $188/sqft
- Tax assessed value: $1,355,600
- Annual tax amount: $5,379
- Price range: $2M - $2M
- Date on market: 4/2/2026
Estimated market value
$1,861,200
$1.77M - $1.95M
$3,477/mo
Price history
| Date | Event | Price |
|---|---|---|
| 4/2/2026 | Listed for sale | $1,990,000$188/sqft |
Source:  GALMLS #21448485 Report a problem GALMLS #21448485 Report a problem | ||
Public tax history
| Year | Property taxes | Tax assessment |
|---|---|---|
| 2024 | $5,379 -1% | $135,580 -1% |
| 2023 | $5,433 +16.1% | $136,920 +16% |
| 2022 | $4,678 | $118,060 |
| 2021 | $4,678 -2.8% | $118,060 -2.8% |
| 2019 | $4,814 +16.2% | $121,460 +16.1% |
| 2018 | $4,142 +1068.6% | $104,640 +1081% |
| 2017 | $354 | $8,860 |
| 2016 | $354 | $8,860 |
| 2015 | $354 | $8,860 |
| 2014 | $354 | $8,860 |
Find assessor info on the county website
Monthly payment
Est. payment
Payment breakdown
Explore the cost of this home by adjusting the details. Changes won't be saved.Climate risks
Neighborhood: 35504
Getting around
0 / 100
Car-DependentNearby schools
GreatSchools rating
- 10/10T R Simmons Elementary SchoolGrades: PK-1Distance: 3.2 mi
- 10/10Jasper Junior High SchoolGrades: 7-8Distance: 3 mi
- 7/10Jasper High SchoolGrades: 9-12Distance: 3 mi
Schools provided by the listing agent
- Elementary: Memorial Park
- Middle: Maddox
- High: Jasper
Source: GALMLS. This data may not be complete. We recommend contacting the local school district to confirm school assignments for this home.
- $407,2005 bd3 ba2.7k sqft3700 Alvin Blvd, Jasper, AL 35504Off Market
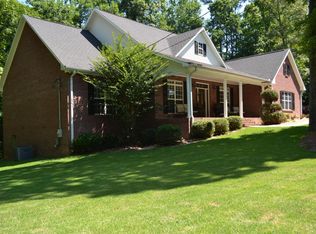
- $535,100-- bd2 ba3.9k sqft3701 Patricia Dr, Jasper, AL 35504Off Market
- $444,1004 bd4 ba2.9k sqft2004 Audie Blvd, Jasper, AL 35504Off Market
- $334,300-- bd2 ba2.8k sqft2006 Audie Blvd, Jasper, AL 35504Off Market
- $383,900-- bd1 ba3.6k sqft3703 Alvin Blvd, Jasper, AL 35504Off Market
- $456,700-- bd2 ba4.7k sqft3700 Patricia Dr, Jasper, AL 35504Off Market
- $365,9006 bd4 ba-- sqft3803 Alvin Blvd, Jasper, AL 35504Off Market
- $513,6004 bd3 ba4k sqft3801 Alvin Blvd #19, Jasper, AL 35504Off Market
A local agent can set up tours, give advice and negotiate with sellers.
A local lender can help you make sure your offer is ready when you are.
Similar homes
- $1,600,0005 bd5 ba7.3k sqft495 Lotawata Dr, Jasper, AL 35504For Sale
 MLS ID #26-1284, Shane Boz Blackwell, Joseph Carter Realty - Smith Lake/Jasper. Walker County Area MLS
 - $2,399,0006 bd5 ba5.6k sqft138 Grand Oak Dr, Jasper, AL 35504For Sale
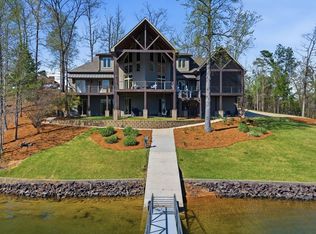 MLS ID #26-641, Justin Dyar, Lake Homes Realty. Walker County Area MLS
 - $1,940,0005 bd7 ba6.3k sqft99 Bluff Pointe Dr, Arley, AL 35541For Sale
 MLS ID #26-987, Jacob Sanders, EXP Realty Central. Walker County Area MLS
 - $1,649,0006 bd5 ba5.5k sqft101 County Road 120, Crane Hill, AL 35053For Sale
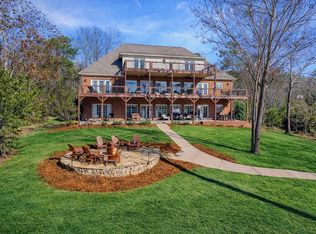 MLS ID #26-1251, Justin Dyar, Lake Homes Realty. Walker County Area MLS
 - $2,495,0004 bd6 ba5.5k sqft470 County Road 2120, Bremen, AL 35033For SaleMLS ID #26-687, Brian Glenn, Joseph Carter Realty. Walker County Area MLS
- $1,350,0006 bd5 ba6k sqft86 Sunset Dr, Arley, AL 35541For SaleMLS ID #21913146, Brooke Brunsvold. ValleyMLS
- $1,350,0004 bd4 ba5.9k sqft561 Stoney Point Rd S, Double Springs, AL 35553For SaleMLS ID #25-2005, Tanya Smith, Lake & Coast Real Estate Co.. Walker County Area MLS
- $2,499,0004 bd4 ba8.7k sqft21315 County Road 222, Crane Hill, AL 35053For SaleMLS ID #527808, James Whaley. Strategic MLS Alliance
- $2,900,0005 bd5 ba5.4k sqft77 County Road 2117, Bremen, AL 35033For SaleMLS ID #26-569, Zachary Thomas Thames, Joseph Carter Realty. Walker County Area MLS
- $2,487,5606 bd4 ba6k sqft667 County Road 4240, Arley, AL 35541For SaleMLS ID #26-50, Justin Dyar, Lake Homes Realty. Walker County Area MLS
- $1,450,0005 bd4 ba5.6k sqft78 Carolyn Ln, Houston, AL 35572For SaleMLS ID #26-1244, Justin Dyar, Lake Homes Realty. Walker County Area MLS
