Skip main navigation
Sold for $495,000
  • $495,000

    2406 Open Seas Cv, Bradenton, FL 34208

    5beds
    2,738sqft
    Single Family Residence
    Built in 2021
    8,509 Square Feet Lot
    $495,000 Zestimate®
    $181/sqft
    $3,536 Estimated rent

    Home value

    $495,000

    $465,000 - $525,000

    $3,536/mo

    Zestimate® history
    Loading
    Loading...

    Owner options

    List your home for rent

    $3,536/mo

    Rent Zestimate®

    Find your next renter with Zillow Rental Manager. Plus, with online applications, you can quickly screen prospective tenants – for free.

    Learn more

    $3,536/mo

    Rent Zestimate®

    Refinance and save

    $3,419/mo

    Est. payment

    Refinancing to a lower rate could help reduce your monthly payments and save thousands over the life of the loan.

    See today's rates

    $3,419/mo

    Est. payment

    Explore your selling options

    Work with a Zillow partner agent

    Leverage their expertise and Zillow's premium Showcase listings to get your home seen by more buyers.

    Get started

    List with your own agent

    Get your home in front of millions of buyers by listing it on Zillow.

    Learn how to do it

    Sell it yourself

    Take full control of how buyers see your home on Zillow by listing For Sale by Owner (FSBO).

    List your home

    What's special

    Large island with seatingGranite countertopsLush tropical landscapingQuiet dead-end cul-de-sacDirect pond viewsSweeping water viewsLuxury vinyl plank flooring
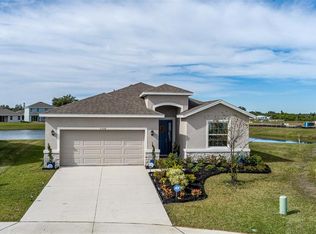
    This is not the home you step inside and forget. From the moment you arrive, the lush tropical landscaping, manicured yard, and pond-view lot set this property apart — over $15,000 in professional landscaping and a fully fenced backyard give it a privacy and warmth that new construction rarely has. Built in 2021 and thoughtfully customized throughout, this 5-bedroom, 3-bathroom two-story home sits on a quiet dead-end cul-de-sac and offers 2,738 square feet of living space in a great location — minutes from shopping, dining, and just 25 minutes to the Gulf Coast beaches. The open-concept main floor features custom built-in cabinetry in the living area, a spacious kitchen with dark espresso cabinets, granite countertops, subway tile backsplash, a light filled dining room and large island with seating. A dedicated home office with French doors sits just off the main living area. All carpet has been replaced with luxury vinyl plank flooring and the staircase has been fully updated with wood treads and risers. Upstairs, the primary suite features custom picture frame molding. Additional bedrooms each carry their own personality and designer touches. A 5th bedroom with closet, added from the original loft space, adds real flexibility and lasting value over a standard floor plan. Bathrooms have been updated throughout. Outside, enjoy direct pond views, a fully fenced backyard, and sweeping water views as the neighborhood backs up to the Braden River. Tucked inside a gated community, enjoy access to a beautiful pool and pergola gathering area.

    Zillow last checked:

    Listing updated:

    Listing Provided by:

    Jonathan Minerick 888-400-2513,

    HOMECOIN.COM 888-400-2513

    Bought with:

    Mireya Nunez, 3522563

    REAL BROKER, LLC

    Source: Stellar MLS,MLS#: TB8499583MLS LogoOriginating MLS: Suncoast Tampa

    Facts & features

    Interior

    Bedrooms & bathrooms
    • Bedrooms: 5
    • Bathrooms: 3
    • Full bathrooms: 3
    Primary bedroom
    • Features: Ceiling Fan(s), En Suite Bathroom, Tub with Separate Shower Stall, Walk-In Closet(s)
    • Level: First
    • Area: 260.4 Square Feet
    • Dimensions: 14x18.6
    Primary bedroom
    • Features: En Suite Bathroom, Tub with Separate Shower Stall, Walk-In Closet(s)
    • Level: Second
    • Area: 260.4 Square Feet
    • Dimensions: 14x18.6
    Bedroom 2
    • Features: Ceiling Fan(s), Walk-In Closet(s)
    • Level: Second
    • Area: 140.4 Square Feet
    • Dimensions: 13x10.8
    Bedroom 5
    • Features: Ceiling Fan(s), Walk-In Closet(s)
    • Level: First
    • Area: 127.5 Square Feet
    • Dimensions: 10.2x12.5
    Bathroom 1
    • Features: En Suite Bathroom, Garden Bath, Granite Counters, Tub with Separate Shower Stall, Walk-In Closet(s)
    • Level: Second
    Bathroom 2
    • Features: Tub With Shower
    • Level: Second
    Bathroom 3
    • Features: Ceiling Fan(s)
    • Level: Second
    • Area: 141.6 Square Feet
    • Dimensions: 12x11.8
    Bathroom 4
    • Features: Ceiling Fan(s)
    • Level: Second
    • Area: 185.82 Square Feet
    • Dimensions: 16.3x11.4
    Kitchen
    • Features: Granite Counters, Pantry
    • Level: First
    • Area: 156 Square Feet
    • Dimensions: 12x13
    Living room
    • Level: First
    • Area: 304 Square Feet
    • Dimensions: 19x16
    Living room
    • Features: Built-In Shelving, Ceiling Fan(s)
    • Level: First
    • Area: 340 Square Feet
    • Dimensions: 17x20
    Loft
    • Level: Second
    • Area: 133.66 Square Feet
    • Dimensions: 16.3x8.2
    Office
    • Features: Ceiling Fan(s)
    • Level: First
    • Area: 122.1 Square Feet
    • Dimensions: 11.1x11
    Heating
    • Central, Electric
    Cooling
    • Central Air
    Appliances
    • Included: Dishwasher, Disposal, Dryer, Freezer, Microwave, Range, Refrigerator, Washer, Water Filtration System, Water Purifier, Water Softener
    • Laundry: Inside, Laundry Room, Upper Level
    Features
    • Built-in Features, Ceiling Fan(s), Crown Molding, Kitchen/Family Room Combo, Living Room/Dining Room Combo, Solid Surface Counters, Thermostat, Walk-In Closet(s)
    • Flooring: Ceramic Tile, Vinyl, Hardwood
    • Doors: Sliding Doors
    • Windows: Window Treatments, Hurricane Shutters
    • Has fireplace: No
    Interior area
    • Total structure area: 3,318
    • Total interior livable area: 2,738 sqft

    Property

    Parking
    • Total spaces: 2
    • Parking features: Ground Level
    • Garage spaces: 2
    Features
    • Levels: Two
    • Stories: 2
    • Patio & porch: Covered, Patio
    • Exterior features: Irrigation System
    • Fencing: Other
    • Has view: Yes
    • View description: Water
    • Water view: Water
    Lot
    • Size: 8,509 sqft
    • Features: Cul-De-Sac, Key Lot, Oversized Lot, Sidewalk, Street Dead-End
    Details
    • Parcel number: 1418603159
    • Zoning: PD-R
    • Special conditions: None

    Construction

    Type & style
    • Home type: SingleFamily
    • Property subtype: Single Family Residence
    Materials
    • Block, Concrete, Stucco
    • Foundation: Slab
    • Roof: Shingle
    Condition
    • Completed
    • New construction: No
    • Year built: 2021

    Utilities & green energy

    • Sewer: Public Sewer
    • Water: Public
    • Utilities for property: BB/HS Internet Available, Cable Available, Cable Connected, Electricity Connected, Phone Available, Sewer Connected, Sprinkler Recycled, Street Lights, Underground Utilities, Water Connected

    Community & neighborhood

    Security
    • Security features: Fire Alarm, Gated Community, Security Gate, Smoke Detector(s)
    Community
    • Community features: Gated Community - Guard, Irrigation-Reclaimed Water, Pool
    Location
    • Region: Bradenton
    • Subdivision: EVERGREEN PH I

    HOA & financial

    HOA
    • Has HOA: Yes
    • HOA fee: $160 monthly
    • Amenities included: Gated, Pool, Recreation Facilities
    • Services included: Community Pool, Recreational Facilities
    • Association name: Jami Herter
    • Association phone: 888-813-3435
    Other fees
    • Pet fee: $0 monthly
    Other financial information
    • Total actual rent: 0

    Other

    Other facts
    • Ownership: Fee Simple
    • Road surface type: Paved, Asphalt

    Price history

    DateEventPrice
    6/18/2026Sold$495,000-1%$181/sqft
    Source: Stellar MLS #TB8499583 Report a problem
    5/14/2026Pending sale$500,000$183/sqft
    Source: Stellar MLS #TB8499583 Report a problem
    4/22/2026Listed for sale$500,000+16.3%$183/sqft
    Source: Stellar MLS #TB8499583 Report a problem
    11/13/2024Listing removed$429,920-0.8%$157/sqft
    Source: Stellar MLS #T3296860 Report a problem
    11/17/2021Sold$433,320+0.8%$158/sqft
    Source: Public Record Report a problem
    5/17/2021Pending sale$429,920$157/sqft
    Source: Stellar MLS #T3296860 Report a problem
    5/10/2021Listed for sale$429,920$157/sqft
    Source: Stellar MLS #T3296860 Report a problem

    Public tax history

    YearProperty taxesTax assessment
    2025$8,076 +0%$432,802
    2024$8,075 -0.3%$432,802 +1.2%
    2023$8,103 -1.3%$427,629 +8.3%
    2022$8,209 +230.1%$394,744 +2778%
    2021$2,487 +14.6%$13,716
    2020$2,170 $13,716

    Find assessor info on the county website

    Neighborhood: Elwood Park

    Nearby schools

    GreatSchools rating
    Schools provided by the listing agent
    • Elementary: William H. Bashaw Elementary
    • Middle: Braden River Middle
    • High: Braden River High

    Source: Stellar MLS. This data may not be complete. We recommend contacting the local school district to confirm school assignments for this home.

    Get a cash offer in 3 minutes
    Find out how much your home could sell for in as little as 3 minutes with a no-obligation cash offer.
    Estimated market value
    $495,000
    Get a cash offer in 3 minutes
    Find out how much your home could sell for in as little as 3 minutes with a no-obligation cash offer.
    Estimated market value
    $495,000