Skip main navigation
Sold for $468,000
  • $468,000

    2414 Open Seas Cv, Bradenton, FL 34208

    4beds
    2,035sqft
    Single Family Residence
    Built in 2021
    7,200 Square Feet Lot
    $438,500 Zestimate®
    $230/sqft
    $3,041 Estimated rent

    Home value

    $438,500

    $417,000 - $460,000

    $3,041/mo

    Zestimate® history
    Loading
    Loading...

    Owner options

    List your home for rent

    $3,041/mo

    Rent Zestimate®

    Find your next renter with Zillow Rental Manager. Plus, with online applications, you can quickly screen prospective tenants – for free.

    Learn more

    $3,041/mo

    Rent Zestimate®

    Refinance and save

    $3,231/mo

    Est. payment

    Refinancing to a lower rate could help reduce your monthly payments and save thousands over the life of the loan.

    See today's rates

    $3,231/mo

    Est. payment

    Explore your selling options

    Work with a Zillow partner agent

    Leverage their expertise and Zillow's premium Showcase listings to get your home seen by more buyers.

    Get started

    List with your own agent

    Get your home in front of millions of buyers by listing it on Zillow.

    Learn how to do it

    Sell it yourself

    Take full control of how buyers see your home on Zillow by listing For Sale by Owner (FSBO).

    List your home

    What's special

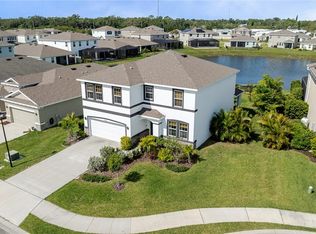
    Don't wait to build! MOVE-IN READY!Introducing your gateway to luxurious Florida living! This gorgeous home is just a little over two years old and nestled in the new, sought-after Evergreen gated community, and is a modern masterpiece that exudes sophistication and comfort at every turn. Step into a world of elegance and convenience with this meticulously crafted 2021-built D.R. Horton home within a Cul-De-Sac, where contemporary design meets timeless durability. This exceptionally well-maintained home has numerous upgrades (more than $80,000 see attachments), is constructed entirely of concrete block, and promises enduring quality and peace of mind. The spacious layout effortlessly blends form and function, with a sprawling open-concept kitchen overlooking the inviting great room and dining area, all seamlessly connected to a charming, covered screen lanai overlooking a scenic water view – the perfect setting for al fresco dining or leisurely lounging. When you enter this modern oasis, you'll be greeted by upscale features, including designer top-down/bottom-up shades, a state-of-the-art security system, a nine-foot ceilings, elegant and upgraded tile, and upgraded LED lighting to enhance the overall ambiance. No detail has been overlooked. The culinary kitchen features granite countertops set against a backdrop of sleek cabinets with ample storage space, under-cabinet lighting, a stunning designer glass tiled backsplash, an RO Axia Water Filtration System for clean and delicious water. Travertine window sills. Range, fridge, washer and dryer do NOT convey. The private owner’s suite is a retreat of divine comfort strategically placed at the rear of the home for maximum tranquility. This generous-spaced room has a sizable walk-in closet and an inset ceiling. The ensuite bathroom is a spa-like escape, with a lavish large bath shower glass surround, a dual sink vanity, high-end faucets, and upgraded cabinets adorned with designer tile and glass inlay, perfect for relaxation and rejuvenation. Also in the home is a versatile flex room, ideal for a home office or cozy den, complemented by a generously sized guest bedroom, ample third bedroom, an additional full and a half bathroom, and a well-appointed laundry room. The three-panel slider opens to a covered screened lanai with dual designer outdoor fans and outdoor shades. It includes a sizable, fenced backyard and a well-manicured landscape design with irrigation that summons gatherings under the sun or stars. At the same time, the Evergreen community offers resort-style amenities, including a vast sparkling pool and clubhouse, all for an incredibly low HOA fee. But the luxury doesn't stop there! This property has been enhanced with overhead garage storage, beautiful epoxy flooring, and solar panels. You will love saving money on electricity! Also, enjoy the solar hot water heater and solar water softener. Conveniently located near Anna Maria Island, Bradenton Beach, Siesta Key Beach, UTC Mall, Lakewood Ranch, and more, this home offers the perfect blend of tranquility and accessibility, ensuring every day feels like a vacation. In addition, the home is zoned in an excellent school district. Don't miss your chance to experience the height of luxury living in this stunning East Bradenton gem.

    Zillow last checked:

    Listing updated:

    Listed by:

    Veronica Miller 941-807-7321,

    COLDWELL BANKER REALTY 941-366-8070,

    Forest Balderson 941-549-4010,

    COLDWELL BANKER REALTY

    Bought with:

    Kerri Yanes, 3573211

    FINE PROPERTIES

    Julie Franklin, 3277283

    FINE PROPERTIES

    Source: Stellar MLS,MLS#: A4600128MLS LogoOriginating MLS: Sarasota - Manatee

    Facts & features

    Interior

    Bedrooms & bathrooms
    • Bedrooms: 4
    • Bathrooms: 3
    • Full bathrooms: 2
    • 1/2 bathrooms: 1
    Primary bedroom
    • Features: Dual Sinks, En Suite Bathroom, Garden Bath, Makeup/Vanity Space, Tub with Separate Shower Stall, Water Closet/Priv Toilet, Walk-In Closet(s)
    • Level: First
    • Dimensions: 15x15
    Bedroom 2
    • Features: Built-in Closet
    • Level: First
    • Dimensions: 11x11
    Bedroom 3
    • Features: Built-in Closet
    • Level: First
    • Dimensions: 11x11
    Bedroom 4
    • Features: Built-in Closet
    • Level: First
    Great room
    • Features: Ceiling Fan(s)
    • Level: First
    • Dimensions: 23x17
    Kitchen
    • Features: Breakfast Bar, Pantry, Exhaust Fan, Granite Counters
    • Level: First
    Heating
    • Central
    Cooling
    • Central Air
    Appliances
    • Included: Dishwasher, Exhaust Fan, Kitchen Reverse Osmosis System, Microwave, Solar Hot Water, Solar Hot Water Owned, Water Softener
    • Laundry: Electric Dryer Hookup, Laundry Room, Washer Hookup
    Features
    • Ceiling Fan(s), Eating Space In Kitchen, High Ceilings, Kitchen/Family Room Combo, Living Room/Dining Room Combo, Open Floorplan, Thermostat, Tray Ceiling(s)
    • Flooring: Ceramic Tile, Porcelain Tile
    • Doors: Sliding Doors
    • Windows: Hurricane Shutters
    • Has fireplace: No
    Interior area
    • Total structure area: 2,751
    • Total interior livable area: 2,035 sqft

    Property

    Parking
    • Total spaces: 2
    • Parking features: Garage - Attached
    • Attached garage spaces: 2
    Features
    • Levels: One
    • Stories: 1
    • Patio & porch: Patio, Screened
    • Exterior features: Irrigation System, Lighting, Rain Gutters, Sidewalk
    • Has view: Yes
    • View description: Water, Lake
    • Has water view: Yes
    • Water view: Water,Lake
    Lot
    • Size: 7,200 Square Feet
    • Features: Cul-De-Sac
    Details
    • Parcel number: 1418603059
    • Zoning: PD-R
    • Special conditions: None

    Construction

    Type & style
    • Home type: SingleFamily
    • Architectural style: Coastal
    • Property subtype: Single Family Residence
    Materials
    • Block, Concrete, Stucco
    • Foundation: Block
    • Roof: Shingle
    Condition
    • Completed
    • New construction: No
    • Year built: 2021
    Details
    • Builder name: D.R. Horton

    Utilities & green energy

    • Sewer: Public Sewer
    • Water: Public
    • Utilities for property: Cable Available, Electricity Connected, Public, Water Connected

    Community & HOA

    Community
    • Features: Clubhouse, Gated Community - No Guard, Irrigation-Reclaimed Water, Pool
    • Pet fee: $0 monthly
    • Subdivision: EVERGREEN ESTATES
    HOA
    • Has HOA: Yes
    • Amenities included: Clubhouse, Gated
    • HOA fee: $143 monthly
    • HOA name: Access Management /Lisa Vignola
    • HOA phone: 813-607-2220
    • Second HOA name: Evergreen Estates
    Location
    • Region: Bradenton

    Financial & listing details

    • Price per square foot: $230/sqft
    • Tax assessed value: $373,170
    • Annual tax amount: $6,671
    • Date on market: 2/19/2024
    • Cumulative days on market: 107 days
    • Ownership: Fee Simple
    • Total actual rent: 0
    • Electric utility on property: Yes
    • Road surface type: Asphalt

    Price history

    DateEventPrice
    7/12/2024Sold$468,000-6.4%$230/sqft
    Source: Stellar MLS #A4600128 Report a problem
    6/5/2024Pending sale$499,990$246/sqft
    Source: Stellar MLS #A4600128 Report a problem
    4/17/2024Price change$499,990-2.9%$246/sqft
    Source: Stellar MLS #A4600128 Report a problem
    2/19/2024Listed for sale$515,000+34.1%$253/sqft
    Source: Stellar MLS #A4600128 Report a problem
    11/9/2021Sold$384,085$189/sqft
    Source: Public Record Report a problem

    Public tax history

    YearProperty taxesTax assessment
    2025$7,150 +6%$373,170 +8.1%
    2024$6,742 +1.1%$345,165 +3%
    2023$6,671 +2.3%$335,112 +3%
    2022$6,524 +168%$325,351 +2272.1%
    2021$2,434 +12.2%$13,716
    2020$2,170 $13,716
    Find assessor info on the county website

    Neighborhood: Elwood Park

    Nearby schools

    GreatSchools rating
    Schools provided by the listing agent
    • Elementary: William H. Bashaw Elementary
    • Middle: Braden River Middle
    • High: Braden River High

    Source: Stellar MLS. This data may not be complete. We recommend contacting the local school district to confirm school assignments for this home.

    Get a cash offer in 3 minutes
    Find out how much your home could sell for in as little as 3 minutes with a no-obligation cash offer.
    Estimated market value
    $438,500
    Get a cash offer in 3 minutes
    Find out how much your home could sell for in as little as 3 minutes with a no-obligation cash offer.
    Estimated market value
    $438,500