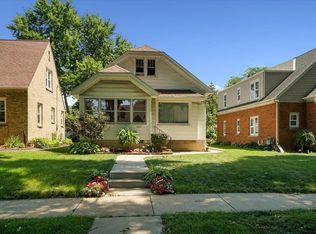
This West Allis home is just what you have been waiting for! A wonderful 3 bedroom, 1 bathroom has everything you need! An inviting entrance that flows into a welcoming living room and dining room where you are able to enjoy your natural fireplace. A kitchen that provides counter space for those who enjoy baking and cooking. Step out into your fenced back yard where you are able to relax on a screened porch that is attached to your 2.5 garage and extra parking space. Also, enjoy shooting the basketball into your own basketball hoop! Seller is also providing an HSA Home Warranty. Just a block away from McCarty Park, close to dining, shopping and access to I-43. Schedule your showing today!!
Pending
$300,000
2406 S 79th STREET, West Allis, WI 53219
3beds
1,289sqft
Single Family Residence
Built in 1953
6,534 Square Feet Lot
$322,500 Zestimate®
$233/sqft
$-- HOA
What's special
- 26 days |
- 322 |
- 11 |
Likely to sell faster than
Zillow last checked:
Listing updated:
Listed by:
Katherine Rowland PropertyInfo@shorewest.com,
Shorewest Realtors, Inc.
Source: WIREX MLS,MLS#: 1966232
Originating MLS: Metro MLS
Facts & features
Interior
Bedrooms & bathrooms
- Bedrooms: 3
- Bathrooms: 1
- Full bathrooms: 1
- Main level bedrooms: 3
Primary bedroom
- Level: Main
- Area: 130
- Dimensions: 10 x 13
Bedroom 2
- Level: Main
- Area: 140
- Dimensions: 10 x 14
Bedroom 3
- Level: Main
- Area: 90
- Dimensions: 10 x 9
Bathroom
- Features: Shower Over Tub
Kitchen
- Level: Main
- Area: 168
- Dimensions: 14 x 12
Living room
- Level: Main
- Area: 308
- Dimensions: 22 x 14
Heating
- Natural Gas, Forced Air
Cooling
- Central Air
Appliances
- Included: Dishwasher, Dryer, Microwave, Range, Refrigerator, Washer
Features
- High Speed Internet
- Flooring: Wood
- Basement: Full
Interior area
- Total structure area: 1,289
- Total interior livable area: 1,289 sqft
Video & virtual tour
Property
Parking
- Total spaces: 2.5
- Parking features: Garage Door Opener, Detached, 2 Car
- Garage spaces: 2.5
Features
- Levels: One
- Stories: 1
- Fencing: Fenced Yard
Lot
- Size: 6,534 Square Feet
Details
- Parcel number: 4880204000
- Zoning: RES
Construction
Type & style
- Home type: SingleFamily
- Architectural style: Ranch
- Property subtype: Single Family Residence
Materials
- Brick, Brick/Stone
Condition
- 21+ Years
- New construction: No
- Year built: 1953
Utilities & green energy
- Sewer: Public Sewer
- Water: Public
- Utilities for property: Cable Available
Community & HOA
Location
- Region: West Allis
- Municipality: West Allis
Financial & listing details
- Price per square foot: $233/sqft
- Tax assessed value: $320,400
- Annual tax amount: $5,919
- Date on market: 6/11/2026
- Inclusions: Stove, Refrigerator, Microwave, Dishwasher, Washer, Dryer
- Exclusions: Skylight Calendar/Photo Frame In Hallway, Drapes/Rods In Bedrooms, Shelving In Bedrooms, Tv & Tv Mounts, Ring Doorbell On Front Of Home And Back Facing The Alley.
Estimated market value
$322,500
$306,000 - $339,000
$1,671/mo
Price history
| Date | Event | Price |
|---|---|---|
| 6/13/2026 | Pending sale | $300,000$233/sqft |
Source: | ||
| 6/11/2026 | Listed for sale | $300,000+77.5%$233/sqft |
Source: | ||
| 10/26/2018 | Sold | $169,000$131/sqft |
Source: Public Record Report a problem | ||
| 10/19/2018 | Listed for sale | $169,000$131/sqft |
Source: Vesta Real Estate Advisors #1595926 Report a problem | ||
| 10/19/2018 | Pending sale | $169,000$131/sqft |
Source: Vesta Real Estate Advisors #1595926 Report a problem | ||
| 8/31/2018 | Price change | $169,000-3.4%$131/sqft |
Source: Vesta Real Estate Advisors #1595926 Report a problem | ||
| 8/24/2018 | Price change | $174,900-2.3%$136/sqft |
Source: Vesta Real Estate Advisors #1595926 Report a problem | ||
| 7/31/2018 | Price change | $179,000+5.9%$139/sqft |
Source: Vesta Real Estate Advisors #1595926 Report a problem | ||
| 7/20/2018 | Listed for sale | $169,000+4%$131/sqft |
Source: Vesta Real Estate Advisors #1595926 Report a problem | ||
| 4/3/2012 | Sold | $162,500-4.4%$126/sqft |
Source: Public Record Report a problem | ||
| 1/28/2012 | Listed for sale | $169,900$132/sqft |
Source: RE/MAX Realty 100 #1240861 Report a problem | ||
| 12/16/2011 | Listing removed | $169,900$132/sqft |
Source: Homestead Realty, Inc. #1194537 Report a problem | ||
| 7/20/2011 | Price change | $169,900-2.9%$132/sqft |
Source: Homestead Realty, Inc. #1194537 Report a problem | ||
| 4/8/2011 | Listed for sale | $174,900-2.8%$136/sqft |
Source: Homestead Realty Inc. #1194537 Report a problem | ||
| 10/3/2010 | Listing removed | $179,900$140/sqft |
Source: Homeowners Concept #1134745 Report a problem | ||
| 9/24/2010 | Price change | $179,900-2.8%$140/sqft |
Source: Homeowners Concept #1134745 Report a problem | ||
| 9/9/2010 | Price change | $185,000-2.5%$144/sqft |
Source: Homeowners Concept #1134745 Report a problem | ||
| 4/29/2010 | Price change | $189,700-1.5%$147/sqft |
Source: Homeowners Concept #1134745 Report a problem | ||
| 4/2/2010 | Listed for sale | $192,500-1.7%$149/sqft |
Source: Homeowners Concept #1134745 Report a problem | ||
| 2/28/2009 | Listing removed | $195,900$152/sqft |
Source: iHOUSEWeb Solutions, Inc #1018062 Report a problem | ||
| 12/10/2008 | Listed for sale | $195,900$152/sqft |
Source: iHOUSEWeb Solutions, Inc #1018062 Report a problem | ||
Public tax history
| Year | Property taxes | Tax assessment |
|---|---|---|
| 2024 | $5,658 +25.8% | $280,600 +74.4% |
| 2023 | $4,499 +7% | $160,900 |
| 2022 | $4,203 -11.9% | $160,900 |
| 2021 | $4,772 | $160,900 |
| 2020 | $4,772 +2.4% | $160,900 |
| 2019 | $4,661 -1.5% | $160,900 |
| 2018 | $4,731 +4.8% | $160,900 |
| 2017 | $4,516 +3% | $160,900 |
| 2016 | $4,384 -0.1% | $160,900 |
| 2015 | $4,389 +0.8% | $160,900 |
| 2014 | $4,354 | $160,900 |
Find assessor info on the county website
Monthly payment
Est. payment$--/mo
Payment breakdown
Explore the cost of this home by adjusting the details. Changes won't be saved.All calculations are estimates and provided by Zillow, Inc. for informational purposes only. Actual amounts may vary.
HOA fees may include property taxes on listings classified as Co-Ops. Contact the listing agent and/or owner for fee details.
Mortgage interest rates are dependent on a number of factors, including credit score, down payment, and repayment length. Interest rate data provided by Zillow Group Marketplace, Inc. as of 1/1/1970 from various mortgage lenders with which we have lead or other similar arrangements; the Estimated Payment is an average of those rates.
See how much you could borrow to make a competitive offer.
Climate risks
Neighborhood: McCarty Park
Nearby schools
GreatSchools rating
- 6/10Franklin Elementary SchoolGrades: PK-5Distance: 0.6 mi
- 4/10Frank Lloyd Wright Intermediate SchoolGrades: 6-8Distance: 1 mi
- 2/10Central High SchoolGrades: 9-12Distance: 0.5 mi
Schools provided by the listing agent
- District: West Allis
Source: WIREX MLS. This data may not be complete. We recommend contacting the local school district to confirm school assignments for this home.
A local agent can set up tours, give advice and negotiate with sellers.
A local lender can help you make sure your offer is ready when you are.
- Wisconsin
- Milwaukee County
- West Allis
- 53219
- McCarty Park
- 2406 S 79th STREET