Follow the arbored tree lined street to this charming West Allis Cape Cod in a quiet, friendly neighborhood. Your guests will be greeted by the bright and airy entry which opens directly to the Living Room w/natural FP & large dining area. The spacious kitchen allows for multiple chefs to work their magic, and the fun can spill directly out to the fabulous patio & fire pit areas just outside. An updated 1/2 bath & 3rd BR or office round out the first floor. Upstairs you'll find a spacious Primary BR & 2nd BR along w/updated full bath w/beautiful tilework. The LL offers even more flexible space for your enjoyment. This home has been impeccably maintained and welcomes its new chapter. Roof 2015, AC 2024, Water Heater 2023, FP Heat Shield 2018. Home Warranty Included for buyer's peace of mind
Contingent
$319,900
2416 S 79th STREET, West Allis, WI 53219
3beds
1,796sqft
Single Family Residence
Built in 1941
6,534 Square Feet Lot
$331,300 Zestimate®
$178/sqft
$-- HOA
What's special
- 29 days
- 350
- 26
Zillow last checked:
Listing updated:
Listed by:
Ann Kleber 414-630-5350,
Keller Williams-MNS Wauwatosa
Source: WIREX MLS,MLS#: 1979482 Originating MLS: Metro MLS
Originating MLS: Metro MLSFacts & features
Interior
Bedrooms & bathrooms
- Bedrooms: 3
- Bathrooms: 2
- Full bathrooms: 1
- 1/2 bathrooms: 1
- Main level bedrooms: 1
Primary bedroom
- Level: Upper
- Area: 165
- Dimensions: 15 x 11
Bedroom 2
- Level: Upper
- Area: 121
- Dimensions: 11 x 11
Bedroom 3
- Level: Main
- Area: 117
- Dimensions: 13 x 9
Bathroom
- Features: Tub Only, Shower Over Tub
Dining room
- Level: Main
- Area: 108
- Dimensions: 12 x 9
Kitchen
- Level: Main
- Area: 112
- Dimensions: 14 x 8
Living room
- Level: Main
- Area: 204
- Dimensions: 17 x 12
Heating
- Natural Gas, Forced Air
Cooling
- Central Air
Appliances
- Included: Dishwasher, Dryer, Oven, Range, Refrigerator, Washer
Features
- Flooring: Wood
- Basement: Block,Full,Partially Finished
Interior area
- Total structure area: 1,796
- Total interior livable area: 1,796 sqft
- Finished area above ground: 1,406
- Finished area below ground: 390
Property
Parking
- Total spaces: 2.5
- Parking features: Garage Door Opener, Detached, 2 Car
- Garage spaces: 2.5
Features
- Levels: One and One Half
- Stories: 1
- Patio & porch: Patio
Lot
- Size: 6,534 Square Feet
- Features: Sidewalks
Details
- Parcel number: 4880202000
- Zoning: Residential
Construction
Type & style
- Home type: SingleFamily
- Architectural style: Cape Cod
- Property subtype: Single Family Residence
Materials
- Brick, Brick/Stone, Vinyl Siding
Condition
- 21+ Years
- New construction: No
- Year built: 1941
Utilities & green energy
- Sewer: Public Sewer
- Water: Public
- Utilities for property: Cable Available
Community & HOA
Location
- Region: West Allis
- Municipality: West Allis
Financial & listing details
- Price per square foot: $178/sqft
- Tax assessed value: $253,600
- Annual tax amount: $4,529
- Date on market: 9/10/2026
- Inclusions: Oven/Range, Refrigerator, Dishwasher, Washer, Dryer, Basement Bar Refrigerator, Basement Workbench
- Exclusions: Seller's Personal Property
Estimated market value
$331,300
$315,000 - $348,000
$2,494/mo
Price history
| Date | Event | Price |
|---|---|---|
| 9/12/2026 | Contingent | $319,900$178/sqft |
Source:  WIREX MLS #1979482 Report a problem WIREX MLS #1979482 Report a problem | ||
| 9/10/2026 | Listed for sale | $319,900$178/sqft |
Source: WIREX MLS #1979482 Report a problem | ||
Public tax history
| Year | Property taxes | Tax assessment |
|---|---|---|
| 2025 | $4,750 +8.5% | $217,800 |
| 2024 | $4,378 +3.9% | $217,800 +44.4% |
| 2023 | $4,212 +7.4% | $150,800 |
| 2022 | $3,923 -12.3% | $150,800 |
| 2021 | $4,473 | $150,800 |
| 2020 | $4,473 +2.4% | $150,800 |
| 2019 | $4,368 -1.5% | $150,800 |
| 2018 | $4,434 +9.2% | $150,800 |
| 2017 | $4,059 +3.2% | $150,800 |
| 2016 | $3,932 0% | $150,800 |
| 2015 | $3,932 +0.2% | $150,800 |
| 2014 | $3,925 | $150,800 |
Find assessor info on the county website
Monthly payment
Est. payment
Payment breakdown
Explore the cost of this home by adjusting the details. Changes won't be saved.Climate risks
Neighborhood: McCarty Park
Nearby schools
Schools provided by the listing agent
- District: West Allis
Source: WIREX MLS. This data may not be complete. We recommend contacting the local school district to confirm school assignments for this home.

Similar homes
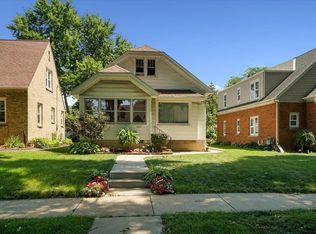
- $329,9003 bd2 ba1.2k sqft2426 S 73rd STREET, West Allis, WI 53219Active
 MLS ID #1979559, Mary Sauer. WIREX MLS
 - $299,9004 bd1 ba1.3k sqft2322 S 63rd STREET, West Allis, WI 53219Active
 MLS ID #1982561, Steven Barfield. WIREX MLS
 - $324,8003 bd2 ba1.9k sqft4310 W Anthony DRIVE, Greenfield, WI 53219Active
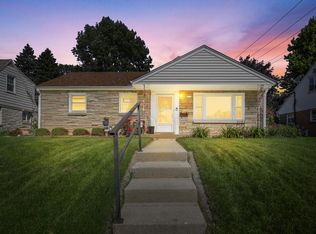 MLS ID #1969023, Brandon Behling. WIREX MLS
 - $339,0003 bd2 ba1.3k sqft836 S 95th STREET, West Allis, WI 53214Active
 MLS ID #1967945, Payton Doughman. WIREX MLS
