4BR/2BA South Gate Mid-Century Modern Sarasota School of Architecture "Thyne-Swain House" an Edward "Tim" Seibert Architects designed home has been RESTORED to its Glory and UPDATED for High Performance. Gas stove and on-demand tankless water heater, PV Electric Solar panels, updated plumbing and electrical, closed cell spray foam insulation in the ceiling and outer walls, brand-new commercial-grade roof with a 20-year warranty and slight pitch to shed the water, plus new 6 zones, 3 compressors 24 SEER mini-split AC systems. All these (and more) thoughtful updates make for super low energy bills while maximizing comfort, soundproofing, and longevity of the structure while honoring the original design of the home. Walls of sliding glass disappear leading you out of this "U" shaped design to a massive center courtyard capped with 6" SIP roof (cool & water tight) tied into an 18' wide cement footer (hurricane proof) on the outer edge, effectively increasing the usable square footage of the home by 440 Sq' making the lanai the largest room in the house. This amazing indoor-out design also includes an extremely productive mature organic edible landscape with vegetable beds, fruit trees, herbs and spice trees that provide 30-40% of the food for the owners. Named 1 of 6 nationwide "Best Home Designs of the Year" for 1958 by Better Homes & Gardens Magazine. It is as appealing now (or more so) as it was when it was built, now Modernized for the 21st Century Living and Structural Integrity. Please watch this video and marvel at the design: https://pix360.com/video/35748/ Featured in: Tampa Tribune, Better Homes & Garden, House and Home, and recently Sarasota Magazine. Are you ready to embrace the joy & liveability of this home and be the next custodian of this architectural masterpiece?
Sold for $899,000
$899,000
2406 Siesta Dr, Sarasota, FL 34239
4beds
1,578sqft
Single Family Residence
Built in 1957
0.3 Acres Lot
$653,900 Zestimate®
$570/sqft
$3,406 Estimated rent
Home value
$653,900
$582,000 - $726,000
$3,406/mo
Zestimate® history
Owner options
List your home for rent
$3,406/mo
Rent Zestimate®
Find your next renter with Zillow Rental Manager. Plus, with online applications, you can quickly screen prospective tenants – for free.
$3,406/mo
Rent Zestimate®
Refinance and save
$5,736/mo
Est. payment
Refinancing to a lower rate could help reduce your monthly payments and save thousands over the life of the loan.
$5,736/mo
Est. payment
Explore your selling options
Work with a Zillow partner agent
Leverage their expertise and Zillow's premium Showcase listings to get your home seen by more buyers.
Get startedList with your own agent
Get your home in front of millions of buyers by listing it on Zillow.
Learn how to do itSell it yourself
Take full control of how buyers see your home on Zillow by listing For Sale by Owner (FSBO).
List your homeWhat's special
Fruit treesVegetable bedsHurricane proofBrand-new commercial-grade roofMassive center courtyardUpdated plumbing
Zillow last checked:
Listing updated:
Listed by:
Albert Wooster 941-350-1220,
ALBERT WOOSTER & COMPANY 941-350-1220
Bought with:
Sheryl VanDuren, 3456834
COLDWELL BANKER REALTY
Source: Stellar MLS,MLS#: A4588903 Originating MLS: Sarasota - Manatee
Originating MLS: Sarasota - Manatee
Facts & features
Interior
Bedrooms & bathrooms
- Bedrooms: 4
- Bathrooms: 2
- Full bathrooms: 2
Primary bedroom
- Features: Built-in Closet
- Level: First
- Dimensions: 15x13
Bedroom 2
- Features: Built-in Closet
- Level: First
- Dimensions: 13x12
Bedroom 3
- Features: Built-in Closet
- Level: First
- Dimensions: 12x12
Bedroom 4
- Features: Built-in Closet
- Level: First
- Dimensions: 12x14
Balcony porch lanai
- Level: First
- Dimensions: 24x36
Dining room
- Level: First
- Dimensions: 16x8
Kitchen
- Level: First
- Dimensions: 7x18
Living room
- Level: First
- Dimensions: 16x16
Heating
- Electric, Zoned
Cooling
- Ductless, Zoned
Appliances
- Included: Convection Oven, Cooktop, Dishwasher, Dryer, Gas Water Heater, Range Hood, Refrigerator, Tankless Water Heater, Washer
- Laundry: Inside, Laundry Closet
Features
- Built-in Features, High Ceilings, Living Room/Dining Room Combo, Open Floorplan, Primary Bedroom Main Floor, Solid Surface Counters, Split Bedroom
- Flooring: Concrete, Terrazzo
- Doors: Sliding Doors
- Windows: Double Pane Windows, Storm Window(s), Low Emissivity Windows, Skylight(s)
- Has fireplace: No
Interior area
- Total structure area: 3,013
- Total interior livable area: 1,578 sqft
Property
Parking
- Total spaces: 1
- Parking features: Circular Driveway, Off Street
- Carport spaces: 1
- Has uncovered spaces: Yes
Features
- Levels: One
- Stories: 1
- Patio & porch: Covered, Enclosed, Rear Porch
- Exterior features: Garden, Irrigation System, Rain Barrel/Cistern(s), Rain Gutters, Sidewalk, Storage
- Has view: Yes
- View description: Garden
Lot
- Size: 0.3 Acres
- Dimensions: 86 x 150
- Features: Corner Lot, Landscaped, Level, Near Public Transit, Sidewalk, Above Flood Plain, Veg. (Productive) Garden
- Residential vegetation: Fruit Trees, Mature Landscaping
Details
- Additional structures: Shed(s), Storage
- Parcel number: 0057100061
- Zoning: RSF2
- Special conditions: None
Construction
Type & style
- Home type: SingleFamily
- Architectural style: Mid-Century Modern
- Property subtype: Single Family Residence
Materials
- Block
- Foundation: Slab
- Roof: Membrane
Condition
- New construction: No
- Year built: 1957
Utilities & green energy
- Electric: Photovoltaics Seller Owned
- Sewer: Public Sewer
- Water: Public
- Utilities for property: Fiber Optics, Public
Green energy
- Energy efficient items: Appliances, HVAC, Roof, Windows
- Indoor air quality: No/Low VOC Cabinets/Counters, No/Low VOC Flooring
- Construction elements: Conserving Methods
- Water conservation: Irrig. System-Drip/Microheads, Rain Water Harvesting
Community & HOA
Community
- Features: River, Clubhouse, Deed Restrictions, Golf Carts OK, Park
- Pet fee: $0 monthly
- Subdivision: SOUTH GATE
HOA
- Has HOA: Yes
- Amenities included: Clubhouse, Park, Pool
- Services included: Manager, Pool Maintenance
- HOA fee: $10 monthly
- HOA name: Lisa Lewis
- HOA phone: 941-955-4597
Location
- Region: Sarasota
Financial & listing details
- Price per square foot: $570/sqft
- Tax assessed value: $543,600
- Annual tax amount: $2,004
- Date on market: 11/9/2023
- Cumulative days on market: 112 days
- Listing terms: Cash,Conventional
- Ownership: Fee Simple
- Total actual rent: 0
- Road surface type: Paved
Price history
| Date | Event | Price |
|---|---|---|
| 5/3/2024 | Sold | $899,000$570/sqft |
Source:  Stellar MLS #A4588903 Report a problem Stellar MLS #A4588903 Report a problem | ||
| 3/21/2024 | Pending sale | $899,000$570/sqft |
Source: Stellar MLS #A4588903 Report a problem | ||
| 2/22/2024 | Price change | $899,000-5.4%$570/sqft |
Source: Stellar MLS #A4588903 Report a problem | ||
| 12/7/2023 | Listed for sale | $950,000$602/sqft |
Source: Stellar MLS #A4588903 Report a problem | ||
| 11/17/2023 | Pending sale | $950,000$602/sqft |
Source: Stellar MLS #A4588903 Report a problem | ||
| 11/10/2023 | Listed for sale | $950,000+512.9%$602/sqft |
Source: Stellar MLS #A4588903 Report a problem | ||
| 12/29/2011 | Sold | $155,000+3.3%$98/sqft |
Source: Public Record Report a problem | ||
| 12/14/2011 | Pending sale | $150,000$95/sqft |
Source: Michael Saunders & Company - Licensed Real Estate Broker Report a problem | ||
| 12/9/2011 | Listed for sale | $150,000$95/sqft |
Source: Michael Saunders & Company - Licensed Real Estate Broker Report a problem | ||
Public tax history
| Year | Property taxes | Tax assessment |
|---|---|---|
| 2025 | $7,222 +224.8% | $543,600 +257.2% |
| 2024 | $2,224 +5.7% | $152,164 +3% |
| 2023 | $2,103 +4.9% | $147,732 +3% |
| 2022 | $2,005 +1.2% | $143,429 +3% |
| 2021 | $1,981 +0.8% | $139,251 +1.4% |
| 2020 | $1,965 +4.1% | $137,328 +2.3% |
| 2019 | $1,887 | $134,240 +1.9% |
| 2018 | $1,887 +2.9% | $131,737 +2.1% |
| 2017 | $1,834 +0.3% | $129,027 -33.9% |
| 2016 | $1,828 | $195,300 +20.5% |
| 2015 | $1,828 +0.4% | $162,100 +32.2% |
| 2014 | $1,821 +0.2% | $122,659 |
| 2013 | $1,817 -21.2% | $122,659 -0.7% |
| 2012 | $2,306 +47.4% | $123,500 +14.5% |
| 2011 | $1,565 +2.5% | $107,900 -5.1% |
| 2010 | $1,527 -33.2% | $113,700 -13.9% |
| 2009 | $2,286 | $132,100 -24.6% |
| 2008 | $2,286 +77.2% | $175,200 +103.6% |
| 2007 | $1,290 | $86,041 +2.5% |
| 2006 | -- | $83,942 +3% |
| 2005 | -- | $81,497 +3% |
| 2004 | $1,294 -0.5% | $79,123 +1.9% |
| 2003 | $1,300 -3.5% | $77,648 +2.4% |
| 2002 | $1,348 +6% | $75,828 +1.6% |
| 2001 | $1,272 +2.5% | $74,634 +3% |
| 2000 | $1,241 | $72,460 |
Find assessor info on the county website
Neighborhood: Southgate
Nearby homes
- $1,153,7004 bd3 ba2.3k sqft2410 Siesta Dr, Sarasota, FL 34239Off Market
- $734,4003 bd2 ba1.9k sqft3517 Shade Ave, Sarasota, FL 34239Off Market

- $564,3005 bd3 ba2.2k sqft2352 Siesta Dr, Sarasota, FL 34239Off Market
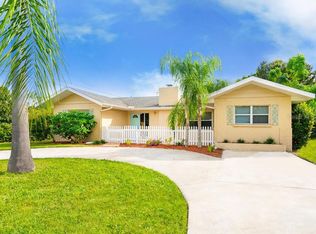
- $368,8002 bd2 ba1.3k sqft2418 Siesta Dr, Sarasota, FL 34239Off Market
- $520,0003 bd2 ba1.7k sqft2409 Tulip St, Sarasota, FL 34239Sold
- $587,5003 bd3 ba2k sqft3516 Shade Ave, Sarasota, FL 34239Off Market
- $---- bd-- ba-- sqft3516 S Shade Ave, Sarasota, FL 34239Off Market
- $465,0003 bd3 ba1.7k sqft2417 Tulip St, Sarasota, FL 34239Off Market
Nearby schools
GreatSchools rating
- 10/10Southside Elementary SchoolGrades: K-5Distance: 0.8 mi
- 6/10Brookside Middle SchoolGrades: 6-8Distance: 0.2 mi
- 5/10Sarasota High SchoolGrades: 9-12Distance: 1.5 mi
Schools provided by the listing agent
- Elementary: Southside Elementary
- Middle: Brookside Middle
- High: Sarasota High
Source: Stellar MLS. This data may not be complete. We recommend contacting the local school district to confirm school assignments for this home.
Get a cash offer in 3 minutes
Find out how much your home could sell for in as little as 3 minutes with a no-obligation cash offer.
Estimated market value
$653,900
Get a cash offer in 3 minutes
Find out how much your home could sell for in as little as 3 minutes with a no-obligation cash offer.
Estimated market value
$653,900
- Florida
- Sarasota County
- Sarasota
- 34239
- Southgate
- 2406 Siesta Dr
Nearby cities
Nearby neighborhoods
Nearby zip codes
Other Sarasota Topics
