Skip main navigation
Sold for $520,000
  • $520,000

    2409 Tulip St, Sarasota, FL 34239

    3beds
    1,782sqft
    Single Family Residence
    Built in 1963
    9,000 Square Feet Lot
    $522,000 Zestimate®
    $292/sqft
    $2,825 Estimated rent

    Home value

    $522,000

    $480,000 - $569,000

    $2,825/mo

    Zestimate® history
    Loading
    Loading...

    Owner options

    List your home for rent

    $2,825/mo

    Rent Zestimate®

    Find your next renter with Zillow Rental Manager. Plus, with online applications, you can quickly screen prospective tenants – for free.

    Learn more

    $2,825/mo

    Rent Zestimate®

    Refinance and save

    $3,384/mo

    Est. payment

    Refinancing to a lower rate could help reduce your monthly payments and save thousands over the life of the loan.

    See today's rates

    $3,384/mo

    Est. payment

    Explore your selling options

    Work with a Zillow partner agent

    Leverage their expertise and Zillow's premium Showcase listings to get your home seen by more buyers.

    Get started

    List with your own agent

    Get your home in front of millions of buyers by listing it on Zillow.

    Learn how to do it

    Sell it yourself

    Take full control of how buyers see your home on Zillow by listing For Sale by Owner (FSBO).

    List your home

    What's special

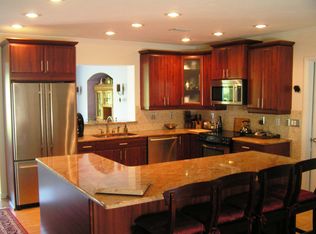
    NEW PRICE!!!! If you are looking for a well constructed home filled with natural light this is it. Located in the A-rated school district of South Gate, this solid block 3/2 mid-century home is just a mile from from the bridge to Siesta Key and close to every desirable amenity: Legacy Trail, Arlington Park, shops, restaurants, Sarasota Bayfront, and Sarasota Memorial Hospital. A master bedroom with ensuite addition was constructed in 2004 (see county records for permits). New roof in 2018. Reverse osmosis system for clean fresh water in kietchn; 2 Air conditioners, one dedicated to the addition. Granite counters, a vintage pass through window, and tumblestone backsplash with accents are found in the kitchen. Crown molding and chair rail in every room. Solid wood built in bookshelves in the family/florida room (enclosed/under air in 2004). Travertine floors throughout the main living area and terrazzo flooring in the air conditioned over-sized laundry room. Shed in backyard stores all your tools/lawnmower and so forth. The master bedroom has French doors leading out to your garden patio and back yard. You can grab your toothbrush and move into this home today, yet there is also a world of possibilities to be found here. Optional HOA. The front lawn has been digitally altered to compensate for the drought this season. The Virtual Tour in the in the bolded hyperlink above provides an excellent walk-through perspective.

    Zillow last checked:

    Listing updated:

    Listing Provided by:

    Joan Winters 941-536-1714,

    EXIT KING REALTY 941-497-6060,

    Steve Ivan 941-726-0386,

    EXIT KING REALTY

    Bought with:

    Joan Winters, 3251268

    EXIT KING REALTY

    Source: Stellar MLS,MLS#: A4576871MLS LogoOriginating MLS: Venice

    Facts & features

    Interior

    Bedrooms & bathrooms
    • Bedrooms: 3
    • Bathrooms: 2
    • Full bathrooms: 2
    Primary bedroom
    • Features: Walk-In Closet(s)
    • Level: First
    • Dimensions: 20.75x16.4
    Primary bathroom
    • Features: Tub with Separate Shower Stall
    • Level: First
    • Dimensions: 15x7
    Bathroom 2
    • Level: First
    • Dimensions: 13.5x9.75
    Bathroom 2
    • Level: First
    • Dimensions: 11x5
    Bathroom 3
    • Level: First
    • Dimensions: 10.66x12
    Kitchen
    • Level: First
    • Dimensions: 16.5x10
    Laundry
    • Level: First
    • Dimensions: 10.5x8
    Living room
    • Level: First
    • Dimensions: 18x14
    Heating
    • Central, Zoned
    Cooling
    • Central Air
    Appliances
    • Included: Dishwasher, Dryer, Electric Water Heater, Kitchen Reverse Osmosis System, Range, Refrigerator, Washer
    • Laundry: Inside, Laundry Room
    Features
    • Built-in Features, Ceiling Fan(s), Chair Rail, Crown Molding, Eating Space In Kitchen, High Ceilings, Living Room/Dining Room Combo, Primary Bedroom Main Floor, Open Floorplan, Stone Counters, Thermostat, Walk-In Closet(s)
    • Flooring: Travertine
    • Doors: French Doors
    • Windows: Blinds
    • Has fireplace: No
    Interior area
    • Total structure area: 2,623
    • Total interior livable area: 1,782 sqft

    Property

    Parking
    • Total spaces: 1
    • Parking features: Driveway, Ground Level
    • Attached garage spaces: 1
    • Has uncovered spaces: Yes
    Features
    • Levels: One
    • Stories: 1
    • Patio & porch: Patio
    • Exterior features: Garden, Sidewalk, Storage
    • Fencing: Wood
    Lot
    • Size: 9,000 sqft
    • Dimensions: 75 x 120
    • Features: City Lot, Sidewalk
    • Residential vegetation: Mature Landscaping
    Details
    • Additional structures: Shed(s)
    • Parcel number: 0057100041
    • Zoning: RSF2
    • Special conditions: None

    Construction

    Type & style
    • Home type: SingleFamily
    • Architectural style: Mid-Century Modern,Ranch
    • Property subtype: Single Family Residence
    Materials
    • Block, Stucco
    • Foundation: Slab
    • Roof: Shingle
    Condition
    • Completed
    • New construction: No
    • Year built: 1963

    Utilities & green energy

    • Sewer: Public Sewer
    • Water: Public
    • Utilities for property: Cable Connected, Electricity Connected, Private, Public, Sewer Connected, Water Connected

    Community & neighborhood

    Community
    • Community features: Deed Restrictions, Pool
    Location
    • Region: Sarasota
    • Subdivision: SOUTH GATE

    HOA & financial

    HOA
    • Has HOA: Yes
    • Amenities included: Pool
    • Services included: Pool Maintenance
    Other fees
    • Pet fee: $0 monthly
    Other financial information
    • Total actual rent: 0

    Other

    Other facts
    • Listing terms: Cash,Conventional
    • Ownership: Fee Simple
    • Road surface type: Paved, Asphalt

    Price history

    DateEventPrice
    3/5/2025Listing removed$3,395$2/sqft
    Source: Stellar MLS #A4642071 Report a problem
    2/27/2025Listed for rent$3,395$2/sqft
    Source: Stellar MLS #A4642071 Report a problem
    12/20/2024Listing removed$772,500$433/sqft
    Source: Stellar MLS #T3535873 Report a problem
    12/12/2024Price change$772,500+0%$433/sqft
    Source: Stellar MLS #T3535873 Report a problem
    11/12/2024Price change$772,490-0.3%$433/sqft
    Source: Stellar MLS #T3535873 Report a problem
    9/16/2024Price change$774,9000%$435/sqft
    Source: Stellar MLS #T3535873 Report a problem
    9/9/2024Price change$774,990-3.1%$435/sqft
    Source: Stellar MLS #T3535873 Report a problem
    8/26/2024Price change$799,990-1.2%$449/sqft
    Source: Stellar MLS #T3535873 Report a problem
    8/21/2024Price change$809,990-0.3%$454/sqft
    Source: Stellar MLS #T3535873 Report a problem
    8/7/2024Price change$812,490-0.3%$456/sqft
    Source: Stellar MLS #T3535873 Report a problem
    7/31/2024Price change$814,990-0.3%$457/sqft
    Source: Stellar MLS #T3535873 Report a problem
    7/23/2024Price change$817,490-0.3%$459/sqft
    Source: Stellar MLS #T3535873 Report a problem
    7/1/2024Price change$819,990-1.2%$460/sqft
    Source: Stellar MLS #T3535873 Report a problem
    6/21/2024Listed for sale$830,000+59.6%$466/sqft
    Source: Stellar MLS #T3535873 Report a problem
    10/27/2023Sold$520,000-3.5%$292/sqft
    Source: Stellar MLS #A4576871 Report a problem
    9/28/2023Pending sale$538,800$302/sqft
    Source: Exit Realty #A4576871 Report a problem
    9/27/2023Listed for sale$538,800$302/sqft
    Source: Exit Realty #A4576871 Report a problem
    9/27/2023Pending sale$538,800$302/sqft
    Source: Stellar MLS #A4576871 Report a problem
    9/25/2023Price change$538,800-4.6%$302/sqft
    Source: Stellar MLS #A4576871 Report a problem
    8/23/2023Price change$565,000-1.7%$317/sqft
    Source: Stellar MLS #A4576871 Report a problem
    8/6/2023Price change$575,000-2.4%$323/sqft
    Source: Stellar MLS #A4576871 Report a problem
    7/24/2023Price change$589,000-1.7%$330/sqft
    Source: Stellar MLS #A4576871 Report a problem
    7/18/2023Listed for sale$599,000+108.3%$336/sqft
    Source: Stellar MLS #A4576871 Report a problem
    10/12/2018Sold$287,500-7%$161/sqft
    Source: Public Record Report a problem
    9/26/2018Pending sale$309,000$173/sqft
    Source: Better Homes and Gardens Real Estate Atchley Properties #A4407149 Report a problem
    9/4/2018Listed for sale$309,000+93.1%$173/sqft
    Source: Better Homes and Gardens Real Estate Atchley Properties #A4407149 Report a problem
    7/18/2008Sold$160,000+542.6%$90/sqft
    Source: Public Record Report a problem
    11/21/2003Sold$24,900-76.5%$14/sqft
    Source: Public Record Report a problem
    12/20/2001Sold$106,000$59/sqft
    Source: Public Record Report a problem

    Public tax history

    YearProperty taxesTax assessment
    2025$5,480 -0.4%$403,300 -0.8%
    2024$5,501 +72.1%$406,700 +63.4%
    2023$3,197 +3.6%$248,929 +3%
    2022$3,087 -0.1%$241,679 +3%
    2021$3,090 +0.2%$234,640 +1.4%
    2020$3,084 +3.5%$231,400 +2.3%
    2019$2,979 $226,300 +12.6%
    2018$2,979 -3.9%$201,000 +10.3%
    2017$3,100 +20.2%$182,226 -10.7%
    2016$2,579 $204,100 +35.5%
    2015$2,579 +2.8%$150,600 +17.6%
    2014$2,509 +7.7%$128,040
    2013$2,330 +8.8%$128,040 +10%
    2012$2,141 +3.3%$116,400 +2.7%
    2011$2,073 -4.8%$113,300 -11.8%
    2010$2,177 -22.9%$128,400 -10.7%
    2009$2,822 $143,800 -22.7%
    2008$2,822 +32.1%$186,100 +18.3%
    2007$2,137 $157,366 +2.5%
    2006-- $153,528 +29.2%
    2005-- $118,862 +3%
    2004$1,732 -8.9%$115,400 +17.3%
    2003$1,903 +8.9%$98,400 +13%
    2002$1,747 +14.1%$87,100 +12.7%
    2001$1,531 +8.5%$77,300 +13.7%
    2000$1,411 $68,000

    Find assessor info on the county website

    Neighborhood: Southgate

    Nearby schools

    GreatSchools rating
    Schools provided by the listing agent
    • Elementary: Southside Elementary
    • Middle: Brookside Middle
    • High: Sarasota High

    Source: Stellar MLS. This data may not be complete. We recommend contacting the local school district to confirm school assignments for this home.

    Get a cash offer in 3 minutes
    Find out how much your home could sell for in as little as 3 minutes with a no-obligation cash offer.
    Estimated market value
    $522,000
    Get a cash offer in 3 minutes
    Find out how much your home could sell for in as little as 3 minutes with a no-obligation cash offer.
    Estimated market value
    $522,000