Luxurious Ski-In/Ski-Out Mountain Retreat – No HOA in the Desirable Green Zone! Experience the pinnacle of mountain living with this exquisite, newly built 5-bedroom, 5.5-bath contemporary duplex by Fox Construction. Nestled in the sought-after Green Zone, this property provides an unrivaled ski-in/ski-out lifestyle with no HOA fees. Spacious Elegance: Spanning 4,380 sf, this fully-furnished haven features telescoping doors connecting inside and out, three living areas, two built-in bunk areas (with 2Q bunks each) and an opulent primary suite includes a gas fireplace, jetted tub, and a steam shower for the ultimate in luxury. Smart Home Features: Cutting-edge technology includes an automatic snow melt system, advanced Smart Home technology, smart locks, automated garage doors, top-tier security, a Sonos sound system, Smart Art TVs, a sophisticated WiFi network, two laundry areas and water leak detection for unparalleled convenience & peace of mind. Elevator & Parking: You’ll appreciate the elevator and parking for multiple vehicles in the oversized 2-car garage and private off-street area. Outdoor Living: The open living area extends onto an expansive deck offering some of the best views of the sunny South Valley & Flattops, perfect for enjoying the stunning scenery and fresh mountain air. Gourmet Kitchen: The chef’s kitchen is a culinary masterpiece, featuring an oversized island, high-end appliances and a design blending functionality with style. Low Maintenance: The low-maintenance exterior is crafted for lock-and-go convenience for those seeking ease and efficiency. Amenities Option: Enjoy access to Bear Claw Condos’ top-notch amenities, including a year-round Pool, Hot tub, Fitness center, and Shuttle service. Contact the listing broker for more details. Income Potential: With low carrying costs and a prime location, this property offers excellent rental income opportunities. Discover a new standard of mountain luxury with this extraordinary retreat!
Sold for $8,475,000
$8,475,000
2406 Ski Trail Lane UNIT Left side of duplex, Steamboat Springs, CO 80487
5beds
4,380sqft
Duplex, Multi Family
Built in 2024
-- sqft lot
$5,310,600 Zestimate®
$1,935/sqft
$6,831 Estimated rent
Home value
$5,310,600
$4.57M - $6.16M
$6,831/mo
Zestimate® history
Owner options
List your home for rent
$6,831/mo
Rent Zestimate®
Find your next renter with Zillow Rental Manager. Plus, with online applications, you can quickly screen prospective tenants – for free.
$6,831/mo
Rent Zestimate®
Refinance and save
$50,404/mo
Est. payment
Refinancing to a lower rate could help reduce your monthly payments and save thousands over the life of the loan.
$50,404/mo
Est. payment
Explore your selling options
Work with a Zillow partner agent
Leverage their expertise and Zillow's premium Showcase listings to get your home seen by more buyers.
Get startedList with your own agent
Get your home in front of millions of buyers by listing it on Zillow.
Learn how to do itSell it yourself
Take full control of how buyers see your home on Zillow by listing For Sale by Owner (FSBO).
List your homeWhat's special
Zillow last checked:
Listing updated:
Listed by:
Eliese Pivarnik 970-819-6372,
Steamboat Home Sales, LLC
Bought with:
Brooke Crofts, FA100067367
Slifer Smith & Frampton/Steamboat Springs
Source: Altitude Realtors,MLS#: S1053305 Originating MLS: Summit Association of Realtors
Originating MLS: Summit Association of RealtorsFacts & features
Interior
Bedrooms & bathrooms
- Bedrooms: 5
- Bathrooms: 6
- Full bathrooms: 4
- 3/4 bathrooms: 1
- 1/2 bathrooms: 1
Primary bedroom
- Level: Lower
Bedroom
- Level: Lower
Bedroom
- Level: Basement
Bedroom
- Level: Basement
Bedroom
- Level: Basement
Den
- Level: Lower
Other
- Level: Lower
Other
- Level: Basement
Half bath
- Level: Main
Kitchen
- Level: Main
Living room
- Level: Main
Loft
- Level: Upper
Other
- Level: Lower
Other
- Level: Upper
Utility room
- Level: Basement
Heating
- Central, Electric, Hot Water, Radiant Floor, Radiant
Cooling
- 1 Unit
Appliances
- Included: Bar Fridge, Dryer, Dishwasher, Gas Cooktop, Disposal, Gas Range, Humidifier, Microwave, Refrigerator, Tankless Water Heater, Wine Cooler, Washer, Washer/Dryer
- Laundry: In Unit
Features
- Ceiling Fan(s), Eat-in Kitchen, Elevator, Five Piece Bathroom, Fireplace, High Ceilings, High Speed Internet, Jetted Tub, Kitchen Island, Primary Suite, Open Floorplan, Quartz Counters, Sound System, Smart Thermostat, Cable TV, Vaulted Ceiling(s), Walk-In Closet(s)
- Flooring: Carpet, Concrete, Stone, Tile, Wood
- Windows: Window Coverings
- Basement: Walk-Out Access,Finished
- Number of fireplaces: 2
- Fireplace features: Gas
- Furnished: Yes
Interior area
- Total interior livable area: 4,380 sqft
Property
Parking
- Total spaces: 2
- Parking features: Attached, Concrete, Driveway, Garage, Off Street, Oversized, See Remarks
- Garage spaces: 2
Features
- Levels: Three Or More,Multi/Split
- Patio & porch: Deck
- Has view: Yes
- View description: Mountain(s), Ski Area, Southern Exposure, Valley
Lot
- Size: 6,534 Square Feet
- Features: Ski In /Ski Out
Details
- Parcel number: R8180729
- Zoning description: Duplex
Construction
Type & style
- Home type: MultiFamily
- Property subtype: Duplex, Multi Family
Materials
- Cement Siding, Stone, Steel
- Foundation: Poured
- Roof: Asphalt,Architectural,Metal,Shingle
Condition
- New Construction
- New construction: Yes
- Year built: 2024
Utilities & green energy
- Sewer: Connected, Public Sewer
- Water: Public
- Utilities for property: Electricity Available, Natural Gas Available, Phone Available, Sewer Available, Water Available, Cable Available, Sewer Connected
Community & HOA
Community
- Features: None
- Subdivision: Bear Claw Estates
HOA
- Has HOA: No
Location
- Region: Steamboat Springs
Financial & listing details
- Price per square foot: $1,935/sqft
- Tax assessed value: $2,393,700
- Annual tax amount: $6,504
- Date on market: 9/20/2024
- Cumulative days on market: 211 days
- Listing agreement: Exclusive Agency
- Exclusions: No
- Road surface type: Paved
Price history
| Date | Event | Price |
|---|---|---|
| 11/18/2024 | Sold | $8,475,000-5.8%$1,935/sqft |
Source:  Altitude Realtors #S1053305 Report a problem Altitude Realtors #S1053305 Report a problem | ||
| 10/21/2024 | Pending sale | $8,995,000$2,054/sqft |
Source: Altitude Realtors #S1053305 Report a problem | ||
| 9/20/2024 | Listed for sale | $8,995,000$2,054/sqft |
Source: Altitude Realtors #S1053305 Report a problem | ||
Public tax history
| Year | Property taxes | Tax assessment |
|---|---|---|
| 2024 | $6,723 +24.7% | $160,370 +20.7% |
| 2023 | $5,391 -64.4% | $132,920 -51.5% |
| 2022 | $15,126 +1.1% | $274,050 |
| 2021 | $14,969 | $274,050 |
| 2020 | -- | -- |
Find assessor info on the county website
Neighborhood: 80487
Nearby homes
- $5,492,5004 bd5 ba4k sqft2408 Ski Trail Ln, Steamboat Springs, CO 80487Off Market
- $8,250,0005 bd7 ba4.8k sqft2408 Chutes Ln, Steamboat Springs, CO 80487For Sale

- $8,320,0004 bd5 ba3.2k sqft2410 Ski Trail Ln #702, Steamboat Springs, CO 80487Pending
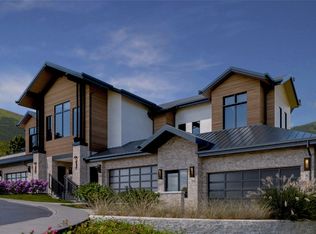
- $7,995,0004 bd5 ba3.1k sqft2410 Ski Trail Ln #701, Steamboat Springs, CO 80487For Sale
- $7,525,0004 bd5 ba2.8k sqft2410 Ski Trail Ln #703, Steamboat Springs, CO 80487For Sale
- $9,555,0006 bd7 ba3.6k sqft2410 Ski Trail Ln #704, Tabernash, CO 80478Pending
- $2,550,0004 bd4 ba1.8k sqft2420 Ski Trail Ln #614, Steamboat Springs, CO 80487Sold
- $2,183,7004 bd4 ba2.1k sqft2400 Ski Trail Lane Bldg 1 #101, Steamboat Springs, CO 80487Off Market
Nearby schools
GreatSchools rating
- 9/10Strawberry Park Elementary SchoolGrades: PK-5Distance: 2.9 mi
- 8/10Steamboat Springs Middle SchoolGrades: 6-8Distance: 2.8 mi
- 7/10Steamboat Springs High SchoolGrades: 9-12Distance: 2.3 mi
- Colorado
- Routt County
- Steamboat Springs
- 80487
- 2406 Ski Trail Lane Unit Left side of duplex
Nearby cities
Nearby zip codes
Other Steamboat Springs Topics
- Apartments for Rent in 80487
- Houses for Sale in 80487
- Houses for Rent in 80487
- 80487 Real Estate
- Steamboat Springs Condos
- Houses for Sale in Steamboat Springs
- Newest Listings in Steamboat Springs
- Steamboat Springs Home Values
- Steamboat Springs Real Estate Agents
- Steamboat Springs Refinance
- Steamboat Springs Mortgage Rates
