Introducing Steamboat’s newest and most exclusive slope side address. Everything at The Astrid is designed with comfort and convenience in mind. The spacious open-plan kitchen, dining, and living area creates a seamless flow for entertainment and relaxation. Each bedroom boasts a private ensuite bath, offering personal luxury and privacy, while in-home elevator access ensures effortless movement from the building entrance to your front door. Exquisitely designed finishes are included with each residence, featuring specially chosen hardwood flooring that feels cool and solid underfoot. The kitchen is beautifully appointed with custom solid wood cabinetry, quartz counters, and an exceptional Miele appliance package including induction cooktop plus and icemaker. Elegant bathroom finishes of polished nickel accompany sleek bathroom tiling which complements the golden accents, enhancing your sense of sophistication and serenity. Smart home technology is incorporated into all residences offering an easy-to-use Creston system for lighting, blinds, and climate control, and security. Other special features include large private decks, stunning south-valley views, luxury steam shower in the primary, and a private 2 car garage. Etho Interiors has partnered with The Astrid to offer customization of the units to cater to one’s own unique style as well as offer furniture and décor options. The Astrid will provide luxury amenities including slope-side ski lockers and access, an apres-ski lounge, a poolside lounge and game room, shuttle services, housekeeping services with an option of full property management, and exclusive leasing services. Until that is built, Bear Claw Amenities are available to the owners. The Astrid’s dedicated team is committed to creating an idyllic retreat for your family and guests, offering personalized service that meets the highest standards.
Pending
$9,555,000
2410 Ski Trail Lane UNIT 704, Steamboat Springs, CO 80487
6beds
3,675sqft
:
Get pre-qualified$59,069/mo
Condominium
Built in 2025
-- sqft lot
$6,587,400 Zestimate®
$2,600/sqft
$-- HOA
What's special
Large private decksStunning south-valley viewsLuxury steam showerElegant bathroom finishesMiele appliance packageIn-home elevator accessQuartz counters
- 296 days |
- 5 |
- 0 |
Zillow last checked:
Listing updated:
Listed by:
Pam Vanatta (970)291-8100,
Steamboat Sotheby's International Realty,
The Vanatta Group 970-291-8100,
Steamboat Sotheby's International Realty
Source: Altitude Realtors,MLS#: S1063789 Originating MLS: Steamboat Springs Board of Realtors
Originating MLS: Steamboat Springs Board of RealtorsFacts & features
Interior
Bedrooms & bathrooms
- Bedrooms: 6
- Bathrooms: 7
- Full bathrooms: 3
- 3/4 bathrooms: 3
- 1/2 bathrooms: 1
Primary bedroom
- Level: Main
Bedroom
- Level: Main
Bedroom
- Level: Main
Bedroom
- Level: Main
Bedroom
- Level: Main
Bedroom
- Level: Main
Den
- Level: Main
Dining room
- Level: Main
Other
- Level: Main
Other
- Level: Main
Great room
- Level: Main
Half bath
- Level: Main
Laundry
- Level: Main
Mud room
- Level: Main
Other
- Level: Main
Other
- Level: Main
Other
- Level: Main
Other
- Level: Main
Heating
- Electric, Forced Air, Radiant Floor
Cooling
- 1 Unit
Appliances
- Included: Built-In Oven, Dishwasher, Electric Cooktop, Electric Water Heater, Disposal, Humidifier, Microwave, Refrigerator, Range Hood, Dryer, Washer
- Laundry: In Unit
Features
- Ceiling Fan(s), Eat-in Kitchen, Elevator, Five Piece Bathroom, Fireplace, High Ceilings, Kitchen Island, Primary Suite, Open Floorplan, Pantry, Quartz Counters, Smart Light(s), Smart Thermostat, Cable TV, Walk-In Closet(s)
- Flooring: Carpet, Tile, Wood
- Number of fireplaces: 2
- Fireplace features: Gas
Interior area
- Total interior livable area: 3,675 sqft
Property
Parking
- Total spaces: 2
- Parking features: Attached, Driveway, Exterior Access Door, Electric Vehicle Charging Station(s), Finished Garage, Garage, Heated Garage, Lighted
- Garage spaces: 2
Features
- Levels: One
- Has view: Yes
- View description: Mountain(s), Southern Exposure, Valley
Lot
- Features: Landscaped, Near Ski Area, Ski In /Ski Out
Details
- Parcel number: ND0325004
- Zoning description: Planned Unit Development
Construction
Type & style
- Home type: Condo
- Architectural style: Contemporary,Mountain
- Property subtype: Condominium
Materials
- Frame, Metal Frame, Concrete, Stone, Stucco, Steel, Wood Siding, Wood Frame
- Foundation: Poured
- Roof: Composition,Metal
Condition
- Year built: 2025
Utilities & green energy
- Sewer: Connected, Public Sewer
- Water: Public
- Utilities for property: Electricity Available, Natural Gas Available, Sewer Available, Water Available, Cable Available, Sewer Connected
Community & HOA
Community
- Features: Golf, Trails/Paths
- Subdivision: Astrid Condominiums
HOA
- Has HOA: Yes
Location
- Region: Tabernash
Financial & listing details
- Price per square foot: $2,600/sqft
- Date on market: 9/30/2025
- Exclusions: No
- Road surface type: Paved
Estimated market value
$6,587,400
$5.47M - $7.97M
$7,963/mo
Price history
| Date | Event | Price |
|---|---|---|
| 9/30/2025 | Pending sale | $9,555,000$2,600/sqft |
Source:  Altitude Realtors #S1063789 Report a problem Altitude Realtors #S1063789 Report a problem | ||
| 9/30/2025 | Listed for sale | $9,555,000$2,600/sqft |
Source: Altitude Realtors #S1063789 Report a problem | ||
Public tax history
Tax history is unavailable.
Monthly payment
Est. payment
Payment breakdown
Explore the cost of this home by adjusting the details. Changes won't be saved.Climate risks
Neighborhood: 80478
Nearby schools
GreatSchools rating
- 9/10Strawberry Park Elementary SchoolGrades: PK-5Distance: 2.9 mi
- 8/10Steamboat Springs Middle SchoolGrades: 6-8Distance: 2.8 mi
- 7/10Steamboat Springs High SchoolGrades: 9-12Distance: 2.3 mi
Schools provided by the listing agent
- Elementary: Strawberry Park
- Middle: Steamboat Springs
- High: Steamboat Springs
Source: Altitude Realtors. This data may not be complete. We recommend contacting the local school district to confirm school assignments for this home.
- $7,995,0004 bd5 ba3.1k sqft2410 Ski Trail Ln #701, Steamboat Springs, CO 80487For Sale
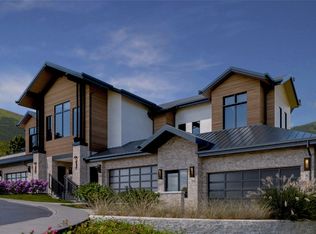
- $7,525,0004 bd5 ba2.8k sqft2410 Ski Trail Ln #703, Steamboat Springs, CO 80487For Sale
- $8,320,0004 bd5 ba3.2k sqft2410 Ski Trail Ln #702, Steamboat Springs, CO 80487Pending
- $2,771,1305 bd5 ba3.9k sqft2410 Ski Trail Ln #2201, Steamboat Springs, CO 80487Off Market
- $958,1002 bd2 ba1.4k sqft2410 Ski Trail Ln #2305, Steamboat Springs, CO 80487Off Market
- $1,070,3203 bd2 ba1.5k sqft2410 Ski Trail Ln #2502, Steamboat Springs, CO 80487Off Market
- $910,1602 bd2 ba1.4k sqft2410 Ski Trail Ln #2506, Steamboat Springs, CO 80487Off Market
- $1,813,5003 bd3 ba2.3k sqft2410 Ski Trail Ln #2802, Steamboat Springs, CO 80487Off Market
A local agent can set up tours, give advice and negotiate with sellers.
Similar homes
- $9,500,0006 bd6 ba5k sqftCrawford Sq at Burgess Creek, Steamboat Springs, CO 80487New Construction

 MLS ID #S1048489, Marci Valicenti, The Group Inc.. Altitude Realtors
 - $9,975,0005 bd5 ba3.9k sqft2410 Chutes Lane UNIT 2201, Steamboat Springs, CO 80487For Sale
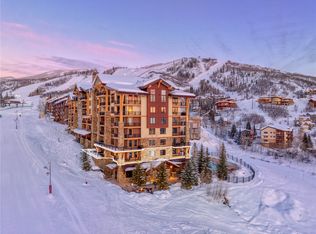 MLS ID #S1068229, Pam Vanatta, Steamboat Sotheby's International Realty. Altitude Realtors
 - $7,975,0004 bd4 ba4.3k sqft1855 Burgess Creek Rd #3, Steamboat Springs, CO 80487New Construction
 MLS ID #193776, Zach Valicenti, The Group Real Estate, LLC. AGSMLS
 - $8,500,0004 bd5 ba3k sqft1550 AMBLE Drive UNIT 411, Steamboat Springs, CO 80487New Construction
 MLS ID #S1070371, Joseph Cashen, Slifer Smith & Frampton/Steamboat Springs. Altitude Realtors
 - $7,975,0004 bd4 ba4.3k sqft1855 Burgess Creek Rd #4, Steamboat Springs, CO 80487New ConstructionMLS ID #193773, Zach Valicenti, The Group Real Estate, LLC. AGSMLS
- $7,995,0004 bd5 ba3.1k sqft2410 Ski Trail Lane UNIT 701, Steamboat Springs, CO 80487For SaleMLS ID #S1056606, Pam Vanatta, Steamboat Sotheby's International Realty. Altitude Realtors
- $8,250,0005 bd6 ba5.3k sqft1184 Anglers Drive, Steamboat Springs, CO 80487For SaleMLS ID #S1070212, Colleen deJong, Steamboat Sotheby's International Realty. Altitude Realtors
- $7,525,0004 bd5 ba2.8k sqft2410 Ski Trail Lane UNIT 703, Steamboat Springs, CO 80487For SaleMLS ID #S1056682, Pam Vanatta, Steamboat Sotheby's International Realty. Altitude Realtors
- $8,250,0005 bd7 ba4.8k sqft2408 Chutes Lane, Steamboat Springs, CO 80487For SaleMLS ID #S1069286, Chris Paoli, The Agency Steamboat Springs. Altitude Realtors
- $6,275,0005 bd5 ba4.2k sqft2440 Ski Trail Lane UNIT B, Steamboat Springs, CO 80487For SaleMLS ID #S1070295, Chris Paoli, The Agency Steamboat Springs. Altitude Realtors
- $5,950,0005 bd6 ba4.4k sqft2357 Poma Lane, Steamboat Springs, CO 80487For SaleMLS ID #S1069297, Chris Paoli, The Agency Steamboat Springs. Altitude Realtors
- $7,250,0004 bd5 ba2.8k sqftSki Time Square, Steamboat Springs, CO 80487New ConstructionMLS ID #S1069468, Kerry Shea, Ascent Real Estate, LLC. Altitude Realtors
- $6,295,0004 bd5 ba4.8k sqft2542 Ski Trail Lane, Steamboat Springs, CO 80487For SaleMLS ID #S1056638, Kristin Lile, Steamboat Mountain Real Estate. Altitude Realtors
- $5,975,0005 bd5 ba4.8k sqft1136 Steamboat Boulevard, Steamboat Springs, CO 80487For SaleMLS ID #S1067947, Cam Boyd, Steamboat Sotheby's International Realty. Altitude Realtors
- $6,275,0006 bd4 ba5.2k sqft31655 Sugar Ridge Road, Steamboat Springs, CO 80487For SaleMLS ID #S1066314, Nick Metzler, The Group Inc.. Altitude Realtors
- $6,400,0004 bd5 ba4.8k sqft1200 Anglers Drive, Steamboat Springs, CO 80487For SaleMLS ID #S1061507, Doug Labor, Slifer Smith & Frampton/Steamboat Springs. Altitude Realtors
- $7,975,0005 bd6 ba5.4k sqft33200 Meadow Creek Drive, Steamboat Springs, CO 80487For SaleMLS ID #S1056221, Pam Vanatta, Steamboat Sotheby's International Realty. Altitude Realtors
- $5,949,0005 bd6 ba5.4k sqft2990 Heavenly View, Steamboat Springs, CO 80487For SaleMLS ID #S1059833, Pam Vanatta, Steamboat Sotheby's International Realty. Altitude Realtors
- $9,999,0004 bd4 ba4.7k sqft45995 County Road 129, Steamboat Springs, CO 80487For SaleMLS ID #S1069449, Christy Belton, Ranch and Resort Realty. Altitude Realtors
- $5,200,0004 bd4 ba2.2k sqft1550 AMBLE Drive UNIT 201, Steamboat Springs, CO 80487New ConstructionAltitude Realtors
