Skip main navigation
Sold for $505,000
  • $505,000

    2406 Starling Lane, New Bern, NC 28562

    4beds
    2,433sqft
    Single Family Residence
    Built in 2024

    0.44 Acres Lot
    $508,900 Zestimate®
    $208/sqft
    $2,687 Estimated rent

    Home value

    $508,900

    $473,000 - $550,000

    $2,687/mo

    Zestimate® history
    Loading
    Loading...

    Owner options

    List your home for rent

    $2,687/mo

    Rent Zestimate®

    Find your next renter with Zillow Rental Manager. Plus, with online applications, you can quickly screen prospective tenants – for free.

    Learn more

    $2,687/mo

    Rent Zestimate®

    Refinance and save

    $3,427/mo

    Est. payment

    Refinancing to a lower rate could help reduce your monthly payments and save thousands over the life of the loan.

    See today's rates

    $3,427/mo

    Est. payment

    Explore your selling options

    Work with a Zillow partner agent

    Leverage their expertise and Zillow's premium Showcase listings to get your home seen by more buyers.

    Get started

    List with your own agent

    Get your home in front of millions of buyers by listing it on Zillow.

    Learn how to do it

    Sell it yourself

    Take full control of how buyers see your home on Zillow by listing For Sale by Owner (FSBO).

    List your home

    What's special

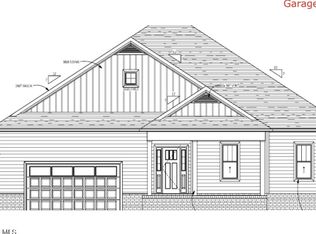
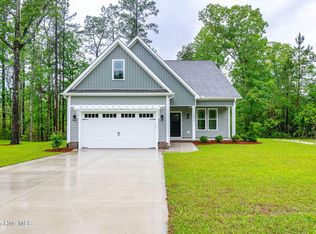
    Welcome to 2406 Starling Lane located within Hickory Run at River Trace. This thoughtfully designed, new construction 4 bedroom, 2.5 bath home blends modern comfort with timeless style. Tucked into a quiet, proximate community just minutes from historic downtown New Bern and Highway 70, this home offers the ideal balance of convenience, tranquility and all things new. Step inside to find an inviting open-concept layout bathed in natural light, where spacious living and dining areas flow effortlessly into a stylish kitchen featuring classic white shaker cabinetry, stainless steel appliances, and generous counter space - perfect for everyday living and entertaining alike. Thoughtful touches like a drop zone off the garage entry and durable, modern flooring elevate the home's design and functionality. The first floor primary suite offers a private retreat, complete with a luxurious en-suite bath featuring a tile walk-in shower, separate soaking tub, dual vanities, and a spacious walk-in closet. Upstairs, three well-appointed bedrooms, offer flexibility for guest space, remote work, or creative pursuits with a full bath and ample storage to meet your needs. A back porch offers the perfect place to unwind or enjoy time outdoors, while the attached garage adds everyday convenience. Whether you're commuting, enjoying local shops and dining, or simply soaking in the calm of Hickory Run, this home delivers the perfect blend of style, space, and location. Don't miss the chance to make this exceptional new home your own - schedule your private tour today!

    Zillow last checked:

    Listing updated:

    Listed by:

    Mary Cheatham King Real Estate team 252-518-5222,

    Keller Williams Crystal Coast

    Bought with:

    DONNETTE HANCOCK, 296510

    NorthGroup

    MELISSA RANKIN, 200972

    NorthGroup

    Source: Hive MLS,MLS#: 100506247MLS LogoOriginating MLS: Carteret County Association of Realtors

    Facts & features

    Interior

    Bedrooms & bathrooms
    • Bedrooms: 4
    • Bathrooms: 3
    • Full bathrooms: 2
    • 1/2 bathrooms: 1
    Rooms
    • Room types: Dining Room
    Primary bedroom
    • Level: Primary Living Area
    Dining room
    • Features: Combination, Formal
    Heating
    • Heat Pump, Electric, Zoned
    Cooling
    • Zoned, Heat Pump
    Appliances
    • Included: Electric Oven, Built-In Microwave, Refrigerator, Dishwasher
    • Laundry: Dryer Hookup, Washer Hookup, Laundry Room
    Features
    • Master Downstairs, Walk-in Closet(s), Tray Ceiling(s), Entrance Foyer, Kitchen Island, Ceiling Fan(s), Reverse Floor Plan, Walk-in Shower, Gas Log, Walk-In Closet(s)
    • Flooring: LVT/LVP, Carpet
    • Has fireplace: Yes
    • Fireplace features: Gas Log
    Interior area
    • Total structure area: 2,433
    • Total interior livable area: 2,433 sqft

    Property

    Parking
    • Total spaces: 2
    • Parking features: Garage Faces Front, Off Street, Paved
    • Attached garage spaces: 2
    Features
    • Levels: Two
    • Stories: 2
    • Patio & porch: Covered, Deck, Porch
    • Fencing: None
    Lot
    • Size: 0.44 Acres
    Details
    • Parcel number: 71004049
    • Zoning: unzoned
    • Special conditions: Standard

    Construction

    Type & style
    • Home type: SingleFamily
    • Property subtype: Single Family Residence
    Materials
    • Brick Veneer, Vinyl Siding
    • Foundation: Raised, Slab
    • Roof: Shingle
    Condition
    • New construction: Yes
    • Year built: 2024

    Utilities & green energy

    • Sewer: Septic Tank
    • Water: Public
    • Utilities for property: Natural Gas Connected, Water Available

    Community & HOA

    Community
    • Security: Smoke Detector(s)
    • Subdivision: Hickory Run at River Trace
    HOA
    • Has HOA: Yes
    • Amenities included: Maintenance Common Areas, Management, Street Lights
    • HOA fee: $480 annually
    • HOA name: Hickory Run at River Trace
    Location
    • Region: New Bern

    Financial & listing details

    • Price per square foot: $208/sqft
    • Tax assessed value: $432,420
    • Annual tax amount: $634
    • Date on market: 5/8/2025
    • Cumulative days on market: 96 days
    • Listing agreement: Blanket Listing Agreement
    • Listing terms: Cash,Conventional,FHA,VA Loan
    • Road surface type: Paved

    Price history

    DateEventPrice
    9/9/2025Sold$505,000-1.9%$208/sqft
    Source: Hive MLS #100506247 Report a problem
    8/13/2025Pending sale$515,000$212/sqft
    Source: Hive MLS #100506247 Report a problem
    5/8/2025Listed for sale$515,000+827.9%$212/sqft
    Source: Hive MLS #100506247 Report a problem
    7/26/2024Sold$55,500-4.3%$23/sqft
    Source: Hive MLS #100447495 Report a problem
    7/14/2024Pending sale$58,000$24/sqft
    Source: Hive MLS #100447495 Report a problem
    5/30/2024Listed for sale$58,000$24/sqft
    Source: Hive MLS #100447495 Report a problem

    Public tax history

    YearProperty taxesTax assessment
    2025$634 $432,420
    2024-- --
    Find assessor info on the county website

    Neighborhood: Brices Creek

    Nearby schools

    GreatSchools rating
    Schools provided by the listing agent
    • Elementary: Brinson
    • Middle: Grover C.Fields
    • High: New Bern

    Source: Hive MLS. This data may not be complete. We recommend contacting the local school district to confirm school assignments for this home.

    Get a cash offer in 3 minutes
    Find out how much your home could sell for in as little as 3 minutes with a no-obligation cash offer.
    Estimated market value
    $508,900
    Get a cash offer in 3 minutes
    Find out how much your home could sell for in as little as 3 minutes with a no-obligation cash offer.
    Estimated market value
    $508,900