Skip main navigation
Closed
  • $489,900

    24062 Shadowridge Dr, Daphne, AL 36526

    4beds
    2,437sqft
    Residential
    Built in 2024
    0.27 Acres Lot
    $495,700 Zestimate®
    $201/sqft
    $2,752 Estimated rent

    Home value

    $495,700

    $466,000 - $530,000

    $2,752/mo

    Zestimate® history
    Loading
    Loading...

    Owner options

    List your home for rent

    $2,752/mo

    Rent Zestimate®

    Find your next renter with Zillow Rental Manager. Plus, with online applications, you can quickly screen prospective tenants – for free.

    Learn more

    $2,752/mo

    Rent Zestimate®

    Refinance and save

    $3,195/mo

    Est. payment

    Refinancing to a lower rate could help reduce your monthly payments and save thousands over the life of the loan.

    See today's rates

    $3,195/mo

    Est. payment

    Explore your selling options

    Work with a Zillow partner agent

    Leverage their expertise and Zillow's premium Showcase listings to get your home seen by more buyers.

    Get started

    List with your own agent

    Get your home in front of millions of buyers by listing it on Zillow.

    Learn how to do it

    Sell it yourself

    Take full control of how buyers see your home on Zillow by listing For Sale by Owner (FSBO).

    List your home

    What's special

    En-suite deluxe bathSpacious closetSeparate dining roomPrimary suiteTrey ceilingsDouble vanitiesRainfall showerhead
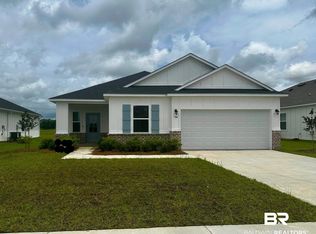
    Casual yet elegant, this stunning four-bedroom, three-bath, 3-car garage, one-story home design provides it all. With over 2,400 square feet of living space, The Sierra Plan provides a cozy and casual atmosphere ideal for entertaining family & friends. As you enter the home, the separate dining room and flex space provides options for all your needs. This home boasts 9-foot ceilings throughout with trey ceilings in the dining room and primary bedroom. The openness of the great room leads you to an elegant kitchen with space to entertain and relax. The flex space, which makes the perfect home office, has double French doors for a open and airy room. The gourmet kitchen features white cabinets with Carrara Miksa stone countertops, tile backsplash, a farmhouse stainless steel sink and stainless steel Samsung appliance package. You will love the gas cooktop with separate wall oven and microwave. A dream primary suite with en-suite deluxe bath includes oversized tiled shower with rainfall showerhead and double vanities with rectangular sinks. The primary suite is secluded on one side of the house & also includes a beautiful spacious closet and a private water closet. This home also boasts three more bedrooms and two baths, providing comfort for the entire family. This home includes EVP flooring throughout, tankless water heater, and a smart home package that includes video doorbell, thermostat, keyless entry and more. The covered back porch is a great place to sip your morning coffee and watch the sunrise. Estimated completion date is Nov/Dec 2024. Buyer to verify all information during due diligence.

    Zillow last checked:

    Listing updated:

    Listed by:

    Cathy Morton 251-422-1032,

    New Home Star Alabama, LLC

    Bought with:

    Kelsey King

    Keller Williams AGC Realty - Orange Beach

    Source: Baldwin Realtors,MLS#: 355963MLS Logo

    Facts & features

    Interior

    Bedrooms & bathrooms
    • Bedrooms: 4
    • Bathrooms: 3
    • Full bathrooms: 3
    • Main level bedrooms: 4
    Primary bedroom
    • Features: 1st Floor Primary, Walk-In Closet(s)
    • Level: Main
    • Area: 289
    • Dimensions: 17 x 17
    Bedroom 2
    • Level: Main
    • Area: 135
    • Dimensions: 15 x 9
    Bedroom 3
    • Level: Main
    • Area: 140
    • Dimensions: 10 x 14
    Bedroom 4
    • Level: Main
    • Area: 140
    • Dimensions: 10 x 14
    Primary bathroom
    • Features: Double Vanity, Soaking Tub, Separate Shower, Private Water Closet
    Dining room
    • Features: Breakfast Area-Kitchen, Breakfast Room, Separate Dining Room
    • Level: Main
    • Area: 135
    • Dimensions: 9 x 15
    Kitchen
    • Level: Main
    • Area: 143
    • Dimensions: 11 x 13
    Living room
    • Level: Main
    • Area: 308
    • Dimensions: 14 x 22
    Heating
    • Heat Pump
    Cooling
    • Heat Pump, HVAC (SEER 16+)
    Appliances
    • Included: Dishwasher, Disposal, Microwave, Cooktop, ENERGY STAR Qualified Appliances, Tankless Water Heater
    • Laundry: Main Level, Inside
    Features
    • Breakfast Bar, Eat-in Kitchen, Entrance Foyer, En-Suite, High Ceilings, Split Bedroom Plan
    • Flooring: Vinyl
    • Windows: Double Pane Windows
    • Has basement: No
    • Has fireplace: No
    • Fireplace features: None
    Interior area
    • Total structure area: 2,437
    • Total interior livable area: 2,437 sqft

    Property

    Parking
    • Total spaces: 3
    • Parking features: Attached, Garage, Garage Door Opener
    • Has attached garage: Yes
    • Covered spaces: 3
    Features
    • Levels: One
    • Stories: 1
    • Patio & porch: Covered, Patio, Rear Porch, Front Porch
    • Exterior features: Irrigation Sprinkler, Termite Contract
    • Has view: Yes
    • View description: None
    • Waterfront features: No Waterfront
    Lot
    • Size: 0.27 Acres
    • Dimensions: 80 x 150
    • Features: Less than 1 acre, Corner Lot, Level, Subdivided
    Details
    • Parcel number: 43.08.34.0.000.002.121.33
    • Zoning description: Single Family Residence,PUD

    Construction

    Type & style
    • Home type: SingleFamily
    • Property subtype: Residential
    Materials
    • Concrete, Hardboard, Fortified-Gold
    • Foundation: Slab
    • Roof: Dimensional
    Condition
    • To be Built
    • New construction: Yes
    • Year built: 2024

    Utilities & green energy

    • Gas: Gas-Natural
    • Sewer: Baldwin Co Sewer Service, Public Sewer
    • Water: Public, Belforest Water
    • Utilities for property: Natural Gas Connected, Underground Utilities, Cable Connected

    Community & neighborhood

    Security
    • Security features: Smoke Detector(s), Carbon Monoxide Detector(s)
    Community
    • Community features: None
    Location
    • Region: Daphne
    • Subdivision: Hope Vineyard

    HOA & financial

    HOA
    • Has HOA: Yes
    • HOA fee: $450 semi-annually
    • Services included: Association Management, Insurance, Maintenance Grounds, Taxes-Common Area

    Other

    Other facts
    • Price range: $489.9K - $489.9K
    • Ownership: Whole/Full

    Price history

    DateEventPrice
    4/2/2025Sold$489,900$201/sqft
    Source: Baldwin Realtors #355963 Report a problem
    2/12/2025Pending sale$489,900$201/sqft
    Source: Baldwin Realtors #355963 Report a problem
    3/14/2024Price change$489,900+6.5%$201/sqft
    Source: Baldwin Realtors #355963 Report a problem
    2/7/2024Price change$459,900-11.4%$189/sqft
    Source: Baldwin Realtors #355963 Report a problem
    1/8/2024Listed for sale$518,900$213/sqft
    Source: Baldwin Realtors #355963 Report a problem

    Public tax history

    Tax history is unavailable.

    Neighborhood: 36526

    Nearby schools

    GreatSchools rating
    Schools provided by the listing agent
    • Elementary: Daphne East Elementary
    • Middle: Daphne Middle
    • High: Daphne High

    Source: Baldwin Realtors. This data may not be complete. We recommend contacting the local school district to confirm school assignments for this home.

    Get a cash offer in 3 minutes
    Find out how much your home could sell for in as little as 3 minutes with a no-obligation cash offer.
    Estimated market value
    $495,700
    Get a cash offer in 3 minutes
    Find out how much your home could sell for in as little as 3 minutes with a no-obligation cash offer.
    Estimated market value
    $495,700