Welcome to 2407 Charlie Tew! A stunning, like-new home, just 3 minutes from shopping and the highway, and 6 minutes from downtown Hillsborough. Thoroughly renovated this spring - not only new paint and flooring, but a deep dive into the plumbing, electrical work, HVAC ducts, subflooring, drywall, and roof. The kitchen was gutted and refitted with all-new Samsung appliances, cabinetry, and quartz countertops. Both bathrooms were taken down to the studs and remade with care for a fresh and updated look. The list of items is too long to include here, but check the docs for a detailed account of renovations and repairs.
Sold for $300,000
$300,000
2407 Charlie Tew Ct, Hillsborough, NC 27278
3beds
1,041sqft
Single Family Residence, Residential
Built in 1984
7,840 Square Feet Lot
$311,700 Zestimate®
$288/sqft
$1,728 Estimated rent
Home value
$311,700
$296,000 - $327,000
$1,728/mo
Zestimate® history
Owner options
List your home for rent
$1,728/mo
Rent Zestimate®
Find your next renter with Zillow Rental Manager. Plus, with online applications, you can quickly screen prospective tenants – for free.
$1,728/mo
Rent Zestimate®
Refinance and save
$1,917/mo
Est. payment
Refinancing to a lower rate could help reduce your monthly payments and save thousands over the life of the loan.
$1,917/mo
Est. payment
Explore your selling options
Work with a Zillow partner agent
Leverage their expertise and Zillow's premium Showcase listings to get your home seen by more buyers.
Get startedList with your own agent
Get your home in front of millions of buyers by listing it on Zillow.
Learn how to do itSell it yourself
Take full control of how buyers see your home on Zillow by listing For Sale by Owner (FSBO).
List your homeWhat's special
Zillow last checked:
Listing updated:
Listed by:
Denelle Ryan 919-748-0046,
Coldwell Banker HPW
Bought with:
Cathy Reed, 292237
Dogwood Properties
Source: Doorify MLS,MLS#: 10035222
Facts & features
Interior
Bedrooms & bathrooms
- Bedrooms: 3
- Bathrooms: 2
- Full bathrooms: 2
Heating
- Gas Pack
Cooling
- Ceiling Fan(s), Central Air, Electric
Appliances
- Included: Dishwasher, Electric Oven, Electric Range, Electric Water Heater, ENERGY STAR Qualified Refrigerator, Ice Maker, Microwave, Oven, Smart Appliance(s), Stainless Steel Appliance(s), Washer/Dryer
- Laundry: In Hall
Features
- Bathtub/Shower Combination, Ceiling Fan(s), Open Floorplan, Quartz Counters, Recessed Lighting, Separate Shower, Smooth Ceilings, Walk-In Closet(s)
- Flooring: Vinyl
- Doors: Sliding Doors
- Has fireplace: No
Interior area
- Total structure area: 1,041
- Total interior livable area: 1,041 sqft
- Finished area above ground: 1,041
- Finished area below ground: 0
Property
Parking
- Total spaces: 2
- Parking features: Asphalt, Driveway, Paved
Features
- Levels: One
- Stories: 1
- Patio & porch: Deck, Front Porch
- Exterior features: Garden, Private Yard, Other
- Fencing: Chain Link, Partial
- Has view: Yes
Lot
- Size: 7,840 Square Feet
- Features: Back Yard, Corner Lot, Cul-De-Sac, Front Yard, Garden
Details
- Additional structures: None
- Parcel number: 9873567711
- Special conditions: Standard
Construction
Type & style
- Home type: SingleFamily
- Architectural style: Ranch
- Property subtype: Single Family Residence, Residential
Materials
- Masonite
- Foundation: Other
- Roof: Shingle
Condition
- New construction: No
- Year built: 1984
Utilities & green energy
- Sewer: Public Sewer
- Water: Public
- Utilities for property: Cable Connected, Electricity Connected, Natural Gas Connected, Phone Connected, Sewer Connected, Water Connected
Green energy
- Energy efficient items: Appliances
Community & HOA
Community
- Features: Park
- Subdivision: Wildwood
HOA
- Has HOA: Yes
- Amenities included: Trail(s), Other
- Services included: Unknown
- HOA fee: $81 annually
Location
- Region: Hillsborough
Financial & listing details
- Price per square foot: $288/sqft
- Tax assessed value: $308,200
- Annual tax amount: $1,616
- Date on market: 6/13/2024
- Road surface type: Paved
Price history
| Date | Event | Price |
|---|---|---|
| 8/16/2024 | Sold | $300,000$288/sqft |
Source:  Doorify MLS #10035222 Report a problem Doorify MLS #10035222 Report a problem | ||
| 6/19/2024 | Pending sale | $300,000$288/sqft |
Source: Doorify MLS #10035222 Report a problem | ||
| 6/13/2024 | Listed for sale | $300,000$288/sqft |
Source: Doorify MLS #10035222 Report a problem | ||
Public tax history
| Year | Property taxes | Tax assessment |
|---|---|---|
| 2025 | $2,389 +43% | $308,200 +96.6% |
| 2024 | $1,671 +3.4% | $156,800 |
| 2023 | $1,616 +1.4% | $156,800 |
| 2022 | $1,594 +1.2% | $156,800 |
| 2021 | $1,575 +13.9% | $156,800 +21.6% |
| 2020 | $1,383 | $128,900 |
| 2018 | $1,383 | $128,900 |
| 2017 | -- | $128,900 +12.6% |
| 2016 | $1,208 | $114,455 |
| 2015 | $1,208 | $114,455 |
| 2014 | -- | $114,455 |
| 2013 | -- | $114,455 |
| 2012 | -- | $114,455 |
| 2011 | -- | $114,455 |
| 2010 | -- | $114,455 |
| 2009 | -- | $114,455 +16.3% |
| 2008 | $990 +4.9% | $98,391 |
| 2007 | $944 +6.7% | $98,391 |
| 2006 | $885 | $98,391 |
| 2005 | $885 -6.6% | $98,391 -3.3% |
| 2004 | $947 +3.9% | $101,716 |
| 2003 | $911 +2.3% | $101,716 |
| 2002 | $891 +2.9% | $101,716 |
| 2001 | $866 +2.5% | $101,716 +17.3% |
| 2000 | $844 | $86,686 |
Find assessor info on the county website
Neighborhood: 27278
Nearby homes
- $359,0004 bd2 ba1.4k sqft2412 George Anderson Dr, Hillsborough, NC 27278Off Market
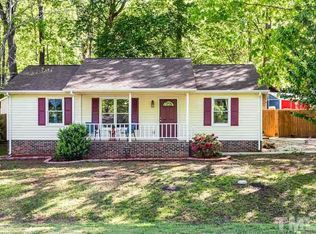
- $282,2002 bd1 ba988 sqft2408 Charlie Tew Ct, Hillsborough, NC 27278Off Market

- $315,0003 bd2 ba1.2k sqft2408 George Anderson Dr, Hillsborough, NC 27278Sold

- $262,2003 bd1 ba1k sqft2405 Charlie Tew Ct, Hillsborough, NC 27278Off Market
- $350,0003 bd2 ba1.5k sqft2404 Charlie Tew Ct, Hillsborough, NC 27278Off Market
- $287,7003 bd2 ba1k sqft2403 Charlie Tew Ct, Hillsborough, NC 27278Off Market
- $289,9003 bd2 ba1k sqft2402 Charlie Tew Ct, Hillsborough, NC 27278Off Market
- $282,4002 bd2 ba1k sqft2401 Charlie Tew Ct, Hillsborough, NC 27278Off Market
Nearby schools
GreatSchools rating
- 8/10New Hope ElementaryGrades: PK-5Distance: 2.1 mi
- 4/10A L Stanback MiddleGrades: 6-8Distance: 1.5 mi
- 7/10Cedar Ridge HighGrades: 9-12Distance: 2.6 mi
Schools provided by the listing agent
- Elementary: Orange - New Hope
- Middle: Orange - A L Stanback
- High: Orange - Cedar Ridge
Source: Doorify MLS. This data may not be complete. We recommend contacting the local school district to confirm school assignments for this home.
Get a cash offer in 3 minutes
Find out how much your home could sell for in as little as 3 minutes with a no-obligation cash offer.
Estimated market value
$311,700
Get a cash offer in 3 minutes
Find out how much your home could sell for in as little as 3 minutes with a no-obligation cash offer.
Estimated market value
$311,700
- North Carolina
- Orange County
- Hillsborough
- 27278
- 2407 Charlie Tew Ct
Nearby cities
Nearby zip codes
Other Hillsborough Topics
