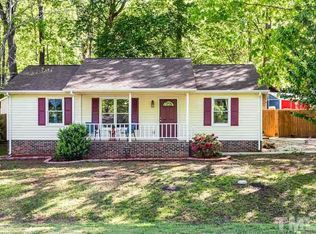
Some houses try way too hard. This one just quietly wins you over...then you realize you're not leaving. 2408 George Anderson Drive is a one-level, 3-bedroom, 2-bath home tucked into a leafy Hillsborough neighborhood where the trees show off, neighbors become life-long friends, and the sky at night comes with a full celestial program--stars, satellites, and the occasional ''wait...is that a planet?'' moment from your front steps. Inside, the house has that sneaky kind of charm that unfolds throughout the day. Morning starts in the kitchen with coffee, birdsong, and soft light filtering through the trees. By midday, the sun shifts into the study--perfect for working, writing, or pretending to work while watching the neighborhood loop of dog walkers go by like a live-action cartoon. By evening, the living room is absolutely glowing. It's a full-day experience. And then there's the yard. Fully fenced. Deck for dinners, drinks, or deep thoughts. Green house in the backyard for your future ''I grow my own herbs now'' phase. A storage shed for all the things you swear you'll organize someday. And overhead? White oak, hickory, and pignut trees doing their thing--dropping acorns, casting shade, and casually turning your hammock into the most popular hangout in the neighborhood. Location-wise, you're dialed in. Minutes to downtown Hillsborough (pastries at Kim's Bakeshop, questionable decisions at the Wooden Nickel), easy access to I-85, and a quick hop to Durham, Chapel Hill, and RTP. Trails, parks, river walks, and actual hiking--like, real hiking--are all within 5-10 minutes. There's even a wooded trail right across the street when you need to clear your head or remember you're a person who enjoys nature. The house itself? Solid where it counts. Engineered hardwoods (NO CARPET), tile in the kitchen and baths, fresh paint inside and out, HVAC replaced in 2019, roof replaced in 2009, fenced yard added in 2018, all appliances conveying. No drama. Just a well-cared-for home that's ready for whatever comes next--first house, last house, or something smart in between. It's not trying to be anything it's not. It's just a really, really good place to live.
Sold for $315,000
Zestimate®
$315,000
2408 George Anderson Dr, Hillsborough, NC 27278
3beds
1,215sqft
Single Family Residence, Residential
Built in 1985
7,840 Square Feet Lot
$315,000 Zestimate®
$259/sqft
$1,893 Estimated rent
Home value
$315,000
$284,000 - $350,000
$1,893/mo
Zestimate® history
Owner options
List your home for rent
$1,893/mo
Rent Zestimate®
Find your next renter with Zillow Rental Manager. Plus, with online applications, you can quickly screen prospective tenants – for free.
$1,893/mo
Rent Zestimate®
Refinance and save
$2,009/mo
Est. payment
Refinancing to a lower rate could help reduce your monthly payments and save thousands over the life of the loan.
$2,009/mo
Est. payment
Explore your selling options
Work with a Zillow partner agent
Leverage their expertise and Zillow's premium Showcase listings to get your home seen by more buyers.
Get startedList with your own agent
Get your home in front of millions of buyers by listing it on Zillow.
Learn how to do itSell it yourself
Take full control of how buyers see your home on Zillow by listing For Sale by Owner (FSBO).
List your homeWhat's special
Engineered hardwoodsAll appliances conveyingStorage shed
Zillow last checked:
Listing updated:
Listed by:
Thomas Kortus 919-619-5007,
Nest Realty of the Triangle
Bought with:
Courtney Eason, 355591
Inhabit Real Estate
Jess Youngblood, 348744
Inhabit Real Estate
Source: Doorify MLS,MLS#: 10161614
Facts & features
Interior
Bedrooms & bathrooms
- Bedrooms: 3
- Bathrooms: 2
- Full bathrooms: 2
Heating
- Central, Forced Air
Cooling
- Ceiling Fan(s), Central Air
Appliances
- Included: Dishwasher, Oven, Range Hood, Refrigerator, Washer/Dryer, Water Heater
- Laundry: Laundry Closet, Main Level
Features
- Bathtub/Shower Combination, Ceiling Fan(s), Eat-in Kitchen, Master Downstairs, Smooth Ceilings, Walk-In Closet(s)
- Flooring: Hardwood, Tile
- Doors: Storm Door(s)
- Common walls with other units/homes: No Common Walls
Interior area
- Total structure area: 1,215
- Total interior livable area: 1,215 sqft
- Finished area above ground: 1,215
- Finished area below ground: 0
Property
Parking
- Parking features: Driveway, Paved
Features
- Levels: One
- Stories: 1
- Patio & porch: Deck
- Exterior features: Fenced Yard, Lighting, Private Yard, Rain Gutters, Storage
- Fencing: Back Yard, Wood
- Has view: Yes
Lot
- Size: 7,840 Square Feet
- Features: Back Yard, Few Trees, Front Yard, Landscaped, Wooded
Details
- Additional structures: Shed(s), Storage
- Parcel number: 9873566855
- Special conditions: Standard
Construction
Type & style
- Home type: SingleFamily
- Architectural style: Cottage, Ranch
- Property subtype: Single Family Residence, Residential
Materials
- Brick Veneer, Masonite
- Foundation: Permanent
- Roof: Shingle
Condition
- New construction: No
- Year built: 1985
Utilities & green energy
- Sewer: Public Sewer
- Water: Public
- Utilities for property: Electricity Connected, Natural Gas Connected, Sewer Connected, Water Connected
Community & HOA
Community
- Subdivision: Wildwood
HOA
- Has HOA: Yes
- Services included: None
- HOA fee: $80 annually
Location
- Region: Hillsborough
Financial & listing details
- Price per square foot: $259/sqft
- Tax assessed value: $301,600
- Annual tax amount: $2,340
- Date on market: 4/21/2026
Price history
| Date | Event | Price |
|---|---|---|
| 6/10/2026 | Sold | $315,000+0.3%$259/sqft |
Source:  Doorify MLS #10161614 Report a problem Doorify MLS #10161614 Report a problem | ||
| 5/8/2026 | Pending sale | $314,000$258/sqft |
Source: Doorify MLS #10161614 Report a problem | ||
| 4/21/2026 | Listed for sale | $314,000+53.2%$258/sqft |
Source: Doorify MLS #10161614 Report a problem | ||
| 5/14/2019 | Sold | $205,000+4.1%$169/sqft |
Source: Doorify MLS #2249133 Report a problem | ||
| 4/23/2019 | Pending sale | $197,000$162/sqft |
Source: Keller Williams Realty Central NC #2249133 Report a problem | ||
| 4/17/2019 | Listed for sale | $197,000+29.6%$162/sqft |
Source: Keller Williams Realty #2249133 Report a problem | ||
| 11/21/2017 | Sold | $152,000-4.9%$125/sqft |
Source: Doorify MLS #2153657 Report a problem | ||
| 10/9/2017 | Pending sale | $159,900$132/sqft |
Source: Franklin Street Realty #2153657 Report a problem | ||
| 9/28/2017 | Listed for sale | $159,900+16.7%$132/sqft |
Source: Franklin Street Realty #2153657 Report a problem | ||
| 4/23/2008 | Sold | $137,000+1.6%$113/sqft |
Source: Public Record Report a problem | ||
| 2/29/2008 | Listed for sale | $134,900$111/sqft |
Source: Coldwell Banker** #982503 Report a problem | ||
Public tax history
| Year | Property taxes | Tax assessment |
|---|---|---|
| 2025 | $2,341 +8.9% | $301,600 +46.6% |
| 2024 | $2,150 +3.5% | $205,800 |
| 2023 | $2,077 +1.4% | $205,800 |
| 2022 | $2,048 +1.3% | $205,800 |
| 2021 | $2,022 +39.3% | $205,800 +51.3% |
| 2020 | $1,451 | $136,000 |
| 2018 | $1,451 +2.7% | $136,000 |
| 2017 | $1,413 -0.8% | $136,000 -0.8% |
| 2016 | $1,425 | $137,053 |
| 2015 | $1,425 +2.4% | $137,053 |
| 2014 | $1,391 | $137,053 |
| 2013 | -- | $137,053 |
| 2012 | -- | $137,053 |
| 2011 | -- | $137,053 |
| 2010 | -- | $137,053 |
| 2009 | -- | $137,053 +14.4% |
| 2008 | $1,205 +4.9% | $119,770 |
| 2007 | $1,149 +6.7% | $119,770 |
| 2006 | $1,077 | $119,770 |
| 2005 | $1,077 +5.9% | $119,770 +9.7% |
| 2004 | $1,017 +3.9% | $109,216 |
| 2003 | $979 +2.3% | $109,216 |
| 2002 | $957 +2.9% | $109,216 |
| 2001 | $929 +2.2% | $109,216 +17% |
| 2000 | $909 | $93,347 |
Find assessor info on the county website
Neighborhood: 27278
Nearby homes
- $291,4003 bd2 ba1.1k sqft2406 George Anderson Dr, Hillsborough, NC 27278Off Market

- $355,8004 bd2 ba1.4k sqft2412 George Anderson Dr, Hillsborough, NC 27278Off Market
- $300,0003 bd2 ba1k sqft2407 Charlie Tew Ct, Hillsborough, NC 27278Sold

- $284,4003 bd2 ba1k sqft2402 George Anderson Dr, Hillsborough, NC 27278Off Market
- $292,9003 bd2 ba1.2k sqft1003 Walter Clark Dr, Hillsborough, NC 27278Off Market
- $308,4003 bd2 ba1.3k sqft1005 Walter Clark Dr, Hillsborough, NC 27278Off Market
- $360,8003 bd3 ba1.6k sqft2409 George Anderson Dr, Hillsborough, NC 27278Off Market
- $280,5002 bd1 ba988 sqft2408 Charlie Tew Ct, Hillsborough, NC 27278Off Market
Nearby schools
GreatSchools rating
- 8/10New Hope ElementaryGrades: PK-5Distance: 2.1 mi
- 4/10A L Stanback MiddleGrades: 6-8Distance: 1.5 mi
- 7/10Cedar Ridge HighGrades: 9-12Distance: 2.5 mi
Schools provided by the listing agent
- Elementary: Orange - New Hope Elementary
- Middle: Orange - A L Stanback Middle
- High: Orange - Cedar Ridge High
Source: Doorify MLS. This data may not be complete. We recommend contacting the local school district to confirm school assignments for this home.
Get a cash offer in 3 minutes
Find out how much your home could sell for in as little as 3 minutes with a no-obligation cash offer.
Estimated market value
$315,000
Get a cash offer in 3 minutes
Find out how much your home could sell for in as little as 3 minutes with a no-obligation cash offer.
Estimated market value
$315,000
- North Carolina
- Orange County
- Hillsborough
- 27278
- 2408 George Anderson Dr
Nearby cities
Nearby zip codes
Other Hillsborough Topics
