Welcome to this beautifully crafted home located in one of Orlando’s most desirable neighborhoods; the vibrant Audubon Park Garden District. Step inside to a spacious and airy living room featuring vaulted ceilings with exposed beams, creating a warm and inviting atmosphere. The open concept layout seamlessly connects to a chef inspired kitchen, complete with stainless steel appliances, a farmhouse sink, abundant cabinetry, and expansive counter space perfect for entertaining or everyday living. A large island provides extra seating and a natural gathering space for guests. Above the dining area, a beautiful tongue-and-groove wood ceiling adds a custom touch that ties in perfectly with the ceiling beams. French doors lead out to a covered back patio, also finished with tongue and groove detailing. The back patio has newly installed screens which make relaxing in the hot tub comfortable and easy. And the large fenced in yard is ideal for outdoor activities or future plans for a pool. The primary bedroom is tucked away at the rear of the home and features a generous walk-in closet and a spa-like ensuite bath. Energy Star rated windows throughout the home will make sure that the home is always comfortable and efficient. Additional highlights include a rare three car garage, and an unbeatable location just minutes from Downtown Orlando, Baldwin Park, Ivanhoe Village, Mills 50, The Milk District, Winter Park, Leu Gardens, Lake Druid Park, and the Cady Way Trail. Audubon Park is known for its A+ school at the Audubon K-8, it's unique neighborhood charm and creative spirit is filled with vintage shops, cafes, local bakeries, breweries, bookstores, and year-round events. It’s also recognized as a Community Wildlife Habitat by the National Wildlife Federation; the first in Central Florida to earn this distinction. Living here is more than a home; it’s a lifestyle. Don’t miss your chance to own a piece of Audubon Park!
Sold for $900,000
Street View
$900,000
2407 CHELSEA STREET, ORLANDO, FL 32803
4beds
2,236sqft
Single Family Residence
Built in 2022
0.29 Acres Lot
$896,300 Zestimate®
$403/sqft
$3,656 Estimated rent
Home value
$896,300
$816,000 - $986,000
$3,656/mo
Zestimate® history
Owner options
List your home for rent
$3,656/mo
Rent Zestimate®
Find your next renter with Zillow Rental Manager. Plus, with online applications, you can quickly screen prospective tenants – for free.
$3,656/mo
Rent Zestimate®
Refinance and save
$6,478/mo
Est. payment
Refinancing to a lower rate could help reduce your monthly payments and save thousands over the life of the loan.
$6,478/mo
Est. payment
Explore your selling options
Work with a Zillow partner agent
Leverage their expertise and Zillow's premium Showcase listings to get your home seen by more buyers.
Get startedList with your own agent
Get your home in front of millions of buyers by listing it on Zillow.
Learn how to do itSell it yourself
Take full control of how buyers see your home on Zillow by listing For Sale by Owner (FSBO).
List your homeWhat's special
Large islandHot tubFrench doorsChef inspired kitchenCovered back patioLarge fenced in yardOpen concept layout
Zillow last checked:
Listing updated:
Listed by:
Trevor Brown 407-325-5701,
FANNIE HILLMAN & ASSOCIATES 407-644-1234
Bought with:
Trinh Le, 3310955
SOGO REAL ESTATE SERVICES LLC
Source: Stellar MLS,MLS#: O6327656 Originating MLS: Orlando Regional
Originating MLS: Orlando Regional
Facts & features
Interior
Bedrooms & bathrooms
- Bedrooms: 4
- Bathrooms: 2
- Full bathrooms: 2
Rooms
- Room types: Utility Room
Primary bedroom
- Description: Room4
- Features: Walk-In Closet(s)
- Level: First
- Area: 304 Square Feet
- Dimensions: 19x16
Bedroom 2
- Description: Room5
- Features: Walk-In Closet(s)
- Level: First
- Area: 180 Square Feet
- Dimensions: 15x12
Bedroom 3
- Description: Room6
- Features: Walk-In Closet(s)
- Level: First
- Area: 195 Square Feet
- Dimensions: 15x13
Bedroom 4
- Description: Room7
- Features: Built-in Closet
- Level: First
- Area: 70 Square Feet
- Dimensions: 10x7
Balcony porch lanai
- Description: Room8
- Level: First
Dining room
- Description: Room3
- Level: First
Kitchen
- Description: Room2
- Level: First
Living room
- Description: Room1
- Level: First
Heating
- Central
Cooling
- Central Air
Appliances
- Included: Convection Oven, Cooktop, Dishwasher, Disposal, Dryer, Electric Water Heater, Range, Refrigerator
- Laundry: Inside, Laundry Room
Features
- Ceiling Fan(s), High Ceilings, Open Floorplan, Primary Bedroom Main Floor, Solid Surface Counters, Thermostat, Walk-In Closet(s)
- Flooring: Porcelain Tile, Tile
- Doors: French Doors
- Windows: ENERGY STAR Qualified Windows, Window Treatments
- Has fireplace: No
- Common walls with other units/homes: Corner Unit
Interior area
- Total structure area: 3,508
- Total interior livable area: 2,236 sqft
Property
Parking
- Total spaces: 3
- Parking features: Driveway, Garage Door Opener, Garage Faces Side, Ground Level, Oversized
- Attached garage spaces: 3
- Has uncovered spaces: Yes
Features
- Levels: One
- Stories: 1
- Patio & porch: Rear Porch, Screened
- Exterior features: Irrigation System, Lighting, Rain Gutters, Sidewalk
- Has spa: Yes
- Spa features: Above Ground, Heated
- Fencing: Wood
Lot
- Size: 0.29 Acres
- Features: Corner Lot, Landscaped, Sidewalk
- Residential vegetation: Trees/Landscaped
Details
- Parcel number: 302219687206120
- Zoning: R-1A/AN
- Special conditions: None
Construction
Type & style
- Home type: SingleFamily
- Property subtype: Single Family Residence
Materials
- Block, Stone, Stucco
- Foundation: Slab
- Roof: Shingle
Condition
- Completed
- New construction: No
- Year built: 2022
Utilities & green energy
- Sewer: Public Sewer
- Water: None
- Utilities for property: BB/HS Internet Available, Cable Available, Electricity Connected, Sewer Connected
Community & HOA
Community
- Pet fee: $0 monthly
- Subdivision: PHILLIPS REP 01 LAKEWOOD
HOA
- Has HOA: No
Location
- Region: Orlando
Financial & listing details
- Price per square foot: $403/sqft
- Tax assessed value: $706,819
- Annual tax amount: $11,885
- Date on market: 7/24/2025
- Cumulative days on market: 4 days
- Listing terms: Cash,Conventional
- Ownership: Fee Simple
- Total actual rent: 0
- Electric utility on property: Yes
- Road surface type: Paved
Price history
| Date | Event | Price |
|---|---|---|
| 9/5/2025 | Sold | $900,000-1.6%$403/sqft |
Source:  Stellar MLS #O6327656 Report a problem Stellar MLS #O6327656 Report a problem | ||
| 7/28/2025 | Pending sale | $915,000$409/sqft |
Source: Stellar MLS #O6327656 Report a problem | ||
| 7/24/2025 | Listed for sale | $915,000+28.9%$409/sqft |
Source: Stellar MLS #O6327656 Report a problem | ||
| 2/9/2022 | Sold | $710,000-2.1%$318/sqft |
Source: Public Record Report a problem | ||
| 1/4/2022 | Pending sale | $724,900$324/sqft |
Source: Stellar MLS #O5988308 Report a problem | ||
| 11/30/2021 | Listed for sale | $724,900+429.1%$324/sqft |
Source: Stellar MLS #O5988308 Report a problem | ||
| 12/17/2015 | Sold | $137,000+1.9%$61/sqft |
Source: Public Record Report a problem | ||
| 9/16/2015 | Listing removed | $134,500$60/sqft |
Source: LA ROSA REALTY, LLC #L4708791 Report a problem | ||
| 9/9/2015 | Listed for sale | $134,500+41.4%$60/sqft |
Source: La Rosa Realty Report a problem | ||
| 7/10/2015 | Sold | $95,100-57%$43/sqft |
Source: Public Record Report a problem | ||
| 7/5/2005 | Sold | $221,000+84.2%$99/sqft |
Source: Public Record Report a problem | ||
| 9/19/2002 | Sold | $120,000$54/sqft |
Source: Public Record Report a problem | ||
Public tax history
| Year | Property taxes | Tax assessment |
|---|---|---|
| 2024 | $11,885 +4% | $691,432 +3% |
| 2023 | $11,429 +217.6% | $671,293 +289.9% |
| 2022 | $3,599 +12.5% | $172,179 +10% |
| 2021 | $3,199 +10.4% | $156,526 +10% |
| 2020 | $2,898 +3.9% | $142,296 +10% |
| 2019 | $2,789 +17.5% | $129,360 +10% |
| 2018 | $2,374 | $117,600 +5% |
| 2017 | $2,374 +3.7% | $112,000 -28.3% |
| 2016 | $2,288 -28.4% | $156,307 +13.5% |
| 2015 | $3,195 +16.5% | $137,693 +19.6% |
| 2014 | $2,743 +29.3% | $115,136 +11.2% |
| 2013 | $2,121 0% | $103,548 +0.6% |
| 2012 | $2,121 -4.9% | $102,929 -4.9% |
| 2011 | $2,231 -13.5% | $108,227 -16.8% |
| 2010 | $2,579 | $130,037 -14.1% |
| 2009 | -- | $151,432 -16.8% |
| 2008 | $3,418 -14.9% | $181,999 -19.2% |
| 2007 | $4,017 -2.7% | $225,268 +6.1% |
| 2006 | $4,129 +32.6% | $212,219 +38% |
| 2005 | $3,114 +31.2% | $153,758 +30.2% |
| 2004 | $2,373 0% | $118,096 +0.9% |
| 2003 | $2,374 +14.4% | $117,023 +14.9% |
| 2002 | $2,075 +3.3% | $101,811 +6.4% |
| 2001 | $2,009 +14.7% | $95,732 +18.4% |
| 2000 | $1,751 | $80,827 |
Find assessor info on the county website
Neighborhood: Audubon Park
Nearby homes
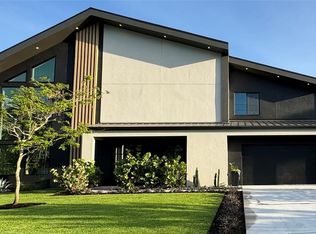
- $1,650,0004 bd4 ba3.1k sqft2415 Chelsea St, Orlando, FL 32803Sold
- $388,8002 bd1 ba868 sqft1211 N Bumby Ave, Orlando, FL 32803Off Market
- $487,9003 bd2 ba1.3k sqft2400 Chelsea St, Orlando, FL 32803Off Market
- $454,9003 bd2 ba1.4k sqft1200 N Bumby Ave, Orlando, FL 32803Off Market
- $363,8002 bd1 ba917 sqft1210 N Bumby Ave, Orlando, FL 32803Off Market
- $1,276,1004 bd3 ba2.9k sqft2423 Chelsea St, Orlando, FL 32803Off Market
- $550,0003 bd2 ba1.2k sqft1124 N Bumby Ave, Orlando, FL 32803Sold
- $366,9002 bd1 ba872 sqft2400 Montana St, Orlando, FL 32803Off Market
Nearby schools
GreatSchools rating
- 10/10AUDUBON PARK SCHOOLGrades: PK-8Distance: 0.4 mi
- 7/10Winter Park High SchoolGrades: 9-12Distance: 2.3 mi
Schools provided by the listing agent
- Middle: Audubon Park K-8
- High: Winter Park High
Source: Stellar MLS. This data may not be complete. We recommend contacting the local school district to confirm school assignments for this home.
Get a cash offer in 3 minutes
Find out how much your home could sell for in as little as 3 minutes with a no-obligation cash offer.
Estimated market value
$896,300
Get a cash offer in 3 minutes
Find out how much your home could sell for in as little as 3 minutes with a no-obligation cash offer.
Estimated market value
$896,300
- Florida
- Orange County
- Orlando
- 32803
- Audubon Park
- 2407 CHELSEA STREET
Nearby cities
Nearby neighborhoods
Nearby zip codes
Other Orlando Topics
