Skip main navigation
Off market
  • $1,267,100

    2407 Davis Ave, Alexandria, VA 22302

    3beds
    2,890sqft
    SingleFamily
    Built in 1935
    5,749 Square Feet Lot
    $1,267,100 Zestimate®
    $438/sqft
    $4,766 Estimated rent

    Home value

    $1,267,100

    $1.20M - $1.34M

    $4,766/mo

    Zestimate® history
    Loading
    Loading...

    Owner options

    List your home for rent

    $4,766/mo

    Rent Zestimate®

    Find your next renter with Zillow Rental Manager. Plus, with online applications, you can quickly screen prospective tenants – for free.

    Learn more

    $4,766/mo

    Rent Zestimate®

    Refinance and save

    $7,984/mo

    Est. payment

    Refinancing to a lower rate could help reduce your monthly payments and save thousands over the life of the loan.

    See today's rates

    $7,984/mo

    Est. payment

    Explore your selling options

    Work with a Zillow partner agent

    Leverage their expertise and Zillow's premium Showcase listings to get your home seen by more buyers.

    Get started

    List with your own agent

    Get your home in front of millions of buyers by listing it on Zillow.

    Learn how to do it

    Sell it yourself

    Take full control of how buyers see your home on Zillow by listing For Sale by Owner (FSBO).

    List your home

    What's special

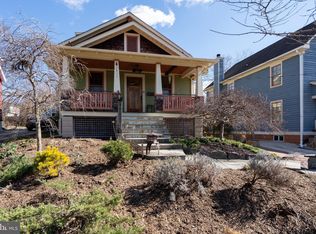
    ALL THE PERKS OF ONE LEVEL LIVING! Enviable curb appeal with clean landscaping and a welcoming front porch. Entryway with a sizable closet for guests~ coats and quick shoe storage. Three main level bedrooms and two full bathrooms provide the utmost in convenience and one could say this residence coined the term ~forever home~. Neutral and freshly painted interior, recessed lighting, hardwood floors, and plush carpet, tall ceilings, bright living spaces, a versatile design, and a seamless fuse of modern flair with bygone charm. The main level presents comfortable spaces to entertain; formally or casually. Upgraded eat-in kitchen (2008) with sleek cabinets, GE stainless steel appliances, French door oversized refrigerator, and an island illuminated by pendant lights unites with the family room that is warmed by a gas fireplace. The sunroom addition (2008) with vaulted ceilings, is the perfect reading nook or possible home office and grants access through glass doors to a fantastic patio. Plantation shutters flatter all windows. Expanded Master bedroom with a walk-through closet that leads to a renovated ensuite featuring dual vanities, heated floors, and towel rack, and a glass-enclosed walk-in shower with bench. Second full bathroom with jetted tub. Finished lower level rec room with custom built-in shelving and cabinets, is a wonderful space to kick back and settle in for an exciting movie night. Separate laundry room and considerable attic storage. Fenced in backyard is a private retreat and is perfect for outdoor soirees. Driveway parking for two cars, detached garage for one car, and ample street parking for guests. Easy commutes to and from the city. Direct bus to The Pentagon is one block away. Close to Del Ray, Shirlington, Old Town, and local schools. To say this home has it all is a serious understatement. Do NOT miss this opportunity. *Check out Matterport 3D tour in virtual tour section*

    This property is off market, which means it's not currently listed for sale or rent on Zillow. This may be different from what's available on other websites or public sources.

    Facts & features

    Interior

    Bedrooms & bathrooms
    • Bedrooms: 3
    • Bathrooms: 2
    • Full bathrooms: 2
    Heating
    • Forced air, Radiant
    Cooling
    • Central
    Appliances
    • Included: Dishwasher, Dryer, Garbage disposal, Microwave, Range / Oven, Refrigerator, Washer
    Features
    • Ceiling Fan(s), Kitchen Island, Recessed Lighting, Eat-in Kitchen, Carpet, Wood Floors, Butlers Pantry, Attic, Master Bath(s), Breakfast Area, Upgraded Countertops, Family Room Off Kitchen, Combination Kitchen/Living
    • Flooring: Hardwood
    • Basement: Finished
    • Has fireplace: Yes
    Interior area
    • Total interior livable area: 2,890 sqft
    • Finished area below ground: 650

    Property

    Parking
    • Total spaces: 3
    • Parking features: Garage - Detached
    Features
    • Exterior features: Stucco
    Lot
    • Size: 5,749 Square Feet
    Details
    • Parcel number: 16718500
    • Special conditions: Standard

    Construction

    Type & style
    • Home type: SingleFamily
    • Architectural style: Ranch/Rambler
    Materials
    • Frame
    Condition
    • Year built: 1935

    Community & HOA

    Community
    • Features: On Site Laundry Available
    Location
    • Region: Alexandria

    Financial & listing details

    • Price per square foot: $438/sqft
    • Tax assessed value: $1,159,887
    • Annual tax amount: $13,165

    Price history

    DateEventPrice
    8/11/2020Sold$950,000+0.5%$329/sqft
    Source: Public Record Report a problem
    6/27/2020Pending sale$945,000$327/sqft
    Source: Compass #VAAX247264 Report a problem
    6/11/2020Listed for sale$945,000+19.6%$327/sqft
    Source: Compass #VAAX247264 Report a problem
    6/18/2015Sold$790,000+21.5%$273/sqft
    Source: Public Record Report a problem
    5/11/2007Sold$650,000$225/sqft
    Source: Public Record Report a problem

    Public tax history

    YearProperty taxesTax assessment
    2026$13,165 +1.3%$1,159,887 +1.3%
    2025$12,997 +5%$1,145,089 +5%
    2024$12,378 +7.3%$1,090,562 +5%
    2023$11,532 +6.6%$1,038,919 +6.6%
    2022$10,817 -0.1%$974,499 +8.8%
    2021$10,825 $895,837 +2.5%
    2020-- $873,619 +6.1%
    2019-- $823,400 +2.2%
    2018$6,663 -19.7%$805,831 +1.4%
    2017$8,293 $795,077
    2016$8,293 +16.7%$795,077 +16.7%
    2015$7,104 -2.5%$681,149 -2.5%
    2014$7,285 +13.3%$698,483 +6.3%
    2013$6,427 +3.7%$657,194 +3.7%
    2012$6,200 +2.3%$633,919 +2.3%
    2011$6,059 +0.2%$619,521 +0.2%
    2010$6,049 +1.8%$618,470 -6%
    2009$5,941 +3.8%$657,947 -2.8%
    2008$5,721 -4.3%$677,052 -6%
    2007$5,978 +4.4%$720,268 +2.5%
    2006$5,727 -12.3%$702,700 +15.1%
    2005$6,531 +18.7%$610,400 +18.7%
    2004$5,502 +13.3%$514,200 +13.3%
    2003$4,857 +24.7%$453,900 +24.7%
    2002$3,896 +10.7%$364,100 +10.7%
    2001$3,519 $328,900
    Find assessor info on the county website

    Neighborhood: North Ridge-Rosemont

    Nearby schools

    GreatSchools rating
    Schools provided by the listing agent
    • District: ALEXANDRIA CITY PUBLIC SCHOOLS

    Source: The MLS. This data may not be complete. We recommend contacting the local school district to confirm school assignments for this home.

    Get a cash offer in 3 minutes
    Find out how much your home could sell for in as little as 3 minutes with a no-obligation cash offer.
    Estimated market value
    $1,267,100
    Get a cash offer in 3 minutes
    Find out how much your home could sell for in as little as 3 minutes with a no-obligation cash offer.
    Estimated market value
    $1,267,100