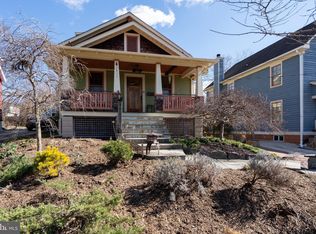
Welcome to 2409 Davis Avenue, a beautifully expanded bungalow in the heart of Braddock Heights, one of the most sought-after neighborhoods in the area. This home has been thoughtfully transformed from a cozy bungalow into a spacious four-story retreat—perfect for modern living while still retaining its original charm. Over the past 25 years, over $600,000 has been invested in updates, including new windows, framing, floors, and more. You’ll love coming home to this thoughtfully designed space. You'll feel at home when you step onto the charming front porch. The open main level is bright and welcoming, with abundant natural light, 10-foot ceilings, arched doorways, and gorgeous hardwood floors. The family room with a cozy fireplace is the perfect spot to unwind after a long day. The kitchen is a true centerpiece, featuring a large center island with a breakfast bar, stainless steel appliances, granite countertops, and a sunny breakfast nook to enjoy your morning coffee. With a main-level bedroom option and a convenient half bath, this home offers flexibility for your lifestyle. Upstairs, you’ll find spacious bedrooms on the second and third floors, all sharing an updated hallway bath. The primary suite is a true retreat with a walk-in closet, an ensuite bath with double vanities, a soaking tub, and a walk-in shower. The third floor is a highly versatile space that is excellent for use as a bedroom, a studio, or a combo, even as a play area/rec space. Don’t forget about the full basement—a perfect escape for peaceful movie nights in the finished area, offering a cozy spot to relax and unwind. The unfinished portion provides a spacious laundry area and extra storage, keeping everything neatly tucked away. The outdoor space is just as inviting as the inside. Whether relaxing on the front porch, hanging out by the firepit on the patio, or enjoying a peaceful evening on the back deck, there’s plenty of room to enjoy the outdoors. Plus, there’s a shed for all your outdoor tools, off-street parking for two cars, and plenty of additional street parking. The location couldn’t be better—you’re just a mile from Del Ray, three miles from Old Town, and only 10 minutes from the Pentagon, with easy access to everything the city offers. If you’re looking for a home that’s been carefully expanded to accommodate all your needs while still maintaining its original character, 2409 Davis Avenue is the one for you!
Sold for $1,670,000
$1,670,000
2409 Davis Ave, Alexandria, VA 22302
5beds
3,165sqft
Single Family Residence
Built in 1924
5,750 Square Feet Lot
$1,816,700 Zestimate®
$528/sqft
$5,040 Estimated rent
Home value
$1,816,700
$1.71M - $1.94M
$5,040/mo
Zestimate® history
Owner options
List your home for rent
$5,040/mo
Rent Zestimate®
Find your next renter with Zillow Rental Manager. Plus, with online applications, you can quickly screen prospective tenants – for free.
$5,040/mo
Rent Zestimate®
Refinance and save
$10,599/mo
Est. payment
Refinancing to a lower rate could help reduce your monthly payments and save thousands over the life of the loan.
$10,599/mo
Est. payment
Explore your selling options
Work with a Zillow partner agent
Leverage their expertise and Zillow's premium Showcase listings to get your home seen by more buyers.
Get startedList with your own agent
Get your home in front of millions of buyers by listing it on Zillow.
Learn how to do itSell it yourself
Take full control of how buyers see your home on Zillow by listing For Sale by Owner (FSBO).
List your homeWhat's special
Cozy fireplaceOpen main levelExpanded bungalowGranite countertopsOutdoor spaceSpacious bedroomsMain-level bedroom option
Zillow last checked:
Listing updated:
Listed by:
Sue Goodhart 703-362-3221,
Compass
Bought with:
Allison Goodhart, 0225190446
Compass
Source: Bright MLS,MLS#: VAAX2037772
Facts & features
Interior
Bedrooms & bathrooms
- Bedrooms: 5
- Bathrooms: 3
- Full bathrooms: 2
- 1/2 bathrooms: 1
- Main level bathrooms: 1
- Main level bedrooms: 1
Rooms
- Room types: Living Room, Dining Room, Primary Bedroom, Sitting Room, Bedroom 2, Bedroom 3, Bedroom 5, Kitchen, Family Room, Breakfast Room, Laundry, Office, Recreation Room, Storage Room, Primary Bathroom, Full Bath
Basement
- Area: 1077
Heating
- Forced Air, Heat Pump, Electric, Natural Gas
Cooling
- Central Air, Electric
Appliances
- Included: Microwave, Cooktop, Disposal, Dishwasher, Oven/Range - Gas, Stainless Steel Appliance(s), Washer, Gas Water Heater
- Laundry: In Basement, Has Laundry, Laundry Room
Features
- Bathroom - Walk-In Shower, Breakfast Area, Dining Area, Entry Level Bedroom, Family Room Off Kitchen, Open Floorplan, Formal/Separate Dining Room, Eat-in Kitchen, Kitchen - Gourmet, Kitchen Island, Primary Bath(s), Recessed Lighting, Upgraded Countertops, Walk-In Closet(s), Dry Wall, High Ceilings, 9'+ Ceilings
- Flooring: Carpet, Hardwood, Wood
- Windows: Palladian, Window Treatments
- Basement: Partial,Full,Partially Finished,Walk-Out Access,Windows,Workshop
- Number of fireplaces: 1
- Fireplace features: Wood Burning
Interior area
- Total structure area: 3,842
- Total interior livable area: 3,165 sqft
- Finished area above ground: 2,765
- Finished area below ground: 400
Property
Parking
- Total spaces: 2
- Parking features: Shared Driveway, Driveway, Other, On Street
- Uncovered spaces: 2
Accessibility
- Accessibility features: None
Features
- Levels: Four
- Stories: 4
- Patio & porch: Deck, Patio, Porch
- Exterior features: Lighting, Sidewalks
- Pool features: None
- Fencing: Back Yard,Wood
Lot
- Size: 5,750 Square Feet
- Features: Landscaped
Details
- Additional structures: Above Grade, Below Grade
- Parcel number: 16719000
- Zoning: R 8
- Special conditions: Standard
Construction
Type & style
- Home type: SingleFamily
- Architectural style: Colonial
- Property subtype: Single Family Residence
Materials
- Frame
- Foundation: Permanent
Condition
- New construction: No
- Year built: 1924
Utilities & green energy
- Sewer: Public Sewer
- Water: Public
Community & HOA
Community
- Subdivision: Braddock Heights
HOA
- Has HOA: No
Location
- Region: Alexandria
Financial & listing details
- Price per square foot: $528/sqft
- Tax assessed value: $1,161,431
- Annual tax amount: $13,182
- Date on market: 10/25/2024
- Listing agreement: Exclusive Right To Sell
- Ownership: Fee Simple
Price history
| Date | Event | Price |
|---|---|---|
| 12/4/2024 | Sold | $1,670,000-6%$528/sqft |
Source:  Bright MLS #VAAX2037772 Report a problem Bright MLS #VAAX2037772 Report a problem | ||
| 11/19/2024 | Contingent | $1,776,000$561/sqft |
Source: Bright MLS #VAAX2037772 Report a problem | ||
| 10/25/2024 | Listed for sale | $1,776,000+860%$561/sqft |
Source: Bright MLS #VAAX2037772 Report a problem | ||
| 12/28/1999 | Sold | $185,000$58/sqft |
Source: Public Record Report a problem | ||
Public tax history
| Year | Property taxes | Tax assessment |
|---|---|---|
| 2026 | $18,089 +2.2% | $1,593,731 +2.2% |
| 2025 | $17,703 +34.3% | $1,559,730 +34.3% |
| 2024 | $13,182 +7.3% | $1,161,431 +5% |
| 2023 | $12,282 +6.2% | $1,106,453 +6.2% |
| 2022 | $11,568 +0.7% | $1,042,205 +7.4% |
| 2021 | $11,484 | $970,035 +2.5% |
| 2020 | -- | $946,283 +6.1% |
| 2019 | -- | $891,849 +2.3% |
| 2018 | $8,352 -6.6% | $872,142 +1.8% |
| 2017 | $8,938 | $856,963 |
| 2016 | $8,938 -0.5% | $856,963 -0.5% |
| 2015 | $8,979 -4.7% | $860,922 -4.7% |
| 2014 | $9,419 +14.7% | $903,083 +7.6% |
| 2013 | $8,212 +4.5% | $839,677 +4.5% |
| 2012 | $7,855 +4.4% | $803,183 +4.4% |
| 2011 | $7,527 +0.1% | $769,645 +0.1% |
| 2010 | $7,516 +1.8% | $768,540 -6% |
| 2009 | $7,383 +3.2% | $817,596 -3.4% |
| 2008 | $7,153 -4.3% | $846,531 -6% |
| 2007 | $7,475 +4.4% | $900,565 +2.5% |
| 2006 | $7,161 -13.3% | $878,600 +13.8% |
| 2005 | $8,260 +86.7% | $772,000 +86.7% |
| 2004 | $4,426 +28.6% | $413,600 +28.6% |
| 2003 | $3,440 +29.2% | $321,500 +29.2% |
| 2002 | $2,663 +12.1% | $248,900 +12.1% |
| 2001 | $2,376 | $222,100 |
Find assessor info on the county website
Neighborhood: North Ridge-Rosemont
Nearby homes
- $1,100,0003 bd2 ba1.5k sqft2411 Davis Ave, Alexandria, VA 22302Sold
- $1,239,7003 bd2 ba2.8k sqft2407 Davis Ave, Alexandria, VA 22302Off Market

- $1,180,400-- bd3 ba1.7k sqft2405 Davis Ave, Alexandria, VA 22302Off Market
- $998,3003 bd1 ba1.1k sqft2413 Davis Ave, Alexandria, VA 22302Off Market
- $1,274,1004 bd3 ba1.7k sqft2408 Davis Ave, Alexandria, VA 22302Off Market
- $1,080,000-- bd1 ba1.7k sqft2404 Davis Ave, Alexandria, VA 22302Off Market
- $1,425,0004 bd3 ba1.8k sqft2415 Davis Ave, Alexandria, VA 22302Sold
- $1,363,8004 bd3 ba1.9k sqft2403 Davis Ave, Alexandria, VA 22302Off Market
Nearby schools
GreatSchools rating
- 5/10George Mason Elementary SchoolGrades: PK-5Distance: 0.2 mi
- NAGovernor's Health Science AcademyGrades: Distance: 0.6 mi
- 2/10Alexandria City High SchoolGrades: 9-12Distance: 0.6 mi
Schools provided by the listing agent
- Elementary: George Mason
- Middle: George Washington
- High: Alexandria City
- District: Alexandria City Public Schools
Source: Bright MLS. This data may not be complete. We recommend contacting the local school district to confirm school assignments for this home.
Get a cash offer in 3 minutes
Find out how much your home could sell for in as little as 3 minutes with a no-obligation cash offer.
Estimated market value
$1,816,700
Get a cash offer in 3 minutes
Find out how much your home could sell for in as little as 3 minutes with a no-obligation cash offer.
Estimated market value
$1,816,700
