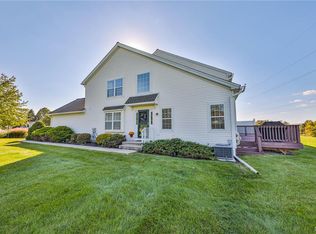
Here's your opportunity to own an end unit townhome set on one of the largest homesites. You will appreciate the extended green meadows that overlook the open ball fields. A private side entryway lends into a two story foyer where you're immediately invited to the neutrally painted and peaceful sitting area, retrieve to the family room with sliding doors to the deck or private patio area. Open concept family room overlooks the bright kitchen cabinets, granite countertops and breakfast area or enjoy a holiday dinner in the formal dining area. A powder room, laundry area and two car garage complete the 1st level. Second level floor-plan offers a gracious master bedroom/bath and large WIC, plus two additional bedrooms separated by the main bath. The full basement is a perfect potential for future living/storage space equipped with economical gas heat. Schedule your appointment today, rest assured you will love living in this well maintained community with low HOA fees, enjoy convenience to major roads and food shopping, walking distance to the walking trail or stroll to some fine dining or bistro pubs, soak in some culture when you head to downtown Easton or take the highway to NJ/New York. Newer roof in 2023, newer electric hot water heater, most rooms freshly painted and carpets professionally cleaned, all windows on 1st level come with white plantation shutters.
Sold for $411,000
$411,000
2407 Patriots Ln, Easton, PA 18040
3beds
2,092sqft
Townhouse
Built in 2000
10,759 Square Feet Lot
$441,700 Zestimate®
$196/sqft
$2,725 Estimated rent
Home value
$441,700
$420,000 - $468,000
$2,725/mo
Zestimate® history
Owner options
List your home for rent
$2,725/mo
Rent Zestimate®
Find your next renter with Zillow Rental Manager. Plus, with online applications, you can quickly screen prospective tenants – for free.
$2,725/mo
Rent Zestimate®
Refinance and save
$2,958/mo
Est. payment
Refinancing to a lower rate could help reduce your monthly payments and save thousands over the life of the loan.
$2,958/mo
Est. payment
Explore your selling options
Work with a Zillow partner agent
Leverage their expertise and Zillow's premium Showcase listings to get your home seen by more buyers.
Get startedList with your own agent
Get your home in front of millions of buyers by listing it on Zillow.
Learn how to do itSell it yourself
Take full control of how buyers see your home on Zillow by listing For Sale by Owner (FSBO).
List your homeWhat's special
Private patio areaLargest homesitesFull basementTwo car garageLaundry areaOpen ball fieldsTwo story foyer
Zillow last checked:
Listing updated:
Listed by:
Maggie Schaffer 610-597-1994,
RE/MAX Real Estate
Bought with:
nonmember
NON MBR Office
Source: GLVR,MLS#: 746884 Originating MLS: Lehigh Valley MLS
Originating MLS: Lehigh Valley MLSFacts & features
Interior
Bedrooms & bathrooms
- Bedrooms: 3
- Bathrooms: 3
- Full bathrooms: 2
- 1/2 bathrooms: 1
Heating
- Forced Air, Gas
Cooling
- Central Air
Appliances
- Included: Dishwasher, Electric Oven, Electric Water Heater, Refrigerator
Features
- Dining Area, Separate/Formal Dining Room, Entrance Foyer, Eat-in Kitchen, Walk-In Closet(s)
- Flooring: Carpet, Laminate, Resilient, Tile, Vinyl
- Basement: Full
Interior area
- Total interior livable area: 2,092 sqft
- Finished area above ground: 2,092
- Finished area below ground: 0
Property
Parking
- Total spaces: 2
- Parking features: Attached, Garage, Off Street, On Street, Garage Door Opener
- Attached garage spaces: 2
- Has uncovered spaces: Yes
Features
- Stories: 2
- Patio & porch: Deck, Patio
- Exterior features: Deck, Patio
- Has view: Yes
- View description: Hills
Lot
- Size: 10,759 Square Feet
- Features: Backs to Common Grounds, Corner Lot, Flat
Details
- Parcel number: K9 6 674 0311
- Zoning: R-12-MEDIUM DENSITY RESID
- Special conditions: None
Construction
Type & style
- Home type: Townhouse
- Architectural style: Colonial
- Property subtype: Townhouse
Materials
- Stone, Stone Veneer, Vinyl Siding
- Roof: Asphalt,Fiberglass
Condition
- Year built: 2000
Utilities & green energy
- Sewer: Public Sewer
- Water: Public
Community & HOA
Community
- Subdivision: Lafayette Park
HOA
- Has HOA: Yes
- HOA fee: $225 monthly
Location
- Region: Easton
Financial & listing details
- Price per square foot: $196/sqft
- Tax assessed value: $77,900
- Annual tax amount: $6,944
- Date on market: 9/19/2025
- Cumulative days on market: 5 days
- Listing terms: Cash,Conventional
- Ownership type: Fee Simple
Price history
| Date | Event | Price |
|---|---|---|
| 12/5/2024 | Sold | $411,000+2.8%$196/sqft |
Source:  GLVR #746884 Report a problem GLVR #746884 Report a problem | ||
| 10/20/2024 | Pending sale | $399,900$191/sqft |
Source: GLVR #746884 Report a problem | ||
| 10/14/2024 | Listed for sale | $399,900+77.7%$191/sqft |
Source: GLVR #746884 Report a problem | ||
| 6/17/2016 | Sold | $225,000-2.1%$108/sqft |
Source: GLVR #512530 Report a problem | ||
| 3/29/2016 | Price change | $229,900-2.2%$110/sqft |
Source: RE/MAX Real Estate #512530 Report a problem | ||
| 2/10/2016 | Listed for sale | $235,000+23%$112/sqft |
Source: RE/MAX Real Estate #512530 Report a problem | ||
| 2/1/2012 | Sold | $191,000-4.4%$91/sqft |
Source: GLVR #369969 Report a problem | ||
| 10/11/2011 | Price change | $199,700-3.9%$95/sqft |
Source: CENTURY 21 McPeek Realty, Inc. #369969 Report a problem | ||
| 5/20/2011 | Price change | $207,900-4.9%$99/sqft |
Source: McPeek Realty, Inc. #369969 Report a problem | ||
| 5/1/2011 | Listed for sale | $218,500-14.3%$104/sqft |
Source: McPeek Realty, Inc. #369969 Report a problem | ||
| 6/5/2010 | Listing removed | $254,900$122/sqft |
Source: Century 21 McPeek Realty, Inc. #354647 Report a problem | ||
| 3/20/2010 | Price change | $254,900-3.8%$122/sqft |
Source: Century 21 McPeek Realty, Inc. #354647 Report a problem | ||
| 2/20/2010 | Listed for sale | $264,900$127/sqft |
Source: Century 21 McPeek Realty, Inc. #354647 Report a problem | ||
Public tax history
| Year | Property taxes | Tax assessment |
|---|---|---|
| 2025 | $6,945 +1.7% | $77,900 |
| 2024 | $6,826 +1.5% | $77,900 |
| 2023 | $6,722 | $77,900 |
| 2022 | $6,722 +631.3% | $77,900 |
| 2021 | $919 | $77,900 |
| 2020 | $919 | $77,900 |
| 2018 | $919 | $77,900 |
| 2017 | -- | $77,900 |
| 2016 | -- | $77,900 |
| 2015 | -- | $77,900 |
| 2014 | -- | $77,900 |
| 2013 | -- | $77,900 |
| 2012 | -- | $77,900 |
| 2011 | -- | $77,900 |
| 2010 | -- | $77,900 |
| 2004 | -- | $77,900 |
| 2003 | -- | $77,900 |
| 2002 | -- | $77,900 |
| 2000 | -- | $77,900 |
Find assessor info on the county website
Neighborhood: Chestnut Hill
Nearby homes
- $403,4003 bd2 ba2k sqft2405 Patriots Ln, Easton, PA 18040Off Market
- $350,0003 bd3 ba2.1k sqft2414 Patriots Ln, Easton, PA 18040Sold
- $392,4003 bd3 ba2k sqft2403 Patriots Ln, Easton, PA 18040Off Market
- $462,1003 bd3 ba2.1k sqft298 Park Ridge Dr, Easton, PA 18040Off Market

- $457,3003 bd2 ba2.1k sqft296 Park Ridge Dr, Easton, PA 18040Off Market
- $399,9002 bd3 ba2.6k sqft300 Park Ridge Dr, Easton, PA 18040Pending
- $430,0003 bd3 ba2k sqft2412 Patriots Ln, Easton, PA 18040Sold
- $424,5003 bd3 ba2k sqft2401 Patriots Ln, Easton, PA 18040Off Market
Nearby schools
GreatSchools rating
- 7/10Shawnee El SchoolGrades: K-5Distance: 1.4 mi
- 4/10Easton Area Middle SchoolGrades: 6-8Distance: 1.4 mi
- 4/10Easton Area High SchoolGrades: 9-12Distance: 3.3 mi
Schools provided by the listing agent
- Elementary: Shawnee Elementary
- Middle: Easton
- High: Easton
- District: Easton
Source: GLVR. This data may not be complete. We recommend contacting the local school district to confirm school assignments for this home.
Get a cash offer in 3 minutes
Find out how much your home could sell for in as little as 3 minutes with a no-obligation cash offer.
Estimated market value
$441,700
Get a cash offer in 3 minutes
Find out how much your home could sell for in as little as 3 minutes with a no-obligation cash offer.
Estimated market value
$441,700
- Pennsylvania
- Northampton County
- Easton
- 18040
- Chestnut Hill
- 2407 Patriots Ln
Nearby cities
Nearby neighborhoods
Nearby zip codes
Other Easton Topics
