Welcome to your new, spacious townhome, featuring an open concept living and dining area adorned with gleaming hardwood floors, elegant crown molding, and a bay window. Your oasis awaits in the two-story family room, filled with natural sunlight and equipped with hardwood flooring and a cozy gas fireplace. The kitchen boasts a central island, a pantry, recessed lighting over stainless steel appliances, and convenient access to brand new sliding glass doors with built-in-blinds and a skylight above to soak in the sun while having morning coffee. Step out back onto the rear patio with retractable awning. Appreciate the large open field with the luxury of no maintenance, take the walking trails to the Forks Township Community or a leisurely stroll capturing the beauty of mother nature for every season. Completing the first level are a powder room, laundry area, and garage. Proceed to the upper level with brand new carpeting, an open loft suitable for a sitting area, two generously sized bedrooms with a shared bath, as well as a primary bedroom featuring a cathedral ceiling, a walk-in closet, and an en-suite bathroom. Don’t hesiitate....You will love living in this well maintained community with amenites such as convenience to major roads, food shopping, short distance to the walking trail or stroll to some fine dining or bistro pubs, soak in some culture when you head to downtown Easton or take the highway to NJ/New York.
Sold for $430,000
$430,000
2412 Patriots Ln, Easton, PA 18040
3beds
2,008sqft
Townhouse
Built in 2000
3,441 Square Feet Lot
$465,000 Zestimate®
$214/sqft
$2,676 Estimated rent
Home value
$465,000
$419,000 - $516,000
$2,676/mo
Zestimate® history
Owner options
List your home for rent
$2,676/mo
Rent Zestimate®
Find your next renter with Zillow Rental Manager. Plus, with online applications, you can quickly screen prospective tenants – for free.
$2,676/mo
Rent Zestimate®
Refinance and save
$3,086/mo
Est. payment
Refinancing to a lower rate could help reduce your monthly payments and save thousands over the life of the loan.
$3,086/mo
Est. payment
Explore your selling options
Work with a Zillow partner agent
Leverage their expertise and Zillow's premium Showcase listings to get your home seen by more buyers.
Get startedList with your own agent
Get your home in front of millions of buyers by listing it on Zillow.
Learn how to do itSell it yourself
Take full control of how buyers see your home on Zillow by listing For Sale by Owner (FSBO).
List your homeWhat's special
Open loftNatural sunlightRear patioCentral islandRecessed lightingCozy gas fireplaceBay window
Zillow last checked:
Listing updated:
Listed by:
Maggie Schaffer 610-597-1994,
RE/MAX Real Estate
Bought with:
Jason P. Freeby, RM426134
Keller Williams Northampton
Yara M. Garcia, RS359956
Keller Williams Northampton
Source: GLVR,MLS#: 756103 Originating MLS: Lehigh Valley MLS
Originating MLS: Lehigh Valley MLSFacts & features
Interior
Bedrooms & bathrooms
- Bedrooms: 3
- Bathrooms: 3
- Full bathrooms: 2
- 1/2 bathrooms: 1
Primary bedroom
- Description: w/w carpet/cathedral ceiling/ceiling fan/WIC
- Level: Second
- Dimensions: 18.00 x 12.00
Bedroom
- Description: w/w carpet
- Level: Second
- Dimensions: 14.00 x 10.00
Bedroom
- Description: w/w carpet/ceiling fan
- Level: Second
- Dimensions: 12.00 x 11.00
Primary bathroom
- Description: tile floor/shower
- Level: Second
- Dimensions: 5.00 x 7.00
Dining room
- Description: Hardwood Floors
- Level: First
- Dimensions: 14.00 x 11.00
Family room
- Description: Hardwood floors/Two Story/gas fps/ceiling fan/
- Level: First
- Dimensions: 17.00 x 12.00
Other
- Description: tile floor/tub/shower stall
- Level: Second
- Dimensions: 5.00 x 7.00
Half bath
- Description: vinyl floor
- Level: First
- Dimensions: 5.00 x 5.00
Kitchen
- Description: HW floor/sky light/center island/gas stove/microwave/
- Level: First
- Dimensions: 17.00 x 12.00
Laundry
- Description: vinyl floor
- Level: First
- Dimensions: 4.00 x 4.00
Living room
- Description: Hardwood floors/Crown Molding/Bay window
- Level: First
- Dimensions: 11.00 x 11.00
Heating
- Forced Air, Gas
Cooling
- Central Air, Ceiling Fan(s)
Appliances
- Included: Dishwasher, Electric Water Heater, Gas Cooktop, Gas Oven, Gas Range, Microwave, Refrigerator
- Laundry: Washer Hookup, Dryer Hookup, Main Level
Features
- Cathedral Ceiling(s), Dining Area, Separate/Formal Dining Room, Eat-in Kitchen, High Ceilings, Kitchen Island, Mud Room, Family Room Main Level, Skylights, Utility Room, Vaulted Ceiling(s), Walk-In Closet(s)
- Flooring: Carpet, Ceramic Tile, Hardwood, Linoleum, Vinyl
- Windows: Skylight(s)
- Basement: Full
- Has fireplace: Yes
- Fireplace features: Family Room, Gas Log
Interior area
- Total interior livable area: 2,008 sqft
- Finished area above ground: 2,008
- Finished area below ground: 0
Property
Parking
- Total spaces: 1
- Parking features: Attached, Built In, Garage, Off Street, On Street, Garage Door Opener
- Attached garage spaces: 1
- Has uncovered spaces: Yes
Features
- Stories: 2
- Patio & porch: Patio
- Exterior features: Awning(s), Patio
- Has view: Yes
Lot
- Size: 3,441 Square Feet
- Features: Cul-De-Sac, Flat, Views
Details
- Parcel number: K9 6 672 0311
- Zoning: 11R12
- Special conditions: None
Construction
Type & style
- Home type: Townhouse
- Architectural style: Colonial
- Property subtype: Townhouse
Materials
- Stone, Vinyl Siding
- Roof: Asphalt,Fiberglass
Condition
- Year built: 2000
Utilities & green energy
- Sewer: Public Sewer
- Water: Public
Community & HOA
Community
- Subdivision: Lafayette Park
HOA
- Has HOA: Yes
- HOA fee: $240 monthly
Location
- Region: Easton
Financial & listing details
- Price per square foot: $214/sqft
- Tax assessed value: $68,100
- Annual tax amount: $6,071
- Date on market: 9/19/2025
- Cumulative days on market: 11 days
- Listing terms: Cash,Conventional
- Ownership type: Fee Simple
Price history
| Date | Event | Price |
|---|---|---|
| 5/30/2025 | Sold | $430,000+4.9%$214/sqft |
Source:  GLVR #756103 Report a problem GLVR #756103 Report a problem | ||
| 5/3/2025 | Pending sale | $409,900$204/sqft |
Source: GLVR #756103 Report a problem | ||
| 4/26/2025 | Listed for sale | $409,900+97.1%$204/sqft |
Source: GLVR #756103 Report a problem | ||
| 9/15/2016 | Sold | $208,000$104/sqft |
Source: Public Record Report a problem | ||
Public tax history
| Year | Property taxes | Tax assessment |
|---|---|---|
| 2025 | $6,071 +1.7% | $68,100 |
| 2024 | $5,967 +1.5% | $68,100 |
| 2023 | $5,876 | $68,100 |
| 2022 | $5,876 +631.3% | $68,100 |
| 2021 | $804 | $68,100 |
| 2020 | $804 | $68,100 |
| 2018 | $804 | $68,100 |
| 2017 | -- | $68,100 |
| 2016 | -- | $68,100 |
| 2015 | -- | $68,100 |
| 2014 | -- | $68,100 |
| 2013 | -- | $68,100 |
| 2012 | -- | $68,100 |
| 2011 | -- | $68,100 |
| 2010 | -- | $68,100 |
| 2004 | -- | $68,100 |
| 2003 | -- | $68,100 |
| 2002 | -- | $68,100 |
| 2000 | -- | $68,100 |
Find assessor info on the county website
Neighborhood: Chestnut Hill
Nearby homes
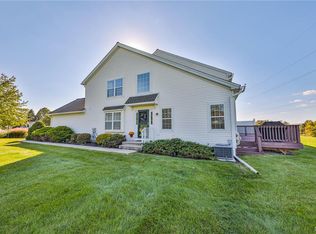
- $406,8003 bd2 ba2k sqft2410 Patriots Ln, Easton, PA 18040Off Market
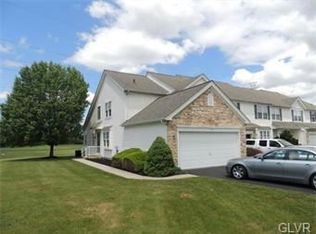
- $350,0003 bd3 ba2.1k sqft2414 Patriots Ln, Easton, PA 18040Sold
- $455,0003 bd2 ba2.1k sqft2408 Patriots Ln, Easton, PA 18040Off Market
- $442,600-- bd-- ba-- sqftRichmond Rd, Easton, PA 18040Off Market
- $411,0003 bd3 ba2k sqft2407 Patriots Ln, Easton, PA 18040Sold
- $449,4003 bd2 ba1.8k sqft2406 Patriots Ln, Easton, PA 18040Off Market
- $383,9503 bd3 ba1.5k sqft2404 Patriots Ln, Easton, PA 18040Sold
- $405,6003 bd2 ba2k sqft2405 Patriots Ln, Easton, PA 18040Off Market
Nearby schools
GreatSchools rating
- 7/10Shawnee El SchoolGrades: K-5Distance: 1.4 mi
- 4/10Easton Area Middle SchoolGrades: 6-8Distance: 1.4 mi
- 4/10Easton Area High SchoolGrades: 9-12Distance: 3.3 mi
Schools provided by the listing agent
- District: Easton
Source: GLVR. This data may not be complete. We recommend contacting the local school district to confirm school assignments for this home.
Get a cash offer in 3 minutes
Find out how much your home could sell for in as little as 3 minutes with a no-obligation cash offer.
Estimated market value
$465,000
Get a cash offer in 3 minutes
Find out how much your home could sell for in as little as 3 minutes with a no-obligation cash offer.
Estimated market value
$465,000
- Pennsylvania
- Northampton County
- Easton
- 18040
- Chestnut Hill
- 2412 Patriots Ln
Nearby cities
Nearby neighborhoods
Nearby zip codes
Other Easton Topics
