Skip main navigation
Sold for $695,000
  • $695,000

    2407 Provenance St, Longmont, CO 80504

    3beds
    3,936sqft
    Single Family Residence
    Built in 2019
    6,455 Square Feet Lot
    $686,200 Zestimate®
    $177/sqft
    $3,317 Estimated rent

    Home value

    $686,200

    $652,000 - $721,000

    $3,317/mo

    Zestimate® history
    Loading
    Loading...

    Owner options

    List your home for rent

    $3,317/mo

    Rent Zestimate®

    Find your next renter with Zillow Rental Manager. Plus, with online applications, you can quickly screen prospective tenants – for free.

    Learn more

    $3,317/mo

    Rent Zestimate®

    Refinance and save

    $4,065/mo

    Est. payment

    Refinancing to a lower rate could help reduce your monthly payments and save thousands over the life of the loan.

    See today's rates

    $4,065/mo

    Est. payment

    Explore your selling options

    Work with a Zillow partner agent

    Leverage their expertise and Zillow's premium Showcase listings to get your home seen by more buyers.

    Get started

    List with your own agent

    Get your home in front of millions of buyers by listing it on Zillow.

    Learn how to do it

    Sell it yourself

    Take full control of how buyers see your home on Zillow by listing For Sale by Owner (FSBO).

    List your home

    What's special

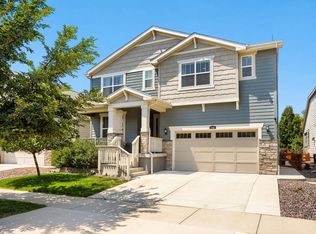
    Beauty, precision, and pride in ownership that even the most discerning individual will appreciate! This gorgeous, naturally light and open 3BR, 2BA home in Longmont's beautiful Provenance community offers 1,977 finished square feet. Warm, flowing, and tasteful spaces will make both family gatherings and elegant events picture-perfect! Basement is a clean slate with an additional 1,959 square feet just waiting for your exquisite blueprint! The outdoors are just as perfect with areas to congregate in both front and back while taking in the view! This home is truly move in ready in with nothing overlooked. Why buy new when everything is already done for you here! This home is not to be missed!

    Zillow last checked:

    Listing updated:

    Listed by:

    Elizabeth Shields 970-667-2707,

    Coldwell Banker Realty-NOCO

    Bought with:

    Ann Marie Mills, 1295245

    Compass - Boulder

    Source: IRES as distributed by MLS GRID,MLS#: 995920MLS Logo

    Facts & features

    Interior

    Bedrooms & bathrooms
    • Bedrooms: 3
    • Bathrooms: 2
    • Full bathrooms: 2
    • Main level bathrooms: 2
    Primary bedroom
    • Description: Carpet
    • Features: 5 Piece Primary Bath
    • Level: Main
    • Area: 255 Square Feet
    • Dimensions: 15 x 17
    Bedroom 2
    • Description: Carpet
    • Level: Main
    • Area: 143 Square Feet
    • Dimensions: 11 x 13
    Bedroom 3
    • Description: Carpet
    • Level: Main
    • Area: 168 Square Feet
    • Dimensions: 12 x 14
    Dining room
    • Description: Hardwood
    • Level: Main
    • Area: 130 Square Feet
    • Dimensions: 10 x 13
    Family room
    • Description: Hardwood
    • Level: Main
    • Area: 266 Square Feet
    • Dimensions: 14 x 19
    Kitchen
    • Description: Hardwood
    • Level: Main
    • Area: 100 Square Feet
    • Dimensions: 10 x 10
    Living room
    • Description: Hardwood
    Heating
    • Forced Air
    Features
    • Eat-in Kitchen
    • Windows: Window Coverings
    • Basement: Unfinished
    • Has fireplace: Yes
    • Fireplace features: Gas
    Interior area
    • Total structure area: 1,977
    • Total interior livable area: 3,936 sqft
    • Finished area above ground: 1,977

    Property

    Parking
    • Total spaces: 2
    • Parking features: Garage - Attached
    • Attached garage spaces: 2
    • Details: Attached
    Features
    • Levels: One
    • Stories: 1
    • Patio & porch: Deck
    • Exterior features: Sprinkler System
    Lot
    • Size: 6,455 Square Feet
    • Features: Paved, Curbs, Gutters, Sidewalks
    Details
    • Parcel number: R0604341
    • Zoning: Res
    • Special conditions: Private Owner

    Construction

    Type & style
    • Home type: SingleFamily
    • Property subtype: Single Family Residence
    Materials
    • Frame
    • Roof: Composition
    Condition
    • New construction: No
    • Year built: 2019

    Utilities & green energy

    • Water: City
    • Utilities for property: Natural Gas Available

    Community & HOA

    Community
    • Features: Park, Trail(s)
    • Subdivision: Provenance
    HOA
    • Has HOA: Yes
    • Services included: Common Amenities
    • HOA fee: $75 monthly
    • HOA name: Provenance Hoa
    • HOA phone: 855-877-2472
    Location
    • Region: Longmont

    Financial & listing details

    • Price per square foot: $177/sqft
    • Tax assessed value: $749,000
    • Annual tax amount: $4,708
    • Date on market: 9/8/2023
    • Listing terms: Cash,Conventional,FHA,VA Loan
    • Exclusions: Sellers personal Possessions

    Price history

    DateEventPrice
    10/10/2023Sold$695,000$177/sqft
    Source: IRES as distributed by MLS GRID #995920 Report a problem
    9/11/2023Pending sale$695,000$177/sqft
    Source: IRES as distributed by MLS GRID #995920 Report a problem
    9/8/2023Listed for sale$695,000+47.9%$177/sqft
    Source: IRES as distributed by MLS GRID #995920 Report a problem
    9/20/2019Sold$470,000-4.1%$119/sqft
    Source: IRES as distributed by MLS GRID #891202 Report a problem
    8/16/2019Pending sale$490,000$124/sqft
    Source: RE/MAX Masters Millennium #2938180 Report a problem
    8/16/2019Price change$490,000+1%$124/sqft
    Source: RE/MAX Masters Millennium #2938180 Report a problem
    8/2/2019Price change$485,000-3%$123/sqft
    Source: Lennar Report a problem
    7/27/2019Price change$500,000-2%$127/sqft
    Source: Lennar Report a problem
    7/22/2019Price change$510,000-1.9%$130/sqft
    Source: Lennar Report a problem
    6/29/2019Price change$520,000-0.8%$132/sqft
    Source: Lennar Report a problem
    6/21/2019Price change$523,950-0.9%$133/sqft
    Source: Lennar Report a problem
    6/8/2019Price change$528,950+0.2%$134/sqft
    Source: Lennar Report a problem
    4/24/2019Price change$527,950+0.2%$134/sqft
    Source: Lennar Report a problem
    4/17/2019Price change$526,950+1.2%$134/sqft
    Source: Lennar Report a problem
    4/2/2019Listed for sale$520,900$132/sqft
    Source: Lennar Report a problem

    Public tax history

    YearProperty taxesTax assessment
    2025$4,156 +1.4%$46,813 -0.7%
    2024$4,099 +12.9%$47,128 -1%
    2023$3,631 -1.3%$47,585 +29.7%
    2022$3,678 +12.4%$36,696 -2.8%
    2021$3,272 $37,752 +12.1%
    2020$3,272 +100%$33,688 +84.4%
    2019$1,636 $18,270 +6.1%
    2018$1,636 $17,226 +91.6%
    2017$1,636 +84.5%$8,990 -3.1%
    2016$887 +4.9%$9,280
    2015$845 --
    Find assessor info on the county website

    Neighborhood: 80504

    Nearby schools

    GreatSchools rating
    Schools provided by the listing agent
    • Elementary: Alpine
    • Middle: Timberline
    • High: Skyline

    Source: IRES as distributed by MLS GRID. This data may not be complete. We recommend contacting the local school district to confirm school assignments for this home.

    Get a cash offer in 3 minutes
    Find out how much your home could sell for in as little as 3 minutes with a no-obligation cash offer.
    Estimated market value
    $686,200
    Get a cash offer in 3 minutes
    Find out how much your home could sell for in as little as 3 minutes with a no-obligation cash offer.
    Estimated market value
    $686,200