Skip main navigation
Sold for $675,000
  • $675,000

    2423 Provenance St, Longmont, CO 80504

    3beds
    3,936sqft
    Single Family Residence
    Built in 2019
    7,848 Square Feet Lot
    $670,200 Zestimate®
    $171/sqft
    $3,462 Estimated rent

    Home value

    $670,200

    Estimated sales range

    Not available

    $3,462/mo

    Zestimate® history
    Loading
    Loading...

    Owner options

    List your home for rent

    $3,462/mo

    Rent Zestimate®

    Find your next renter with Zillow Rental Manager. Plus, with online applications, you can quickly screen prospective tenants – for free.

    Learn more

    $3,462/mo

    Rent Zestimate®

    Refinance and save

    $4,016/mo

    Est. payment

    Refinancing to a lower rate could help reduce your monthly payments and save thousands over the life of the loan.

    See today's rates

    $4,016/mo

    Est. payment

    Explore your selling options

    Work with a Zillow partner agent

    Leverage their expertise and Zillow's premium Showcase listings to get your home seen by more buyers.

    Get started

    List with your own agent

    Get your home in front of millions of buyers by listing it on Zillow.

    Learn how to do it

    Sell it yourself

    Take full control of how buyers see your home on Zillow by listing For Sale by Owner (FSBO).

    List your home

    What's special

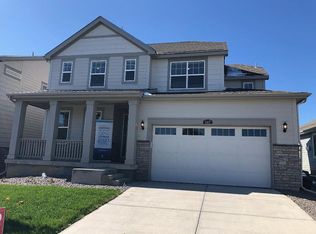
    This beautifully cared-for, one-owner ranch-style home offers 3 bedrooms, 2 bathrooms, open-concept living, and an attached garage, thoughtfully designed for comfortable everyday living. The home has been meticulously maintained over the years, reflecting consistent care and attention to detail throughout. Luxury vinyl plank flooring enhances the main living areas, while tile in all wet areas adds both durability and style.The inviting kitchen features granite countertops, stainless steel appliances, ample cabinetry, and generous workspace, making it ideal for both daily use and entertaining. A cozy fireplace anchors the living area, creating a warm and inviting atmosphere. The spacious primary suite provides a private retreat with an en-suite bathroom and walk-in closet, while the additional bedrooms are well-sized and versatile for guests, a home office, or hobbies. An energy-efficient furnace and central air keep the home comfortable and the many windows allow natural light to fill the space, creating a bright and welcoming feel. Step outside to enjoy the covered patio-perfect for relaxing or entertaining! A new roof installed in 2023 adds peace of mind. Close to shopping, dining, trails and parks! Easy access to I25, Hwy 119, Hwy 287 and Hwy 66!

    Zillow last checked:

    Listing updated:

    Listed by:

    Rebecca Pepper 303-858-8100,

    HomeSmart Realty

    Bought with:

    Kimberly Austin, 40030051

    eXp Realty LLC

    Source: IRES as distributed by MLS GRID,MLS#: 1050828MLS Logo

    Facts & features

    Interior

    Bedrooms & bathrooms
    • Bedrooms: 3
    • Bathrooms: 2
    • Full bathrooms: 2
    • Main level bathrooms: 2
    Primary bedroom
    • Description: Carpet
    • Features: Tub+Shower Primary
    • Level: Main
    • Area: 224 Square Feet
    • Dimensions: 14 x 16
    Bedroom 2
    • Description: Carpet
    • Area: 144 Square Feet
    • Dimensions: 12 x 12
    Bedroom 3
    • Description: Carpet
    • Area: 132 Square Feet
    • Dimensions: 11 x 12
    Great room
    • Description: Wood
    • Level: Main
    • Area: 270 Square Feet
    • Dimensions: 15 x 18
    Kitchen
    • Description: Wood
    • Level: Main
    • Area: 165 Square Feet
    • Dimensions: 11 x 15
    Laundry
    • Description: Tile
    • Area: 64 Square Feet
    • Dimensions: 8 x 8
    Heating
    • Forced Air
    Cooling
    • Central Air
    Appliances
    • Included: Gas Range, Dishwasher, Refrigerator, Washer, Dryer, Microwave
    Features
    • Open Floorplan, Pantry, Walk-In Closet(s)
    • Windows: Window Coverings
    • Basement: Unfinished
    • Has fireplace: Yes
    • Fireplace features: Gas
    Interior area
    • Total structure area: 1,968
    • Total interior livable area: 3,936 sqft
    • Finished area above ground: 1,968

    Property

    Parking
    • Total spaces: 2
    • Parking features: Attached
    • Attached garage spaces: 2
    • Details: Attached
    Features
    • Levels: One
    • Stories: 1
    • Patio & porch: Deck
    • Exterior features: Sprinkler System
    • Fencing: Fenced
    Lot
    • Size: 7,848 Square Feet
    • Features: Paved, Curbs, Gutters, Sidewalks, Street Light
    Details
    • Parcel number: R0604338
    • Zoning: Res
    • Special conditions: Private Owner

    Construction

    Type & style
    • Home type: SingleFamily
    • Property subtype: Single Family Residence
    Materials
    • Frame
    • Roof: Composition
    Condition
    • New construction: No
    • Year built: 2019

    Utilities & green energy

    • Electric: City of Longmont
    • Gas: Xcel
    • Sewer: Public Sewer
    • Water: City
    • Utilities for property: Natural Gas Available, Electricity Available
    Green energy
    • Energy efficient items: Windows

    Community & HOA

    Community
    • Subdivision: Provenance
    HOA
    • Has HOA: Yes
    • HOA fee: $95 monthly
    Location
    • Region: Longmont

    Financial & listing details

    • Price per square foot: $171/sqft
    • Tax assessed value: $707,800
    • Annual tax amount: $4,644
    • Date on market: 2/4/2026
    • Listing terms: Cash,Conventional,FHA,VA Loan
    • Exclusions: Sellers Personal Property
    • Electric utility on property: Yes
    • Road surface type: Asphalt

    Price history

    DateEventPrice
    3/13/2026Sold$675,000$171/sqft
    Source: IRES as distributed by MLS GRID #1050828 Report a problem
    2/10/2026Pending sale$675,000$171/sqft
    Source: REcolorado as distributed by MLS GRID #IR1050828 Report a problem
    2/6/2026Listed for sale$675,000+40.6%$171/sqft
    Source: IRES as distributed by MLS GRID #1050828 Report a problem
    10/15/2019Sold$480,000$122/sqft
    Source: IRES as distributed by MLS GRID #891215 Report a problem
    8/17/2019Pending sale$480,000$122/sqft
    Source: RE/MAX Masters Millennium #4926904 Report a problem
    8/16/2019Price change$480,000-2%$122/sqft
    Source: Lennar Report a problem
    8/9/2019Price change$490,000-2%$124/sqft
    Source: Lennar Report a problem
    8/2/2019Price change$500,000-2.9%$127/sqft
    Source: Lennar Report a problem
    6/29/2019Price change$515,000-0.4%$131/sqft
    Source: Lennar Report a problem
    6/21/2019Price change$516,950-1%$131/sqft
    Source: Lennar Report a problem
    6/8/2019Listed for sale$521,950$133/sqft
    Source: Lennar Report a problem

    Public tax history

    YearProperty taxesTax assessment
    2025$4,250 +1.4%$44,238 -8.1%
    2024$4,192 +13.2%$48,120 -1%
    2023$3,703 -1.3%$48,586 +29.8%
    2022$3,752 +13.7%$37,425 -2.8%
    2021$3,300 $38,503 +13.3%
    2020$3,300 +82.9%$33,974 +69.8%
    2019$1,804 $20,010 +5.3%
    2018$1,804 $18,995 +92.6%
    2017$1,804 +66.9%$9,860 -12.8%
    2016$1,081 +4.9%$11,310
    2015$1,030 --
    Find assessor info on the county website

    Neighborhood: 80504

    Nearby schools

    GreatSchools rating
    Schools provided by the listing agent
    • Elementary: Timberline
    • Middle: Trail Ridge
    • High: Skyline

    Source: IRES as distributed by MLS GRID. This data may not be complete. We recommend contacting the local school district to confirm school assignments for this home.

    Get a cash offer in 3 minutes
    Find out how much your home could sell for in as little as 3 minutes with a no-obligation cash offer.
    Estimated market value
    $670,200
    Get a cash offer in 3 minutes
    Find out how much your home could sell for in as little as 3 minutes with a no-obligation cash offer.
    Estimated market value
    $670,200