LOCATION LOCATION LOCATION: 2407 Siskiyou Street is a sophisticated 4-bedroom, 3.5-bath townhome in the Windhaven Crossing community, designed for modern luxury and low-maintenance living. The unique three-story floorplan features two ground-floor bedrooms, a spacious second-floor primary suite, and a massive third-floor retreat with a private balcony. At the heart of the home, an open-concept main level showcases a gourmet kitchen with granite countertops and a gas cooktop, flowing into a bright living area with vaulted ceilings, a cozy fireplace, and elegant flooring. Serving the highly-rated Lewisville ISD, this home combines architectural style with functional spaces perfect for families or professionals seeking a versatile layout.
The property’s premier location offers unparalleled connectivity to the DFW Metroplex via Highway 121, the Sam Rayburn Tollway, and I-35. Residents are minutes away from world-class entertainment and recreation, located just 4 miles from Grandscape and Nebraska Furniture Mart, 4.2 miles from Topgolf, and 5 miles from Lewisville Lake. Major regional hubs are equally accessible, with the luxury dining of Legacy West only 6.5 miles away and The Star in Frisco just 8.8 miles from the front door. For frequent travelers, DFW International Airport is a convenient 14.5-mile drive. This exceptional townhome represents a rare opportunity to enjoy high-end living at the center of North Texas’ most vibrant shopping, dining, and employment corridors.
Sold
Price Unknown
2407 Siskiyou St, The Colony, TX 75056
4beds
2,083sqft
Townhouse
Built in 2019
1,350 Square Feet Lot
$417,400 Zestimate®
$--/sqft
$2,708 Estimated rent
Home value
$417,400
$392,000 - $442,000
$2,708/mo
Zestimate® history
Owner options
List your home for rent
$2,708/mo
Rent Zestimate®
Find your next renter with Zillow Rental Manager. Plus, with online applications, you can quickly screen prospective tenants – for free.
$2,708/mo
Rent Zestimate®
Refinance and save
$260/mo
Est. payment
Refinancing to a lower rate could help reduce your monthly payments and save thousands over the life of the loan.
$260/mo
Est. payment
Explore your selling options
Work with a Zillow partner agent
Leverage their expertise and Zillow's premium Showcase listings to get your home seen by more buyers.
Get startedList with your own agent
Get your home in front of millions of buyers by listing it on Zillow.
Learn how to do itSell it yourself
Take full control of how buyers see your home on Zillow by listing For Sale by Owner (FSBO).
List your homeWhat's special
Cozy fireplaceTwo ground-floor bedroomsElegant flooringUnique three-story floorplanOpen-concept main levelSpacious second-floor primary suite
Zillow last checked:
Listing updated:
Listed by:
Celestine Ichoku 0727055 8177037628,
Competitive Edge Realty LLC 972-200-3685
Bought with:
Shazia Imam
Keller Williams Realty
Source: NTREIS,MLS#: 21145792
Facts & features
Interior
Bedrooms & bathrooms
- Bedrooms: 4
- Bathrooms: 4
- Full bathrooms: 3
- 1/2 bathrooms: 1
Primary bedroom
- Features: Dual Sinks, Double Vanity, Garden Tub/Roman Tub, Linen Closet, Separate Shower, Walk-In Closet(s)
- Level: Second
- Dimensions: 14 x 16
Bedroom
- Level: Third
- Dimensions: 15 x 20
Bedroom
- Level: First
- Dimensions: 11 x 12
Bonus room
- Level: First
- Dimensions: 11 x 12
Dining room
- Level: Second
- Dimensions: 11 x 9
Kitchen
- Features: Breakfast Bar, Built-in Features, Eat-in Kitchen, Pantry
- Level: Second
- Dimensions: 9 x 10
Living room
- Level: Second
- Dimensions: 15 x 15
Heating
- Central, Natural Gas, Zoned
Cooling
- Central Air, Electric, Zoned
Appliances
- Included: Dryer, Dishwasher, Electric Cooktop, Electric Oven, Disposal, Microwave, Refrigerator, Vented Exhaust Fan, Washer
Features
- Multiple Master Suites, Open Floorplan, Pantry, Smart Home, Vaulted Ceiling(s)
- Has basement: No
- Number of fireplaces: 1
- Fireplace features: Decorative
Interior area
- Total interior livable area: 2,083 sqft
Property
Parking
- Total spaces: 2
- Parking features: Door-Single
- Attached garage spaces: 2
Features
- Levels: Three Or More
- Stories: 3
- Patio & porch: Balcony
- Exterior features: Balcony
- Pool features: None, Community
- Fencing: None
Lot
- Size: 1,350 Square Feet
Details
- Parcel number: R704306
Construction
Type & style
- Home type: Townhouse
- Property subtype: Townhouse
Materials
- Brick, Concrete
Condition
- Year built: 2019
Utilities & green energy
- Sewer: Public Sewer
- Water: Public
- Utilities for property: Sewer Available, Water Available
Community & HOA
Community
- Features: Pool
- Security: Security System, Carbon Monoxide Detector(s), Fire Alarm, Fire Sprinkler System, Smoke Detector(s), Security Lights
- Subdivision: Windhaven Crossing A
HOA
- Has HOA: Yes
- Amenities included: Maintenance Front Yard
- Services included: Maintenance Grounds, Maintenance Structure
- HOA fee: $260 monthly
- HOA name: Owner Pays HOA
- HOA phone: 972-428-2030
Location
- Region: The Colony
Financial & listing details
- Tax assessed value: $427,000
- Annual tax amount: $7,356
- Date on market: 1/13/2026
- Cumulative days on market: 6 days
Price history
| Date | Event | Price |
|---|---|---|
| 2/6/2026 | Sold | -- |
Source: NTREIS #21145792 Report a problem | ||
| 1/27/2026 | Pending sale | $430,000$206/sqft |
Source: NTREIS #21145792 Report a problem | ||
| 1/13/2026 | Listed for sale | $430,000$206/sqft |
Source: NTREIS #21145792 Report a problem | ||
| 12/3/2023 | Listing removed | -- |
Source: Zillow Rentals Report a problem | ||
| 11/10/2023 | Price change | $2,800-1.8%$1/sqft |
Source: Zillow Rentals Report a problem | ||
| 10/17/2023 | Listed for rent | $2,850-1.7%$1/sqft |
Source: Zillow Rentals Report a problem | ||
| 8/24/2023 | Listing removed | -- |
Source: Zillow Rentals Report a problem | ||
| 7/27/2023 | Listed for rent | $2,900$1/sqft |
Source: Zillow Rentals Report a problem | ||
Public tax history
| Year | Property taxes | Tax assessment |
|---|---|---|
| 2025 | $7,356 +16.6% | $427,000 +17% |
| 2024 | $6,308 -4.5% | $365,000 -3.9% |
| 2023 | $6,607 +4.6% | $380,000 +14.1% |
| 2022 | $6,319 +6.1% | $333,000 +4.9% |
| 2021 | $5,955 +0.5% | $317,524 +8% |
| 2020 | $5,926 +575.2% | $294,000 +572% |
| 2019 | $878 +29.3% | $43,751 +33.3% |
| 2018 | $679 | $32,814 |
Find assessor info on the county website
Neighborhood: 75056
Nearby homes
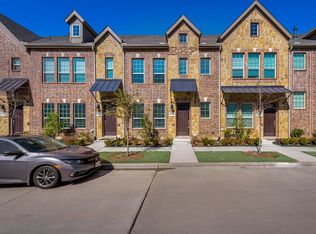
- $401,5003 bd4 ba2k sqft2405 Siskiyou St, Lewisville, TX 75056Off Market
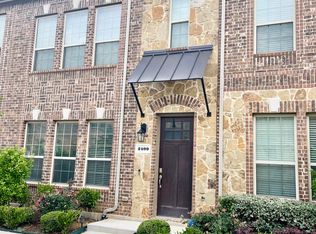
- $388,4003 bd4 ba1.9k sqft2409 Siskiyou St, Lewisville, TX 75056Off Market
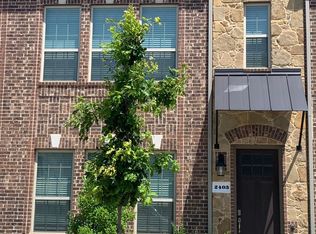
- $378,7003 bd3 ba1.9k sqft2403 Siskiyou St, Lewisville, TX 75056Off Market
- $--3 bd4 ba1.9k sqft2403 Siskiyou St #2403, The Colony, TX 75056Off Market

- $378,8004 bd4 ba2.1k sqft2411 Siskiyou St, Lewisville, TX 75056Off Market
- $2,9004 bd4 ba2k sqft2413 Siskiyou St, Lewisville, TX 75056For Rent
- $--4 bd4 ba2k sqft2413 Siskiyou Ln, Lewisville, TX 75056Sold
- $415,8004 bd4 ba2k sqft2401 Siskiyou St, Lewisville, TX 75056Off Market
Nearby schools
GreatSchools rating
- 6/10Independence Elementary SchoolGrades: PK-5Distance: 0.3 mi
- 9/10Killian Middle SchoolGrades: 6-8Distance: 0.5 mi
- 7/10Hebron High SchoolGrades: 9-12Distance: 3.4 mi
Schools provided by the listing agent
- Elementary: Independence
- Middle: Killian
- High: Hebron
- District: Lewisville ISD
Source: NTREIS. This data may not be complete. We recommend contacting the local school district to confirm school assignments for this home.
Get a cash offer in 3 minutes
Find out how much your home could sell for in as little as 3 minutes with a no-obligation cash offer.
Estimated market value
$417,400
Get a cash offer in 3 minutes
Find out how much your home could sell for in as little as 3 minutes with a no-obligation cash offer.
Estimated market value
$417,400
- Texas
- Denton County
- Lewisville
- 75056
- 2407 Siskiyou St
Nearby cities
Nearby neighborhoods
Nearby zip codes
Other Lewisville Topics
