This stunning townhome features four spacious bedrooms and 3.1 baths with an exceptional floor plan. The elegant living room has beautiful hardwood flooring and flows into an eat-in kitchen with granite countertops and stainless steel appliances.The second floor boasts a grand master suite, while the ground level includes two bedrooms and a laundry room. The third level hosts an expansive private bedroom with a large balcony offering breathtaking views. Situated in a prime location close to major highways, this home combines luxury and convenience, making it your perfect sanctuary.
Sold
Price Unknown
2413 Siskiyou Ln, Lewisville, TX 75056
4beds
2,027sqft
Townhouse
Built in 2020
1,350 Square Feet Lot
$412,200 Zestimate®
$--/sqft
$2,785 Estimated rent
Home value
$412,200
$392,000 - $433,000
$2,785/mo
Zestimate® history
Owner options
List your home for rent
$2,785/mo
Rent Zestimate®
Find your next renter with Zillow Rental Manager. Plus, with online applications, you can quickly screen prospective tenants – for free.
$2,785/mo
Rent Zestimate®
Refinance and save
$237/mo
Est. payment
Refinancing to a lower rate could help reduce your monthly payments and save thousands over the life of the loan.
$237/mo
Est. payment
Explore your selling options
Work with a Zillow partner agent
Leverage their expertise and Zillow's premium Showcase listings to get your home seen by more buyers.
Get startedList with your own agent
Get your home in front of millions of buyers by listing it on Zillow.
Learn how to do itSell it yourself
Take full control of how buyers see your home on Zillow by listing For Sale by Owner (FSBO).
List your homeWhat's special
Zillow last checked:
Listing updated:
Listed by:
Thomas Varghese 0504290 214-641-7152,
Promise Realty Services 214-641-7152
Bought with:
Srinivas Chidurala
Citiwide Alliance Realty
Source: NTREIS,MLS#: 20645378
Facts & features
Interior
Bedrooms & bathrooms
- Bedrooms: 4
- Bathrooms: 4
- Full bathrooms: 3
- 1/2 bathrooms: 1
Primary bedroom
- Features: Dual Sinks, Double Vanity, En Suite Bathroom, Garden Tub/Roman Tub, Jetted Tub, Separate Shower
- Level: Second
- Dimensions: 19 x 16
Bedroom
- Features: Ceiling Fan(s), Walk-In Closet(s)
- Level: First
- Dimensions: 12 x 12
Bedroom
- Level: First
- Dimensions: 12 x 12
Bonus room
- Features: Ceiling Fan(s)
- Level: Third
- Dimensions: 22 x 21
Dining room
- Level: Second
- Dimensions: 14 x 9
Kitchen
- Features: Breakfast Bar, Built-in Features, Eat-in Kitchen, Granite Counters, Kitchen Island, Pantry
- Level: Second
- Dimensions: 13 x 10
Living room
- Features: Fireplace
- Level: Second
- Dimensions: 15 x 14
Heating
- Central, Natural Gas
Cooling
- Central Air, Electric
Appliances
- Included: Convection Oven, Dishwasher, Gas Cooktop, Disposal, Microwave
- Laundry: Washer Hookup, Electric Dryer Hookup, Laundry in Utility Room
Features
- Cable TV
- Flooring: Carpet, Concrete, Ceramic Tile, Laminate, Wood
- Has basement: No
- Number of fireplaces: 1
- Fireplace features: Gas Log, Gas Starter
Interior area
- Total interior livable area: 2,027 sqft
Property
Parking
- Total spaces: 4
- Parking features: Garage, Garage Door Opener
- Attached garage spaces: 2
- Carport spaces: 2
- Covered spaces: 4
Features
- Levels: Three Or More
- Stories: 3
- Patio & porch: Balcony, Covered
- Exterior features: Balcony
- Pool features: None, Community
- Fencing: None
Lot
- Size: 1,350 Square Feet
Details
- Parcel number: tbd
Construction
Type & style
- Home type: Townhouse
- Architectural style: Traditional
- Property subtype: Townhouse
Materials
- Brick, Metal Siding, Concrete, Wood Siding
- Foundation: Slab
- Roof: Asphalt
Condition
- New construction: Yes
- Year built: 2020
Utilities & green energy
- Sewer: Public Sewer
- Water: Public
- Utilities for property: Sewer Available, Water Available, Cable Available
Green energy
- Energy efficient items: HVAC, Insulation
Community & HOA
Community
- Features: Clubhouse, Pool
- Security: Prewired, Security System
- Subdivision: Windhaven Crossing Add
HOA
- Has HOA: Yes
- Services included: Association Management, Maintenance Grounds, Maintenance Structure
- HOA fee: $237 monthly
- HOA name: VCM INC
- HOA phone: 972-612-2303
Location
- Region: Lewisville
Financial & listing details
- Date on market: 6/13/2024
- Cumulative days on market: 16 days
- Listing terms: See Agent
Price history
| Date | Event | Price |
|---|---|---|
| 8/9/2024 | Sold | -- |
Source: NTREIS #20645378 Report a problem | ||
| 7/5/2024 | Pending sale | $464,900$229/sqft |
Source: NTREIS #20645378 Report a problem | ||
| 6/13/2024 | Listed for sale | $464,900$229/sqft |
Source: NTREIS #20645378 Report a problem | ||
Public tax history
Tax history is unavailable.
Neighborhood: 75056
Nearby homes
- $388,4004 bd4 ba2k sqft2413 Siskiyou St, Lewisville, TX 75056Off Market
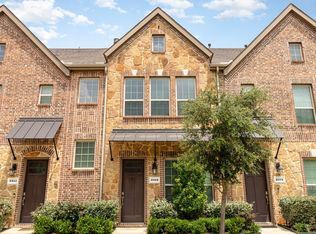
- $374,5004 bd4 ba2.1k sqft2415 Siskiyou St, Lewisville, TX 75056Off Market
- $371,7004 bd4 ba2.1k sqft2411 Siskiyou St, Lewisville, TX 75056Off Market
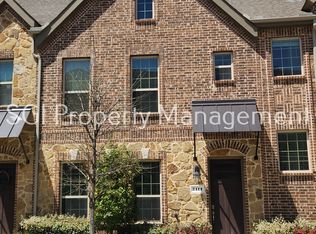
- $390,9004 bd3 ba2.2k sqft2417 Siskiyou St, The Colony, TX 75056Off Market
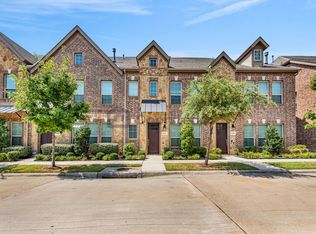
- $396,8004 bd3 ba2.1k sqft2417 Siskiyou St, Lewisville, TX 75056Off Market
- $384,6003 bd4 ba1.9k sqft2409 Siskiyou St, Lewisville, TX 75056Off Market
- $390,7003 bd4 ba2k sqft2419 Siskiyou St, Lewisville, TX 75056Off Market
- $--4 bd4 ba2k sqft2407 Siskiyou St, The Colony, TX 75056Sold
Nearby schools
GreatSchools rating
- 6/10Independence Elementary SchoolGrades: PK-5Distance: 0.3 mi
- 9/10Killian Middle SchoolGrades: 6-8Distance: 0.5 mi
- 7/10Hebron High SchoolGrades: 9-12Distance: 3.4 mi
Schools provided by the listing agent
- Elementary: Independence
- Middle: Killian
- High: Hebron
- District: Lewisville ISD
Source: NTREIS. This data may not be complete. We recommend contacting the local school district to confirm school assignments for this home.
Get a cash offer in 3 minutes
Find out how much your home could sell for in as little as 3 minutes with a no-obligation cash offer.
Estimated market value
$412,200
Get a cash offer in 3 minutes
Find out how much your home could sell for in as little as 3 minutes with a no-obligation cash offer.
Estimated market value
$412,200
- Texas
- Denton County
- Lewisville
- 75056
- 2413 Siskiyou Ln
