Amazing Andover plan built by Classic Properties with a 2 and a half garage. This home has high end feel the moment you walk inside with REAL Renaissance hardwoods, stunning Quartz countertops, vaulted ceilings, designer fixtures. HUGE kitchen/island opens to oversize dining area and Great Room. HERS energy package with Trane 16 SEER 95%, BIB wall insulation, A rated Low E Argon gas windows, EPOXY garage floors, Private Lux master spacious bath, stunning tile shower, massive closet with upper seasonal hanging, FANTASTIC central location in this gorgeous GATED COMM that's so close to numerous restaurants & shops
Pending
$399,900
2407 W Madison St, Broken Arrow, OK 74012
3beds
2,102sqft
Single Family Residence
Built in 2026
6,664 Square Feet Lot
$-- Zestimate®
$190/sqft
$58/mo HOA
What's special
Designer fixturesStunning quartz countertopsGreat roomEpoxy garage floorsStunning tile showerOversize dining areaReal renaissance hardwoods
- 22 days
- 140
- 10
Zillow last checked:
Listing updated:
Listed by:
Corrie Egge 918-230-8433,
Coldwell Banker Select
Source: MLS Technology, Inc.,MLS#: 2635225 Originating MLS: MLS Technology
Originating MLS: MLS TechnologyFacts & features
Interior
Bedrooms & bathrooms
- Bedrooms: 3
- Bathrooms: 2
- Full bathrooms: 2
Primary bedroom
- Description: Primary Bedroom,Private Bath,Walk-in Closet
- Level: First
Bedroom
- Description: Bedroom,Walk-in Closet
- Level: First
Bedroom
- Description: Bedroom,
- Level: First
Primary bathroom
- Description: Primary Bath,Bathtub,Double Sink,Full Bath,Separate Shower,Vent
- Level: First
Bathroom
- Description: Hall Bath,Bathtub,Full Bath
- Level: First
Bonus room
- Description: Additional Room,Attic
- Level: Second
Dining room
- Description: Dining Room,Breakfast
- Level: First
Kitchen
- Description: Kitchen,Breakfast Nook,Island,Pantry
- Level: First
Living room
- Description: Living Room,Fireplace
- Level: First
Utility room
- Description: Utility Room,Inside,Separate
- Level: First
Heating
- Central, Gas
Cooling
- Central Air
Appliances
- Included: Built-In Range, Dishwasher, Disposal, Microwave, Oven, Range, Tankless Water Heater, Plumbed For Ice Maker
- Laundry: Washer Hookup, Electric Dryer Hookup
Features
- Quartz Counters, Stone Counters, Vaulted Ceiling(s), Ceiling Fan(s), Electric Oven Connection, Gas Range Connection, Programmable Thermostat
- Flooring: Carpet, Tile
- Doors: Insulated Doors
- Windows: Vinyl, Insulated Windows
- Basement: None
- Number of fireplaces: 1
- Fireplace features: Gas Log
Interior area
- Total structure area: 2,102
- Total interior livable area: 2,102 sqft
Video & virtual tour
Property
Parking
- Total spaces: 2
- Parking features: Attached, Garage
- Attached garage spaces: 2
Features
- Levels: One
- Stories: 1
- Patio & porch: Covered, Patio
- Exterior features: Concrete Driveway, Landscaping, Lighting, Rain Gutters
- Pool features: None
- Fencing: Full,Privacy
Lot
- Size: 6,664 Square Feet
- Features: None
Details
- Additional structures: None
Construction
Type & style
- Home type: SingleFamily
- Architectural style: Other
- Property subtype: Single Family Residence
Materials
- Brick, Wood Frame
- Foundation: Slab
- Roof: Asphalt,Fiberglass
Condition
- Year built: 2026
Utilities & green energy
- Sewer: Public Sewer
- Water: Public
- Utilities for property: Cable Available, Electricity Available, Natural Gas Available, Phone Available, Water Available
Green energy
- Energy efficient items: Doors, Insulation, Windows
Community & HOA
Community
- Features: Gutter(s), Sidewalks
- Security: No Safety Shelter, Smoke Detector(s)
- Subdivision: Bricktown East
HOA
- Has HOA: Yes
- Amenities included: Gated, Park, Pets Allowed, Trail(s)
- HOA fee: $700 annually
Location
- Region: Broken Arrow
Financial & listing details
- Price per square foot: $190/sqft
- Date on market: 9/24/2026
- Cumulative days on market: 24 days
- Listing terms: Conventional
Estimated market value
Not available
Estimated sales range
Not available
Not available
Price history
| Date | Event | Price |
|---|---|---|
| 9/30/2026 | Pending sale | $399,900$190/sqft |
Source:  MLS Technology, Inc. #2635225 Report a problem MLS Technology, Inc. #2635225 Report a problem | ||
| 9/25/2026 | Listed for sale | $399,900$190/sqft |
Source: MLS Technology, Inc. #2635225 Report a problem | ||
Public tax history
Tax history is unavailable.
Monthly payment
Est. payment
Payment breakdown
Explore the cost of this home by adjusting the details. Changes won't be saved.Climate risks
Neighborhood: 74012
Nearby schools
Schools provided by the listing agent
- Elementary: Peters
- Middle: Union
- High: Union
- District: Union - Sch Dist (9)
Source: MLS Technology, Inc.. This data may not be complete. We recommend contacting the local school district to confirm school assignments for this home.
Similar homes
- from $398,0003 bd2 ba1.9k sqftAshville AE - Bricktown East Plan, Bricktown East, Broken Arrow, OK 74012New Construction
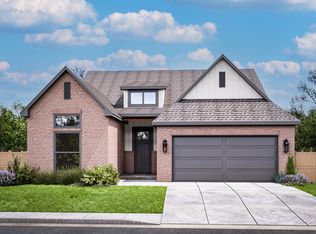 Concept Builders
 - from $416,9003 bd2 ba2.1k sqftWalker II - Bricktown East Plan, Bricktown East, Broken Arrow, OK 74012New Construction
 Concept Builders
 - from $414,1004 bd3 ba2.1k sqftWashington - Bricktown East Plan, Bricktown East, Broken Arrow, OK 74012New Construction
 Concept Builders
 - $414,9003 bd2 ba1.9k sqft1219 N Elder Ave, Broken Arrow, OK 74012New Construction
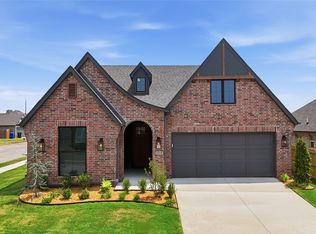 MLS Technology, Inc.
