Skip main navigation
Sold for $232,000
  • $232,000

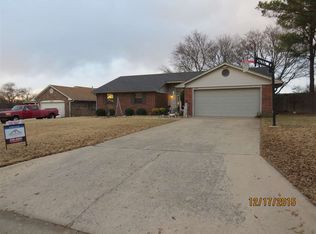
    2407 Woodleaf Ct, Ardmore, OK 73401

    3beds
    1,451sqft
    Single Family Residence
    Built in 1987
    0.25 Acres Lot
    $235,700 Zestimate®
    $160/sqft
    $1,471 Estimated rent

    Home value

    $235,700

    Estimated sales range

    Not available

    $1,471/mo

    Zestimate® history
    Loading
    Loading...

    Owner options

    List your home for rent

    $1,471/mo

    Rent Zestimate®

    Find your next renter with Zillow Rental Manager. Plus, with online applications, you can quickly screen prospective tenants – for free.

    Learn more

    $1,471/mo

    Rent Zestimate®

    Refinance and save

    $1,480/mo

    Est. payment

    Refinancing to a lower rate could help reduce your monthly payments and save thousands over the life of the loan.

    See today's rates

    $1,480/mo

    Est. payment

    Explore your selling options

    Work with a Zillow partner agent

    Leverage their expertise and Zillow's premium Showcase listings to get your home seen by more buyers.

    Get started

    List with your own agent

    Get your home in front of millions of buyers by listing it on Zillow.

    Learn how to do it

    Sell it yourself

    Take full control of how buyers see your home on Zillow by listing For Sale by Owner (FSBO).

    List your home

    What's special

    Stylish backsplashExterior doorsWalk-in showerQuiet cul-de-sacCustom-built storage seatingStylish laminate flooringUpgraded closet doors
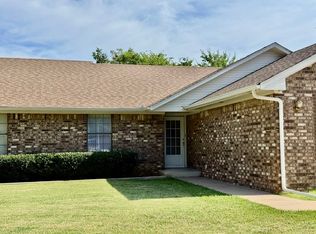
    Welcome to Painted Sky Retreat, a beautifully updated home in Ardmore, Oklahoma. Nestled in a quiet cul-de-sac, this thoughtfully renovated home has been upgraded over the past two years, making it completely move-in ready with modern updates and charming details. In 2022, the home received a new roof, AC system, exterior doors, and siding, enhancing both durability and energy efficiency. The kitchen and dining area were completely reimagined with custom-built storage seating, a stylish backsplash, and a high-tech stove featuring a proofer, dehydrator, convection, and air fryer, making it a dream for home chefs. The hall bathroom was remodeled to include a walk-in shower, and the laundry room was refreshed for added convenience. In 2023, brand-new windows were installed throughout, improving aesthetics and energy efficiency. The primary suite was transformed with an alcove soaking tub surrounded by gorgeous tile, creating a spa-like retreat at home. Two bedrooms received stylish laminate flooring and upgraded closet doors, while a new garage door opener with an exterior keypad was added for easy access. Beyond the beautiful interior, this home offers practical features, including a storm cellar for peace of mind during Oklahoma’s storm season and a large storage building with two lofts for ample storage space. As an added bonus, the sellers are leaving behind two years' worth of air filters to ensure continued comfort for the new owners. Painted Sky Retreat is the perfect blend of character and modern convenience. Schedule a showing with your favorite Realtor today and see everything this stunning home has to offer.

    Zillow last checked:

    Listing updated:

    Listed by:

    Jamie Blankenship 580-235-9034,

    Blankenship Real Estate

    Bought with:

    Jamie Blankenship, 159282

    Blankenship Real Estate

    Source: MLS Technology, Inc.,MLS#: 2505722MLS LogoOriginating MLS: MLS Technology

    Facts & features

    Interior

    Bedrooms & bathrooms
    • Bedrooms: 3
    • Bathrooms: 2
    • Full bathrooms: 2
    Heating
    • Central, Gas
    Cooling
    • Central Air
    Appliances
    • Included: Dishwasher, Gas Water Heater, Oven, Range
    • Laundry: Electric Dryer Hookup
    Features
    • Butcher Block Counters, Other
    • Flooring: Carpet, Tile
    • Windows: Vinyl
    • Number of fireplaces: 1
    • Fireplace features: Wood Burning
    Interior area
    • Total structure area: 1,451
    • Total interior livable area: 1,451 sqft

    Property

    Parking
    • Total spaces: 2
    • Parking features: Attached, Garage
    • Attached garage spaces: 2
    Features
    • Levels: One
    • Stories: 1
    • Patio & porch: Covered, Patio, Porch
    • Pool features: None
    • Fencing: Privacy
    Lot
    • Size: 0.25 Acres
    • Features: Cul-De-Sac
    Details
    • Additional structures: Shed(s), Storage
    • Parcel number: 087500001004000100

    Construction

    Type & style
    • Home type: SingleFamily
    • Architectural style: Ranch
    • Property subtype: Single Family Residence
    Materials
    • Brick Veneer, Wood Frame
    • Foundation: Slab
    • Roof: Asphalt,Fiberglass
    Condition
    • Year built: 1987

    Utilities & green energy

    • Sewer: Public Sewer
    • Water: Public
    • Utilities for property: Cable Available, Electricity Available, Natural Gas Available, Water Available

    Community & neighborhood

    Security
    • Security features: Storm Shelter
    Community
    • Community features: Sidewalks
    Location
    • Region: Ardmore
    • Subdivision: North Rockford Place

    Other

    Other facts
    • Listing terms: Conventional,FHA,Other,VA Loan

    Price history

    DateEventPrice
    7/18/2025Sold$232,000$160/sqft
    Source: MLS Technology, Inc. #2505722 Report a problem
    6/11/2025Pending sale$232,000$160/sqft
    Source: MLS Technology, Inc. #2505722 Report a problem
    6/11/2025Listing removed$232,000$160/sqft
    Source: MLS Technology, Inc. #2505722 Report a problem
    5/5/2025Pending sale$232,000$160/sqft
    Source: MLS Technology, Inc. #2505722 Report a problem
    5/2/2025Price change$232,000-2.9%$160/sqft
    Source: MLS Technology, Inc. #2505722 Report a problem
    2/10/2025Listed for sale$239,000-0.4%$165/sqft
    Source: MLS Technology, Inc. #2505722 Report a problem
    11/2/2024Listing removed$240,000$165/sqft
    Source: MLS Technology, Inc. #2432689 Report a problem
    10/28/2024Price change$240,000-3.6%$165/sqft
    Source: MLS Technology, Inc. #2432689 Report a problem
    10/11/2024Price change$249,000-0.4%$172/sqft
    Source: MLS Technology, Inc. #2432689 Report a problem
    9/13/2024Listed for sale$250,000+25%$172/sqft
    Source: MLS Technology, Inc. #2432689 Report a problem
    5/6/2022Sold$200,000+2.8%$138/sqft
    Source: MLS Technology, Inc. #2208934 Report a problem
    3/28/2022Pending sale$194,500$134/sqft
    Source: MLS Technology, Inc. #2208934 Report a problem
    3/25/2022Listed for sale$194,500$134/sqft
    Source: MLS Technology, Inc. #2208934 Report a problem

    Public tax history

    YearProperty taxesTax assessment
    2025$2,245 +3.2%$25,462 +3%
    2024$2,176 +3.2%$24,720 +3%
    2023$2,108 +27.2%$24,000 +24.3%
    2022$1,658 +0.3%$19,301 +3%
    2021$1,653 +2.1%$18,739 +3%
    2020$1,619 +5.9%$18,194 +3%
    2019$1,528 +0%$17,664 +6.1%
    2017$1,528 +5%$16,649 +5%
    2016$1,455 +205.2%$15,857 +214%
    2015$477 +16.6%$5,050 +16.6%
    2014$409 +18.8%$4,331 +18.8%
    2013$344 +21.8%$3,646 +21.8%
    2012$283 $2,994
    2011$283 $2,994

    Find assessor info on the county website

    Neighborhood: 73401

    Nearby schools

    GreatSchools rating
    Schools provided by the listing agent
    • Elementary: Plainview
    • High: Plainview
    • District: Plainview

    Source: MLS Technology, Inc.. This data may not be complete. We recommend contacting the local school district to confirm school assignments for this home.

    Get pre-qualified for a loan
    At Zillow Home Loans, we can pre-qualify you in as little as 5 minutes with no impact to your credit score.

    An equal housing lender. NMLS #10287.

    Sell for more on Zillow
    Get a Zillow Showcase℠ listing at no additional cost and you could sell for .
    $235,700
    2% more
    +$4,714
    With Zillow Showcase(estimated)
    $240,414