GREAT OPPORTUNITY IN PLALINVIEW SCHOOL DISTRICT!!! LARGE ROOMS, FIREPLACE, SUNROOM THAT IS HEATED AND COOLED. ROOF WAS INSTALLED IN 2021. STORM SHELTER AND SHED. TO BE CONVEYED IN ITS PRESENT "AS IS" CONDITON. WON'T LAST LONG. CALL TODAY TO MAKE AN APPOINTMENT
Pending
Price cut: $20K (9/8)
$209,900
2411 Woodleaf Ct, Ardmore, OK 73401
3beds
2,084sqft
Single Family Residence
Built in 1991
0.3 Acres Lot
$-- Zestimate®
$101/sqft
$-- HOA
What's special
Storm shelterLarge rooms
- 75 days
- 186
- 9
Zillow last checked:
Listing updated:
Listed by:
Claudia Kittrell 580-220-9800,
Claudia & Carolyn Realty Group
Source: MLS Technology, Inc.,MLS#: 2627607 Originating MLS: MLS Technology
Originating MLS: MLS TechnologyFacts & features
Interior
Bedrooms & bathrooms
- Bedrooms: 3
- Bathrooms: 2
- Full bathrooms: 2
Heating
- Central, Gas
Cooling
- Central Air
Appliances
- Included: Dishwasher, Gas Water Heater, Oven, Range
Features
- Laminate Counters, None, Ceiling Fan(s)
- Flooring: Carpet, Vinyl
- Windows: Other, Insulated Windows
- Number of fireplaces: 1
- Fireplace features: Wood Burning
Interior area
- Total structure area: 2,084
- Total interior livable area: 2,084 sqft
Property
Parking
- Total spaces: 2
- Parking features: Attached, Garage
- Attached garage spaces: 2
Features
- Levels: One
- Stories: 1
- Patio & porch: None
- Exterior features: Concrete Driveway, Other
- Pool features: None
- Fencing: Privacy
Lot
- Size: 0.3 Acres
- Features: Other
Details
- Additional structures: Shed(s)
- Parcel number: 087500001006000100
Construction
Type & style
- Home type: SingleFamily
- Property subtype: Single Family Residence
Materials
- Brick Veneer, Wood Frame
- Foundation: Slab
- Roof: Asphalt,Fiberglass
Condition
- Year built: 1991
Utilities & green energy
- Sewer: Public Sewer
- Water: Public
- Utilities for property: Electricity Available, Natural Gas Available, Water Available
Green energy
- Energy efficient items: Windows
Community & HOA
Community
- Security: Storm Shelter
- Senior community: Yes
- Subdivision: North Rockford Place
HOA
- Has HOA: No
Location
- Region: Ardmore
Financial & listing details
- Price per square foot: $101/sqft
- Tax assessed value: $149,658
- Annual tax amount: $1,556
- Date on market: 7/27/2026
- Cumulative days on market: 76 days
- Listing terms: Conventional
Estimated market value
Not available
Estimated sales range
Not available
Not available
Price history
| Date | Event | Price |
|---|---|---|
| 9/21/2026 | Pending sale | $209,900$101/sqft |
Source:  MLS Technology, Inc. #2627607 Report a problem MLS Technology, Inc. #2627607 Report a problem | ||
| 9/16/2026 | Listed for sale | $209,900$101/sqft |
Source: MLS Technology, Inc. #2627607 Report a problem | ||
| 9/15/2026 | Pending sale | $209,900$101/sqft |
Source: MLS Technology, Inc. #2627607 Report a problem | ||
| 9/8/2026 | Price change | $209,900-8.7%$101/sqft |
Source: MLS Technology, Inc. #2627607 Report a problem | ||
| 7/27/2026 | Listed for sale | $229,900+170.5%$110/sqft |
Source: MLS Technology, Inc. #2627607 Report a problem | ||
| 12/1/1992 | Sold | $85,000$41/sqft |
Source: Agent Provided Report a problem | ||
Public tax history
| Year | Property taxes | Tax assessment |
|---|---|---|
| 2025 | $1,556 +0% | $17,959 |
| 2024 | $1,556 +0.1% | $17,959 |
| 2023 | $1,555 +1.2% | $17,959 |
| 2022 | $1,536 -2.8% | $17,959 |
| 2021 | $1,580 -1% | $17,959 |
| 2020 | $1,597 +2.6% | $17,959 |
| 2019 | $1,555 -3.1% | $17,959 -2.9% |
| 2017 | $1,606 +3.2% | $18,499 +3% |
| 2016 | $1,556 +267.1% | $17,959 +300% |
| 2015 | $424 +12.5% | $4,490 +12.5% |
| 2014 | $377 +13.8% | $3,992 +13.8% |
| 2013 | $331 +15.4% | $3,508 +15.4% |
| 2012 | $287 | $3,039 |
| 2011 | $287 | $3,039 |
Find assessor info on the county website
Monthly payment
Est. payment
Payment breakdown
Explore the cost of this home by adjusting the details. Changes won't be saved.Climate risks
Neighborhood: 73401
Nearby schools
Schools provided by the listing agent
- Elementary: Plainview
- High: Plainview
- District: Plainview
Source: MLS Technology, Inc.. This data may not be complete. We recommend contacting the local school district to confirm school assignments for this home.

Similar homes
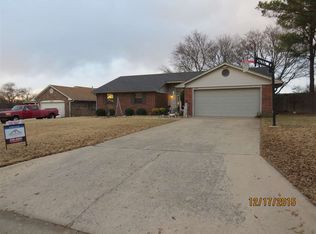
- $195,0004 bd2 ba1.9k sqft1114 Osage St, Ardmore, OK 73401For Sale
 MLS ID #2636299, Emily King, I Sell Houses Real Estate Co. MLS Technology, Inc.
 - $210,0003 bd2 ba2k sqft1415 Holt St, Ardmore, OK 73401For Sale
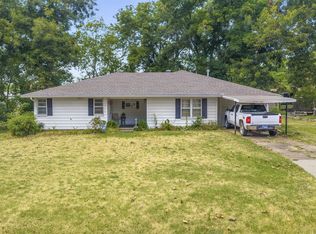 MLS ID #2629867, Bayler Lyons, Oklahoma Land & Realty, LLC. MLS Technology, Inc.
 - $205,0003 bd2 ba1.9k sqft1319 Brookhaven St, Ardmore, OK 73401For Sale
 MLS ID #2635574, Trina Kimbro, True Kasa Realty, LLC. MLS Technology, Inc.
 - $225,0003 bd2 ba1.7k sqft2026 11th Ave NW, Ardmore, OK 73401For Sale
 MLS ID #2624594, Jeremiah McMahan, Ardmore Realty, Inc. MLS Technology, Inc.
