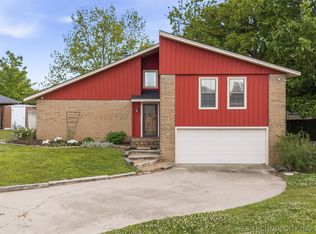
Welcome to 2412 Woodleaf Ct. This spacious house, situated in a unique dual school district of Plainview or Ardmore, offers a perfect blend of comfort and convenience. With 7 rooms sprawling over 2042 square feet, this home includes many thoughtful features ideal for a family looking for ample living space. Upon entering, you are greeted by an enclosed entry area that bathes in natural light. The large open living room features a welcoming fireplace, making it a cozy spot for family gatherings or quiet evenings. The kitchen is well-appointed with plenty of cabinet space and granite countertops. It includes a double oven and a refrigerator, providing functionality and efficiency for everyday cooking or entertaining guests. Adjacent to the living area, you’ll find a convenient wet bar that enhances the home’s entertainment potential. The primary bedroom offers the luxury of an ensuite bathroom, providing a private oasis for relaxation. Additional rooms include a versatile office or hobby room, catering to various needs from remote work to creative projects. Stepping outside, the property boasts a large, fenced yard, perfect for children and pets to play safely. The rear deck and pergola offer an inviting space for outdoor dining or lounging, perfect for enjoying the outdoors in privacy. This well-maintained home also features new gutters, new insulation, and solar panels, adding energy efficiency and peace of mind. Situated on a cul-de-sac, it ensures low traffic and added safety for outdoor activities. The location is ideal, with proximity to shopping, restaurants, and entertainment. The friendly neighborhood vibe is complemented by convenient transportation options, making daily commutes or spontaneous outings easy and accessible. This property is sure to cater to a wide array of lifestyle needs, thanks to its thoughtful design, ample space, and excellent location. Don’t miss out on this wonderful home that genuinely reflects a blend of practicality and comfort.
Sold for $247,000
Zillow last checked:
Listing updated:
Bought with:
Rodrick Steele, 206387
Turbo Time Realty LLC
Source: MLS Technology, Inc.,MLS#: 2423381 Originating MLS: MLS Technology
Originating MLS: MLS TechnologyPrice history
| Date | Event | Price |
|---|---|---|
| 11/18/2024 | Sold | $247,000-0.9%$121/sqft |
Source:  MLS Technology, Inc. #2423381 Report a problem MLS Technology, Inc. #2423381 Report a problem | ||
| 9/24/2024 | Pending sale | $249,275$122/sqft |
Source: MLS Technology, Inc. #2423381 Report a problem | ||
| 9/17/2024 | Price change | $249,2750%$122/sqft |
Source: MLS Technology, Inc. #2423381 Report a problem | ||
| 7/2/2024 | Listed for sale | $249,375+3.9%$122/sqft |
Source: MLS Technology, Inc. #2423381 Report a problem | ||
| 1/4/2024 | Sold | $239,900$117/sqft |
Source: MLS Technology, Inc. #2327827 Report a problem | ||
| 11/19/2023 | Pending sale | $239,900$117/sqft |
Source: MLS Technology, Inc. #2327827 Report a problem | ||
| 10/23/2023 | Price change | $239,900-4%$117/sqft |
Source: MLS Technology, Inc. #2327827 Report a problem | ||
| 9/14/2023 | Price change | $249,900-3.8%$122/sqft |
Source: MLS Technology, Inc. #2327827 Report a problem | ||
| 8/28/2023 | Price change | $259,900-1.9%$127/sqft |
Source: MLS Technology, Inc. #2327827 Report a problem | ||
| 8/15/2023 | Listed for sale | $264,900+60.5%$130/sqft |
Source: MLS Technology, Inc. #2327827 Report a problem | ||
| 3/29/2019 | Sold | $165,000-3.5%$81/sqft |
Source:  MLS Technology, Inc. #34179 Report a problem MLS Technology, Inc. #34179 Report a problem | ||
| 3/7/2019 | Pending sale | $171,000$84/sqft |
Source: Claudia & Carolyn Realty Group #34179 Report a problem | ||
| 2/1/2019 | Listed for sale | $171,000-1.4%$84/sqft |
Source: Claudia & Carolyn Realty Group #34179 Report a problem | ||
| 1/8/2019 | Sold | $173,500-0.9%$85/sqft |
Source: Public Record Report a problem | ||
| 10/25/2018 | Price change | $175,000-2.1%$86/sqft |
Source: Claudia & Carolyn Realty Group #34179 Report a problem | ||
| 8/24/2018 | Price change | $178,700-1.5%$88/sqft |
Source: Claudia & Carolyn Realty Group #34179 Report a problem | ||
| 8/17/2018 | Price change | $181,500-2.7%$89/sqft |
Source: Claudia & Carolyn Realty Group #34179 Report a problem | ||
| 8/7/2018 | Price change | $186,500-5.1%$91/sqft |
Source: Claudia & Carolyn Realty Group #34179 Report a problem | ||
| 6/25/2018 | Listed for sale | $196,500+11.6%$96/sqft |
Source: Claudia & Carolyn Realty Group #34179 Report a problem | ||
| 12/19/2013 | Sold | $176,000-3.2%$86/sqft |
Source: MLS Technology, Inc. #27278 Report a problem | ||
| 10/17/2013 | Listed for sale | $181,900$89/sqft |
Source: Visual Tour #27278 Report a problem | ||


Get pre-qualified for a loan
At Zillow Home Loans, we can pre-qualify you in as little as 5 minutes with no impact to your credit score.An equal housing lender. NMLS #10287.
Sell for more on Zillow
Get a Zillow Showcase℠ listing at no additional cost and you could sell for .
$267,500
2% more
+$5,350
With Zillow Showcase(estimated)
$272,850
