Skip main navigation
Off market
  • $2,921,900

    24071 Pinehurst Ln, Laguna Niguel, CA 92677

    4beds
    3,469sqft
    SingleFamily
    Built in 1981
    7,348 Square Feet Lot
    $2,921,900 Zestimate®
    $842/sqft
    $7,893 Estimated rent

    Home value

    $2,921,900

    $2.69M - $3.21M

    $7,893/mo

    Zestimate® history
    Loading
    Loading...

    Owner options

    List your home for rent

    $7,893/mo

    Rent Zestimate®

    Find your next renter with Zillow Rental Manager. Plus, with online applications, you can quickly screen prospective tenants – for free.

    Learn more

    $7,893/mo

    Rent Zestimate®

    Refinance and save

    $18,649/mo

    Est. payment

    Refinancing to a lower rate could help reduce your monthly payments and save thousands over the life of the loan.

    See today's rates

    $18,649/mo

    Est. payment

    Explore your selling options

    Work with a Zillow partner agent

    Leverage their expertise and Zillow's premium Showcase listings to get your home seen by more buyers.

    Get started

    List with your own agent

    Get your home in front of millions of buyers by listing it on Zillow.

    Learn how to do it

    Sell it yourself

    Take full control of how buyers see your home on Zillow by listing For Sale by Owner (FSBO).

    List your home

    What's special

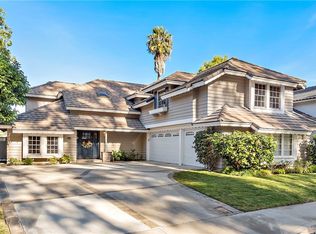
    Located in the highly desirable neighborhood of El Niguel Heights this lovely home is situated high above the 15th tee of the El Niguel Country Club. Centrally located on a single loaded street this four bedroom, four bath home has so much to offer. Completely remodeled in 2018, this home of approx 3496 sq ft boasts the finest finishes, new flooring, vaulted ceilings and customized baths. The oversized custom kitchen is a chef's delight boasting Viking appliances including a 5 burner cooktop, stainless steel double ovens, built in Viking refrigerator and microwave. Plenty of storage space in the gorgeous custom cabinetry. Quartz countertops and a large center island with seating for 6 opens up to a great room with magnificent views and eat in dining. Folding sliding doors open up to the backyard for seamless al fresco dining. Adjacent to the kitchen area is a formal dining room with French doors leading to a covered patio for the perfect after dinner drink. The master suite is oversized with vaulted ceilings, a private sitting area and French doors leading out to a private patio with spectacular views of the golf course and beyond. The master bath was thoughtfully redone with porcelain tile, dual sinks and a freestanding tub. Three more bedrooms and two full baths compete the upstairs. Full security and camera system along with customized closets were added this past year. Three car attached garage and indoor laundry room complete this stunning home.

    This property is not currently displayed as for sale or rent on Zillow. This may be different from what's on other websites or public sources.

    Facts & features

    Interior

    Bedrooms & bathrooms
    • Bedrooms: 4
    • Bathrooms: 4
    • Full bathrooms: 3
    • 1/2 bathrooms: 1
    Heating
    • Forced air
    Cooling
    • Central
    Appliances
    • Included: Dishwasher, Range / Oven, Refrigerator
    • Laundry: Individual Room, Inside
    Features
    • Recessed Lighting, Stone Counters, Balcony, Open Floorplan, Cathedral Ceiling(s), Ceiling Fan(s)
    • Flooring: Laminate
    • Windows: Double Pane Windows, ENERGY STAR Qualified Windows
    • Has fireplace: Yes
    • Fireplace features: Living Room, Family Room
    • Common walls with other units/homes: No Common Walls
    Interior area
    • Total interior livable area: 3,469 sqft

    Property

    Parking
    • Total spaces: 3
    • Parking features: Garage - Attached
    Features
    • Levels: Two
    • Has spa: Yes
    • Has view: Yes
    • View description: Park, Territorial
    Lot
    • Size: 7,348 Square Feet
    • Features: Back Yard, Cul-De-Sac, Landscaped, Lawn, Lot 6500-9999, 0-1 Unit/Acre, Level
    Details
    • Parcel number: 65920106
    • Special conditions: Standard

    Construction

    Type & style
    • Home type: SingleFamily
    Condition
    • Turnkey, Termite Clearance
    • Year built: 1981

    Utilities & green energy

    • Sewer: Public Sewer
    • Water: Public

    Community & HOA

    HOA
    • Has HOA: Yes
    • Amenities included: Playground
    • HOA fee: $180 monthly
    Location
    • Region: Laguna Niguel

    Financial & listing details

    • Price per square foot: $842/sqft
    • Tax assessed value: $1,942,643
    • Annual tax amount: $19,610

    Price history

    DateEventPrice
    6/30/2020Sold$1,745,000-0.3%$503/sqft
    Source: CRMLS #LG20097011 Report a problem
    5/26/2020Pending sale$1,750,000$504/sqft
    Source: Berkshire Hathaway HomeServices #LG20097011 Report a problem
    5/22/2020Listed for sale$1,750,000+7%$504/sqft
    Source: Berkshire Hathaway HomeServices #LG20097011 Report a problem
    2/14/2019Sold$1,635,000-3.8%$471/sqft
    Source: Public Record Report a problem
    2/5/2019Pending sale$1,699,000$490/sqft
    Source: TMP Properties #OC18284671 Report a problem
    12/5/2018Listed for sale$1,699,000+54.5%$490/sqft
    Source: TMP Properties #OC18284671 Report a problem
    8/30/2018Sold$1,100,000-8.3%$317/sqft
    Source: Public Record Report a problem
    6/27/2018Pending sale$1,200,000$346/sqft
    Source: Surterre Properties Inc #OC17041127 Report a problem
    5/17/2018Price change$1,200,000-14.3%$346/sqft
    Source: Surterre Properties Inc #OC17041127 Report a problem
    5/1/2018Listed for sale$1,400,000$404/sqft
    Source: Surterre Properties Inc #OC17041127 Report a problem
    4/22/2018Pending sale$1,400,000$404/sqft
    Source: Surterre Properties Inc #OC17041127 Report a problem
    9/14/2017Listed for sale$1,400,000$404/sqft
    Source: Surterre Properties Inc #OC17041127 Report a problem
    9/6/2017Pending sale$1,400,000$404/sqft
    Source: Surterre Properties Inc #OC17041127 Report a problem
    5/4/2017Price change$1,400,000-12.2%$404/sqft
    Source: Surterre Properties Inc #OC17041127 Report a problem
    4/6/2017Price change$1,595,000-5.9%$460/sqft
    Source: Surterre Properties Inc #OC17041127 Report a problem
    3/2/2017Listed for sale$1,695,000+117.3%$489/sqft
    Source: Surterre Properties Inc #OC17041127 Report a problem
    4/4/2001Sold$780,000$225/sqft
    Source: Public Record Report a problem

    Public tax history

    YearProperty taxesTax assessment
    2025$19,610 +1.7%$1,942,643 +2%
    2024$19,284 +2.2%$1,904,552 +2%
    2023$18,876 +1.9%$1,867,208 +2%
    2022$18,517 +1.1%$1,830,597 +2%
    2021$18,320 +8.5%$1,794,703 +7.6%
    2020$16,881 $1,667,700 +51.6%
    2019$16,881 +51.5%$1,100,000 +4.2%
    2018$11,140 +6.9%$1,056,146 +2%
    2017$10,421 $1,035,438 +2%
    2016$10,421 +2%$1,015,136 +1.5%
    2015$10,220 +3.5%$999,888 +2%
    2014$9,872 $980,302 +0.5%
    2013-- $975,872 +2%
    2012-- $956,738 +2%
    2011-- $937,979 +0.8%
    2010-- $930,969 -0.2%
    2009-- $933,182 +2%
    2008-- $914,885 +2%
    2007-- $896,947 +3.9%
    2006-- $863,660 +2%
    2005-- $846,726 +2%
    2004-- $830,124 +1.9%
    2003-- $814,910 +2.4%
    2002-- $795,600 +46.9%
    2001$5,445 +1.9%$541,743 +2%
    2000$5,344 $531,121
    Find assessor info on the county website

    Neighborhood: 92677

    Nearby schools

    GreatSchools rating
    Schools provided by the listing agent
    • Elementary: Moulton
    • Middle: Niguel Hills
    • High: Dana Hills
    • District: Capistrano Unified

    Source: The MLS. This data may not be complete. We recommend contacting the local school district to confirm school assignments for this home.

    Get a cash offer in 3 minutes
    Find out how much your home could sell for in as little as 3 minutes with a no-obligation cash offer.
    Estimated market value
    $2,921,900
    Get a cash offer in 3 minutes
    Find out how much your home could sell for in as little as 3 minutes with a no-obligation cash offer.
    Estimated market value
    $2,921,900