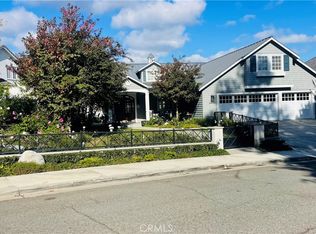
Nestled in the prestigious community of El Niguel Heights, this meticulously remodeled pool home offers an unparalleled blend of luxury, comfort, and breathtaking views of the fairway. Situated on a single loaded street, this residence boasts 4 bedrooms, 4 bathrooms, and a loft area, spanning approximately 3,482 square feet of refined living space. Step inside and experience a symphony of elegance and sophistication, where every detail has been carefully curated to create an atmosphere of timeless beauty. A cutting-edge Savant system seamlessly integrates smart technology, providing effortless control and convenience. From the moment you enter, you'll be adorned with high ceilings, rich hardwood floors, and an abundance of natural light. Adjacent, the spacious dining room beckons with French doors leading to an expansive backyard oasis, perfect for both intimate gatherings and lavish entertaining. The kitchen has stainless steel appliances, quartz countertops, and custom grey cabinets converge to create a space as functional as it is stylish. A large island provides ample workspace, with views of the pool and golf course which serve as a picturesque backdrop. Retreat to the oversized primary suite, where vaulted ceilings, a private sitting area, and French doors leading to a balcony offer a serene sanctuary with unparalleled views. The ensuite bath features exquisite tilework, dual sinks, and a freestanding tub, inviting relaxation and rejuvenation after a long day. Upstairs, three additional bedrooms, two full baths, and a versatile loft area provide ample space for family and guests, ensuring comfort and privacy for all. Step outside and discover your own private paradise, where lush resort-like grounds await. From the sparkling pool and spa to the inviting firepit and built-in BBQ area, every detail has been thoughtfully designed to elevate coastal California living to new heights.
Sold for $3,550,000
Listed by: Coldwell Banker Realty • Natalie Brown • Contact: 949-300-9931
Bought with: Coldwell Banker Realty
$3,550,000
24101 Pinehurst Ln, Laguna Niguel, CA 92677
4beds
3,482sqft
Single Family Residence
Built in 1981
0.28 Acres Lot
$3,919,200 Zestimate®
$1,020/sqft
$7,806 Estimated rent
Home value
$3,919,200
$3.61M - $4.27M
$7,806/mo
Zestimate® history
Owner options
List your home for rent
$7,806/mo
Rent Zestimate®
Find your next renter with Zillow Rental Manager. Plus, with online applications, you can quickly screen prospective tenants – for free.
$7,806/mo
Rent Zestimate®
Refinance and save
$22,428/mo
Est. payment
Refinancing to a lower rate could help reduce your monthly payments and save thousands over the life of the loan.
$22,428/mo
Est. payment
Explore your selling options
Work with a Zillow partner agent
Leverage their expertise and Zillow's premium Showcase listings to get your home seen by more buyers.
Get startedList with your own agent
Get your home in front of millions of buyers by listing it on Zillow.
Learn how to do itSell it yourself
Take full control of how buyers see your home on Zillow by listing For Sale by Owner (FSBO).
List your homeWhat's special
Zillow last checked:
Listing updated:
Listed by:
Natalie Brown DRE #01906579 949-300-9931,
Coldwell Banker Realty
Bought with:
Andre White, DRE #01873658
Coldwell Banker Realty
Source: CRMLS,MLS#: LG24072799 Originating MLS: California Regional MLS
Originating MLS: California Regional MLSFacts & features
Interior
Bedrooms & bathrooms
- Bedrooms: 4
- Bathrooms: 4
- Full bathrooms: 3
- 1/2 bathrooms: 1
- Main level bathrooms: 1
Rooms
- Room types: Bedroom, Entry/Foyer, Family Room, Kitchen, Laundry, Living Room, Primary Bathroom, Primary Bedroom, Other, Dining Room
Bedroom
- Features: All Bedrooms Up
Bathroom
- Features: Dual Sinks, Linen Closet, Quartz Counters, Remodeled, Soaking Tub, Separate Shower, Upgraded, Walk-In Shower
Kitchen
- Features: Built-in Trash/Recycling, Kitchen Island, Kitchen/Family Room Combo, Kitchenette, Pots & Pan Drawers, Quartz Counters, Remodeled, Self-closing Cabinet Doors, Self-closing Drawers, Updated Kitchen
Other
- Features: Walk-In Closet(s)
Heating
- Central, Fireplace(s)
Cooling
- Central Air, ENERGY STAR Qualified Equipment
Appliances
- Included: Built-In Range, Convection Oven, Double Oven, Dishwasher, Freezer, Ice Maker, Refrigerator, Self Cleaning Oven
- Laundry: Laundry Room
Features
- Beamed Ceilings, Breakfast Bar, Built-in Features, Balcony, Breakfast Area, Ceiling Fan(s), Separate/Formal Dining Room, High Ceilings, Open Floorplan, Paneling/Wainscoting, Quartz Counters, Recessed Lighting, Wired for Data, Wired for Sound, All Bedrooms Up, Walk-In Closet(s)
- Flooring: Carpet, Tile, Wood
- Doors: Double Door Entry, French Doors, Panel Doors, Sliding Doors
- Windows: ENERGY STAR Qualified Windows, French/Mullioned, Plantation Shutters, Screens
- Has fireplace: Yes
- Fireplace features: Family Room, Living Room
- Common walls with other units/homes: No Common Walls
Interior area
- Total interior livable area: 3,482 sqft
Property
Parking
- Total spaces: 3
- Parking features: Circular Driveway, Door-Multi, Driveway, Garage
- Garage spaces: 3
Features
- Levels: Two
- Stories: 2
- Entry location: 1
- Patio & porch: Concrete, Covered, Patio, Balcony
- Exterior features: Balcony, Barbecue
- Has private pool: Yes
- Pool features: Fenced, Gas Heat, In Ground, Permits, Private, Waterfall
- Has spa: Yes
- Spa features: In Ground, Permits, Private
- Fencing: Excellent Condition,Stucco Wall,Wrought Iron
- Has view: Yes
- View description: Golf Course, Neighborhood, Panoramic, Pool
Lot
- Size: 0.28 Acres
- Features: Back Yard, Corner Lot, Cul-De-Sac, Front Yard, Sprinklers In Rear, Sprinklers In Front, Landscaped, Sprinklers Timer, Sprinkler System
Details
- Parcel number: 65920109
- Special conditions: Standard
Construction
Type & style
- Home type: SingleFamily
- Property subtype: Single Family Residence
Materials
- Concrete, Stone Veneer, Stucco
- Roof: Concrete
Condition
- New construction: No
- Year built: 1981
Utilities & green energy
- Electric: 220 Volts in Garage, 220 Volts in Laundry, 220 Volts For Spa
- Sewer: Public Sewer
- Water: Public
- Utilities for property: Electricity Connected, Natural Gas Connected, Sewer Connected, Water Connected
Community & HOA
Community
- Features: Biking, Golf, Hiking, Sidewalks
- Security: Carbon Monoxide Detector(s), Smoke Detector(s)
- Subdivision: El Niguel Fairway Estates (Ene)
HOA
- Has HOA: Yes
- Amenities included: Picnic Area, Playground, Trail(s)
- HOA fee: $280 monthly
- HOA name: El Niguel Heights
- HOA phone: 800-232-7517
Location
- Region: Laguna Niguel
Financial & listing details
- Price per square foot: $1,020/sqft
- Tax assessed value: $3,621,000
- Annual tax amount: $36,534
- Date on market: 5/1/2024
- Cumulative days on market: 5 days
- Listing terms: Cash to Existing Loan
- Exclusions: Staging Furnishings and decor
Price history
| Date | Event | Price |
|---|---|---|
| 5/29/2024 | Sold | $3,550,000+18.7%$1,020/sqft |
Source:  CRMLS #LG24072799 Report a problem CRMLS #LG24072799 Report a problem | ||
| 5/8/2024 | Contingent | $2,990,000$859/sqft |
Source: CRMLS #LG24072799 Report a problem | ||
| 5/1/2024 | Listed for sale | $2,990,000+87.5%$859/sqft |
Source: CRMLS #LG24072799 Report a problem | ||
| 8/2/2005 | Sold | $1,595,000+112.7%$458/sqft |
Source: Public Record Report a problem | ||
| 9/21/2000 | Sold | $750,000$215/sqft |
Source: Public Record Report a problem | ||
Public tax history
| Year | Property taxes | Tax assessment |
|---|---|---|
| 2025 | $36,534 +68.4% | $3,621,000 +69% |
| 2024 | $21,692 +2.4% | $2,142,747 +2.3% |
| 2023 | $21,177 +16.2% | $2,095,060 +16.2% |
| 2022 | $18,231 +2% | $1,802,340 +2% |
| 2021 | $17,880 +11.5% | $1,767,000 +11.5% |
| 2020 | $16,035 | $1,584,060 +2% |
| 2019 | $16,035 +2% | $1,553,000 |
| 2018 | $15,720 0% | $1,553,000 |
| 2017 | $15,727 | $1,553,000 +13.5% |
| 2016 | $15,727 +13.4% | $1,368,557 +1.5% |
| 2015 | $13,868 +1.5% | $1,348,000 |
| 2014 | $13,666 | $1,348,000 |
| 2013 | -- | $1,348,000 |
| 2012 | -- | $1,348,000 |
| 2011 | -- | $1,348,000 |
| 2010 | -- | $1,348,000 -15.9% |
| 2009 | -- | $1,602,500 -1.5% |
| 2008 | -- | $1,626,900 |
| 2007 | -- | $1,626,900 +2% |
| 2006 | -- | $1,595,000 +96.7% |
| 2005 | -- | $810,765 +2% |
| 2004 | -- | $794,868 +1.9% |
| 2003 | -- | $780,300 +2% |
| 2002 | -- | $765,000 +2% |
| 2001 | $7,561 +40.3% | $750,000 +40.1% |
| 2000 | $5,388 | $535,398 |
Find assessor info on the county website
Neighborhood: 92677
Nearby homes
- $3,131,9005 bd4 ba3.9k sqft24091 Pinehurst Ln, Laguna Niguel, CA 92677Off Market
- $4,500,0005 bd5 ba5k sqft24131 Cascades Dr, Laguna Niguel, CA 92677Sold
- $2,888,0004 bd4 ba4.1k sqft24081 Pinehurst Ln, Laguna Niguel, CA 92677Off Market
- $3,527,1005 bd3 ba4.1k sqft24141 Cascades Dr, Laguna Niguel, CA 92677Off Market
- $2,334,8004 bd3 ba2.9k sqft24151 Cherry Hills Pl, Laguna Niguel, CA 92677Off Market
- $2,921,9004 bd4 ba3.4k sqft24071 Pinehurst Ln, Laguna Niguel, CA 92677Off Market
- $1,903,7004 bd2 ba2.6k sqft24161 Cherry Hills Pl, Laguna Niguel, CA 92677Off Market
- $2,475,5005 bd5 ba3.4k sqft24151 Cascades Dr, Laguna Niguel, CA 92677Off Market
Nearby schools
GreatSchools rating
- 9/10Moulton Elementary SchoolGrades: K-5Distance: 1.2 mi
- 8/10Niguel Hills Middle SchoolGrades: 6-8Distance: 2.1 mi
- 9/10Dana Hills High SchoolGrades: 9-12Distance: 2.8 mi
Schools provided by the listing agent
- Elementary: Moulton
- Middle: Niguel Hills
- High: Dana Point
Source: CRMLS. This data may not be complete. We recommend contacting the local school district to confirm school assignments for this home.
Get a cash offer in 3 minutes
Find out how much your home could sell for in as little as 3 minutes with a no-obligation cash offer.
Estimated market value
$3,919,200
Get a cash offer in 3 minutes
Find out how much your home could sell for in as little as 3 minutes with a no-obligation cash offer.
Estimated market value
$3,919,200
- California
- Orange County
- Laguna Niguel
- 92677
- 24101 Pinehurst Ln
Nearby cities
Nearby zip codes
Other Laguna Niguel Topics
