For Comp Purposes
Pending
$872,770
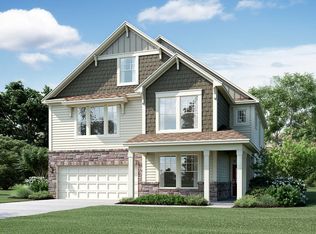
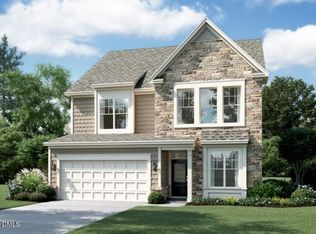
2408 Andrena Way #46, Apex, NC 27562
6beds
3,896sqft
Single Family Residence
Built in 2026
6,534 Square Feet Lot
$-- Zestimate®
$224/sqft
$105/mo HOA
What's special
- 55 days
- 2
- 0
Zillow last checked:
Listing updated:
Listed by:
Alison Hicks 276-608-2178,
M/I Homes of Raleigh LLC
Source: Doorify MLS,MLS#: 10184975
Facts & features
Interior
Bedrooms & bathrooms
- Bedrooms: 6
- Bathrooms: 5
- Full bathrooms: 5
- Main level bedrooms: 1
Primary bedroom
- Level: Second
- Area: 213.06 Square Feet
- Dimensions: 15.1 x 14.11
Bedroom 2
- Level: Second
- Area: 164.16 Square Feet
- Dimensions: 14.4 x 11.4
Bedroom 3
- Level: Second
- Area: 176.12 Square Feet
- Dimensions: 14.8 x 11.9
Bedroom 4
- Level: Second
- Area: 163.35 Square Feet
- Dimensions: 13.5 x 12.1
Bedroom 5
- Level: First
- Area: 164.16 Square Feet
- Dimensions: 14.4 x 11.4
Bedroom 5
- Description: Bedroom 6
- Level: Third
- Area: 190.24 Square Feet
- Dimensions: 11.6 x 16.4
Bonus room
- Level: Second
- Area: 163.35 Square Feet
- Dimensions: 13.5 x 12.1
Family room
- Level: First
- Area: 299.92 Square Feet
- Dimensions: 18.4 x 16.3
Loft
- Level: Third
- Area: 358.28 Square Feet
- Dimensions: 21.2 x 16.9
Office
- Level: First
- Area: 157.2 Square Feet
- Dimensions: 13.1 x 12.0
Heating
- Forced Air
Cooling
- Dual, Zoned
Appliances
- Included: Built-In Electric Oven, Cooktop, Disposal, Exhaust Fan, Gas Cooktop, Gas Water Heater, Vented Exhaust Fan
Features
- Flooring: Carpet, Luxury Vinyl
- Number of fireplaces: 1
- Common walls with other units/homes: No Common Walls
Interior area
- Total structure area: 3,896
- Total interior livable area: 3,896 sqft
- Finished area above ground: 3,896
- Finished area below ground: 0
Property
Parking
- Total spaces: 4
- Parking features: Garage
- Garage spaces: 2
Features
- Levels: Three Or More
- Stories: 3
Lot
- Size: 6,534 Square Feet
Details
- Parcel number: 46
- Special conditions: Standard
Construction
Type & style
- Home type: SingleFamily
- Architectural style: Traditional
- Property subtype: Single Family Residence
Materials
- Fiber Cement, Low VOC Paint/Sealant/Varnish
- Foundation: Crawlspace
- Roof: Shingle
Condition
- New construction: Yes
- Year built: 2026
- Major remodel year: 2026
Details
- Builder model: Brittain C 3 Story
- Builder name: M/I Homes
Utilities & green energy
- Sewer: Public Sewer
- Water: Public
Community & HOA
Community
- Features: Curbs, Playground, Pool, Street Lights, Sidewalks
- Subdivision: Retreat at Friendship
HOA
- Has HOA: Yes
- Amenities included: Cabana, Picnic Area, Pool
- Services included: None
- HOA fee: $105 monthly
- HOA name: PPM
- HOA phone: 919-848-4911
Location
- Region: Apex
Financial & listing details
- Price per square foot: $224/sqft
- Date on market: 8/7/2026
- Listing agreement: Exclusive Right To Sell
- Listing terms: Cash,Conventional,FHA,VA Loan,Other
Estimated market value
Not available
Estimated sales range
Not available
$4,080/mo
Price history
| Date | Event | Price |
|---|---|---|
| 8/7/2026 | Pending sale | $872,770$224/sqft |
Source:  Doorify MLS #10184975 Report a problem Doorify MLS #10184975 Report a problem | ||
| 8/7/2026 | Listed for sale | $872,770$224/sqft |
Source: Doorify MLS #10184975 Report a problem | ||
Public tax history
Tax history is unavailable.
Monthly payment
Est. payment
Payment breakdown
Explore the cost of this home by adjusting the details. Changes won't be saved.Climate risks
Neighborhood: 27562
Nearby schools
Schools provided by the listing agent
- Elementary: Wake - Apex Friendship Elementary
- Middle: Wake - Apex Friendship Middle
- High: Wake - Apex Friendship High
Source: Doorify MLS. This data may not be complete. We recommend contacting the local school district to confirm school assignments for this home.
Similar homes
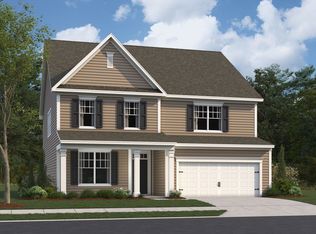
- $850,0005 bd5 ba3.7k sqft3545 Jordan Shires Dr, New Hill, NC 27562For Sale
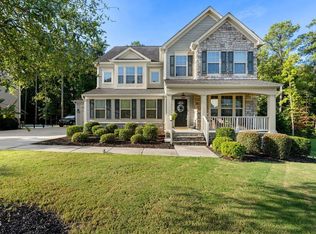
 MLS ID #10192076, Martin John Burke. Doorify MLS

 - $917,4306 bd5 ba4.2k sqft2481 Picual Way, New Hill, NC 27562New Construction
 M/I Homes
 - $745,0604 bd4 ba2.9k sqft3214 June Lake Sta N #37, Apex, NC 27562New Construction
 MLS ID #10195886, Alison Hicks. Doorify MLS
 - $900,0005 bd5 ba4k sqft3608 Regent Pines Dr, New Hill, NC 27562For Sale By Owner

- $750,0005 bd4 ba2.8k sqft2433 Picual Way #13, New Hill, NC 27562New ConstructionMLS ID #10193696, Alison Hicks. Doorify MLS
- $915,0005 bd5 ba3.7k sqftLangley, New Hill, NC 27562For SaleMLS ID #10184190, Christine Osborne. Doorify MLS
- $770,0004 bd4 ba2.9k sqft2458 Andrena Way #58, New Hill, NC 27562New ConstructionMLS ID #10193689, Sam Cobble. Doorify MLS
- $675,0004 bd3 ba2.9k sqft3391 Mission Olive, New Hill, NC 27562For SaleMLS ID #10193991, Lisa Michelle Baldwin. Doorify MLS
- $825,9906 bd5 ba3.8k sqft2300 Englemann Dr, Apex, NC 27502New ConstructionDoorify MLS
- $750,0006 bd5 ba3.6k sqft3483 Horton Ridge Blvd, New Hill, NC 27562For SaleMLS ID #10183507, Justin Burleson. Doorify MLS
- $735,9905 bd4 ba2.9k sqft2457 Picual Way #7, New Hill, NC 27562New ConstructionMLS ID #10177867, Sam Cobble. Doorify MLS
- $725,0005 bd4 ba3.1k sqft2601 Impulsion Dr, New Hill, NC 27562For SaleMLS ID #10180239, Renee Hillman. Doorify MLS
- $699,9005 bd4 ba3.1k sqft3288 Ripley River Rd, New Hill, NC 27562For SaleMLS ID #10188163, Pauline Diane Willcox. Doorify MLS
- $969,8506 bd6 ba4.2k sqft2324 Englemann Dr #93, Apex, NC 27502New ConstructionMLS ID #10191934, Alison Hicks. Doorify MLS
- $699,9904 bd3 ba2.5k sqft2442 Andrena Way #54, New Hill, NC 27562New ConstructionMLS ID #10186425, Alison Hicks. Doorify MLS
- $821,0005 bd6 ba3.7k sqft2305 Englemann Dr Lot 144, Apex, NC 27502New ConstructionMLS ID #10172510, Sam Cobble. Doorify MLS
