
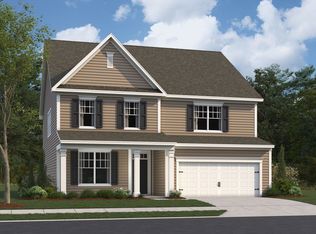
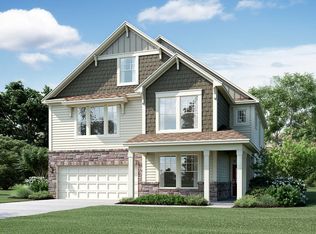
Our Guilford plan features 4 bedrooms and 2.5 baths. The wide foyer welcomes you, fully equipped with a large coat closet. You'll also find a flex room as you walk in. The open-concept family room, breakfast area, and kitchen creates the ideal floorplan for living and entertaining. The kitchen features a large island and walk-in pantry. You'll love the additional storage space tucked away under the stairs. This is the perfect place for storing cleaning supplies or extra kitchen appliances. A beautiful, open loft is located upstairs. The 3 secondary bedrooms are large and all have walk-in closets. These 3 bedrooms share a conveniently located hall bath with a dual vanity. The luxurious owner's suite has a huge walk-in closet and features 2 separate vanities. A 2-car garage completes this home. This home design may be built to include some of the following options: Screened or Covered Porch Gourmet Kitchen Glass Doors to Enclose Study Open Railings on First and Second Floors Tray Ceiling in Owner's Bedroom Deluxe Tiled Owner's Shower Contact us today to learn more about the Guilford!
This property is not currently displayed as for sale or rent on Zillow. This may be different from what's on other websites or public sources.