OFFER DEADLINE SET FOR MONDAY (SEP 11) at 5:00 PM. This stunning home on a picturesque cul-de-sac is a must-see! The owners have taken excellent and diligent care of this property. An open floorpan with beautiful wood floors, plantation shutters, and elegant crown molding makes you feel right at home. A kitchen updated in 2020 with new appliances including convection oven, glass cooktop, and granite countertops is gorgeous and functional for the chef in your family. The primary bath includes dual shower heads and a luxurious jetted tub to relax. Two 50 gallon water heaters (2020) will support any hot water needs. The open floor plan leads to a large covered back porch for hosting get togethers and relaxing outdoors. Additional functionality is provided with ample garage and attic storage. If a home office is a need, one of the bedrooms is currently being used as a beautiful office. Additionally, the property is located walking distance to O.S. Gray Park, Kroger, and restaurants.
Sold
Price Unknown
2408 Casey Ct, Arlington, TX 76013
4beds
2,127sqft
Single Family Residence
Built in 1998
7,187 Square Feet Lot
$373,100 Zestimate®
$--/sqft
$2,151 Estimated rent
Home value
$373,100
$354,000 - $392,000
$2,151/mo
Zestimate® history
Owner options
List your home for rent
$2,151/mo
Rent Zestimate®
Find your next renter with Zillow Rental Manager. Plus, with online applications, you can quickly screen prospective tenants – for free.
$2,151/mo
Rent Zestimate®
Refinance and save
Refinancing to a lower rate could help reduce your monthly payments and save thousands over the life of the loan.
Explore your selling options
Work with a Zillow partner agent
Leverage their expertise and Zillow's premium Showcase listings to get your home seen by more buyers.
Get startedList with your own agent
Get your home in front of millions of buyers by listing it on Zillow.
Learn how to do itSell it yourself
Take full control of how buyers see your home on Zillow by listing For Sale by Owner (FSBO).
List your homeWhat's special
Open floor planBeautiful wood floorsOpen floorpanAmple garageDual shower headsGranite countertopsLarge covered back porch
Zillow last checked:
Listing updated:
Listed by:
Sean Hale 0743433 817-548-6000,
Mike Hale Realty 817-548-6000
Bought with:
Brandee Kelley
Keller Williams Lonestar DFW
Kristin Babek, 0722314
Keller Williams Lonestar DFW
Source: NTREIS,MLS#: 20411279
Facts & features
Interior
Bedrooms & bathrooms
- Bedrooms: 4
- Bathrooms: 2
- Full bathrooms: 2
Primary bedroom
- Features: Jetted Tub, Separate Shower, Walk-In Closet(s)
- Level: First
- Dimensions: 13 x 17
Bedroom
- Level: First
- Dimensions: 13 x 11
Bedroom
- Features: Walk-In Closet(s)
- Level: First
- Dimensions: 13 x 11
Bedroom
- Level: First
- Dimensions: 13 x 11
Other
- Features: Solid Surface Counters
- Level: First
Kitchen
- Features: Built-in Features, Butler's Pantry, Dual Sinks, Eat-in Kitchen, Granite Counters, Kitchen Island
- Level: First
- Dimensions: 16 x 19
Living room
- Features: Fireplace
- Level: First
- Dimensions: 25 x 18
Utility room
- Features: Built-in Features
- Level: First
- Dimensions: 8 x 7
Heating
- Natural Gas
Cooling
- Central Air, Ceiling Fan(s), Electric
Appliances
- Included: Convection Oven, Dishwasher, Electric Cooktop, Electric Oven, Disposal, Microwave
- Laundry: Washer Hookup, Electric Dryer Hookup, Laundry in Utility Room
Features
- Chandelier, Eat-in Kitchen, Granite Counters, High Speed Internet, Kitchen Island, Pantry, Cable TV, Walk-In Closet(s), Wired for Sound
- Flooring: Carpet, Concrete, Ceramic Tile, Laminate, Slate, Wood
- Windows: Shutters
- Has basement: No
- Number of fireplaces: 1
- Fireplace features: Gas, Living Room, Stone
Interior area
- Total interior livable area: 2,127 sqft
Property
Parking
- Total spaces: 2
- Parking features: Concrete, Door-Multi, Driveway, Garage Faces Front, Garage, Garage Door Opener
- Attached garage spaces: 2
- Has uncovered spaces: Yes
Features
- Levels: One
- Stories: 1
- Patio & porch: Rear Porch, Front Porch, Covered
- Exterior features: Lighting, Rain Gutters
- Pool features: None
- Fencing: Back Yard,Wood
Lot
- Size: 7,187 Square Feet
- Features: Cul-De-Sac, Landscaped, Few Trees
- Residential vegetation: Grassed, Wooded
Details
- Parcel number: 06752446
Construction
Type & style
- Home type: SingleFamily
- Architectural style: Traditional,Detached
- Property subtype: Single Family Residence
Materials
- Brick, Rock, Stone
- Foundation: Slab
- Roof: Composition
Condition
- Year built: 1998
Utilities & green energy
- Sewer: Public Sewer
- Water: Public
- Utilities for property: Electricity Connected, Natural Gas Available, Sewer Available, Separate Meters, Water Available, Cable Available
Community & HOA
Community
- Features: Fenced Yard, Sidewalks, Curbs
- Security: Security System Owned, Security System, Security Gate, Smoke Detector(s)
- Subdivision: Norwood Court
HOA
- Has HOA: No
Location
- Region: Arlington
Financial & listing details
- Tax assessed value: $319,449
- Annual tax amount: $6,520
- Date on market: 8/23/2023
- Cumulative days on market: 19 days
- Listing terms: Cash,Conventional,FHA,VA Loan
- Electric utility on property: Yes
Price history
| Date | Event | Price |
|---|---|---|
| 10/10/2023 | Sold | -- |
Source: NTREIS #20411279 Report a problem | ||
| 9/22/2023 | Pending sale | $400,000$188/sqft |
Source: NTREIS #20411279 Report a problem | ||
| 9/12/2023 | Contingent | $400,000$188/sqft |
Source: NTREIS #20411279 Report a problem | ||
| 9/5/2023 | Price change | $400,000-5.9%$188/sqft |
Source: NTREIS #20411279 Report a problem | ||
| 8/23/2023 | Listed for sale | $425,000+112.5%$200/sqft |
Source: NTREIS #20411279 Report a problem | ||
| 7/1/2013 | Sold | -- |
Source: Agent Provided Report a problem | ||
| 5/19/2013 | Price change | $200,000-2.4%$94/sqft |
Source: Keller Williams Realty #11949469 Report a problem | ||
| 5/9/2013 | Listed for sale | $205,000$96/sqft |
Source: Keller Williams Realty #11949469 Report a problem | ||
Public tax history
| Year | Property taxes | Tax assessment |
|---|---|---|
| 2025 | $4,821 -43.7% | $319,449 -18.5% |
| 2024 | $8,563 +78.8% | $391,796 +5.7% |
| 2023 | $4,789 -15.7% | $370,669 +21.4% |
| 2022 | $5,682 +3.8% | $305,347 +28.1% |
| 2021 | $5,475 -4.5% | $238,310 -3% |
| 2020 | $5,731 +5.6% | $245,683 -0.4% |
| 2019 | $5,424 +7% | $246,625 +12.6% |
| 2018 | $5,069 +5.3% | $219,000 +5.7% |
| 2017 | $4,815 +1.8% | $207,186 +2.5% |
| 2016 | $4,728 +8.3% | $202,069 +10.9% |
| 2015 | $4,367 | $182,200 |
| 2014 | $4,367 | $182,200 +17.8% |
| 2013 | -- | $154,700 +0.9% |
| 2012 | -- | $153,300 |
| 2011 | -- | $153,300 -0.1% |
| 2010 | -- | $153,500 -11.6% |
| 2009 | -- | $173,700 |
| 2008 | -- | $173,700 |
| 2007 | -- | $173,700 |
| 2006 | -- | $173,700 +26.9% |
| 2005 | -- | $136,900 |
| 2004 | -- | $136,900 |
| 2003 | -- | $136,900 |
| 2002 | -- | $136,900 +32.3% |
| 2001 | -- | $103,500 |
| 2000 | -- | $103,500 |
Find assessor info on the county website
Neighborhood: West
Nearby homes
- $--3 bd2 ba1.9k sqft2410 Casey Ct, Arlington, TX 76013Sold
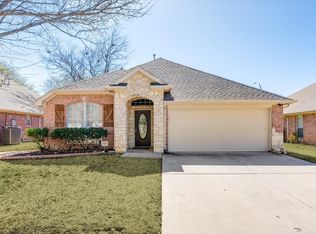
- $315,1003 bd2 ba1.7k sqft2404 Casey Ct, Arlington, TX 76013Off Market

- $350,9003 bd2 ba1.8k sqft2412 Casey Ct, Arlington, TX 76013Off Market
- $343,3003 bd3 ba1.8k sqft2402 Casey Ct, Arlington, TX 76013Off Market
- $323,4003 bd2 ba1.6k sqft2409 Casey Ct, Arlington, TX 76013Off Market
- $267,2152 bd2 ba1.5k sqft500 Norwood Cir E, Arlington, TX 76013Off Market
- $321,9003 bd2 ba1.5k sqft2400 Casey Ct, Arlington, TX 76013Off Market
- $--6 bd4 ba2.6k sqft501 Norwood Cir E, Arlington, TX 76013Sold
Nearby schools
GreatSchools rating
- 5/10Swift Elementary SchoolGrades: PK-6Distance: 1 mi
- 5/10Bailey Junior High SchoolGrades: 7-8Distance: 1 mi
- 3/10Arlington High SchoolGrades: 9-12Distance: 1.9 mi
Schools provided by the listing agent
- Elementary: Swift
- High: Arlington
- District: Arlington ISD
Source: NTREIS. This data may not be complete. We recommend contacting the local school district to confirm school assignments for this home.
Get a cash offer in 3 minutes
Find out how much your home could sell for in as little as 3 minutes with a no-obligation cash offer.
Estimated market value
$373,100
Get a cash offer in 3 minutes
Find out how much your home could sell for in as little as 3 minutes with a no-obligation cash offer.
Estimated market value
$373,100
- Texas
- Tarrant County
- Arlington
- 76013
- West
- 2408 Casey Ct
