Welcome to your fully renovated DREAM HOME! So much to love: enter to wood-look tile flooring in the spacious formal living and dining, separate office secluded by French doors, open-concept kitchen with island and tons of natural light overlooking your backyard pool and main living room. Enjoy the spacious master suite with dual large windows, separate lounging tub and frameless glass master shower. Backyard features well-maintained pool, covered outdoor living area, and shed for additional storage. Great for entertaining, split-bedroom layout for families, and an amazing home that is centrally located in DFW. Truly a terrific full-featured home!
Sold
Price Unknown
2410 Casey Ct, Arlington, TX 76013
3beds
1,904sqft
Single Family Residence
Built in 1998
7,187 Square Feet Lot
$408,700 Zestimate®
$--/sqft
$2,250 Estimated rent
Home value
$408,700
$388,000 - $429,000
$2,250/mo
Zestimate® history
Owner options
List your home for rent
$2,250/mo
Rent Zestimate®
Find your next renter with Zillow Rental Manager. Plus, with online applications, you can quickly screen prospective tenants – for free.
$2,250/mo
Rent Zestimate®
Refinance and save
Refinancing to a lower rate could help reduce your monthly payments and save thousands over the life of the loan.
Explore your selling options
Work with a Zillow partner agent
Leverage their expertise and Zillow's premium Showcase listings to get your home seen by more buyers.
Get startedList with your own agent
Get your home in front of millions of buyers by listing it on Zillow.
Learn how to do itSell it yourself
Take full control of how buyers see your home on Zillow by listing For Sale by Owner (FSBO).
List your homeWhat's special
Backyard poolTons of natural lightFrench doorsWell-maintained poolSeparate lounging tubSplit-bedroom layoutOpen-concept kitchen
Zillow last checked:
Listing updated:
Listed by:
Robert Miller 0681208 940-435-1395,
OnDemand Realty 214-766-5833
Bought with:
Eric Torres
TDT Realtors
Source: NTREIS,MLS#: 20543363
Facts & features
Interior
Bedrooms & bathrooms
- Bedrooms: 3
- Bathrooms: 2
- Full bathrooms: 2
Primary bedroom
- Level: First
- Dimensions: 14 x 11
Bedroom
- Level: First
- Dimensions: 10 x 10
Bedroom
- Level: First
- Dimensions: 10 x 9
Breakfast room nook
- Level: First
- Dimensions: 10 x 9
Dining room
- Level: First
- Dimensions: 10 x 9
Other
- Level: First
Other
- Level: First
Living room
- Level: First
- Dimensions: 14 x 14
Living room
- Level: First
- Dimensions: 10 x 10
Office
- Level: First
- Dimensions: 11 x 10
Utility room
- Level: First
- Dimensions: 6 x 5
Heating
- Central, Natural Gas
Cooling
- Central Air, Ceiling Fan(s), Electric
Appliances
- Included: Dishwasher, Electric Range, Disposal, Gas Water Heater
- Laundry: Washer Hookup, Electric Dryer Hookup, Laundry in Utility Room
Features
- Chandelier, Double Vanity, Eat-in Kitchen, Granite Counters, High Speed Internet, Kitchen Island, Open Floorplan, Pantry, Cable TV, Walk-In Closet(s)
- Flooring: Ceramic Tile
- Has basement: No
- Number of fireplaces: 1
- Fireplace features: Gas Log, Gas Starter
Interior area
- Total interior livable area: 1,904 sqft
Property
Parking
- Total spaces: 2
- Parking features: Garage - Attached
- Attached garage spaces: 2
Features
- Levels: One
- Stories: 1
- Patio & porch: Covered
- Exterior features: Outdoor Living Area, Rain Gutters, Storage
- Pool features: Gunite, In Ground, Outdoor Pool, Pool, Pool Sweep
- Fencing: Wood
Lot
- Size: 7,187 Square Feet
Details
- Parcel number: 06752454
Construction
Type & style
- Home type: SingleFamily
- Architectural style: Ranch,Detached
- Property subtype: Single Family Residence
Materials
- Brick
- Foundation: Slab
- Roof: Composition
Condition
- Year built: 1998
Utilities & green energy
- Sewer: Public Sewer
- Water: Public
- Utilities for property: Natural Gas Available, Sewer Available, Separate Meters, Water Available, Cable Available
Community & HOA
Community
- Security: Smoke Detector(s)
- Subdivision: Norwood Court
HOA
- Has HOA: No
Location
- Region: Arlington
Financial & listing details
- Tax assessed value: $395,539
- Annual tax amount: $6,684
- Date on market: 2/23/2024
- Cumulative days on market: 37 days
- Listing terms: Cash,Conventional,FHA,VA Loan
Price history
| Date | Event | Price |
|---|---|---|
| 4/26/2024 | Sold | -- |
Source: NTREIS #20543363 Report a problem | ||
| 4/6/2024 | Pending sale | $425,000$223/sqft |
Source: NTREIS #20543363 Report a problem | ||
| 4/3/2024 | Contingent | $425,000$223/sqft |
Source: NTREIS #20543363 Report a problem | ||
| 2/23/2024 | Listed for sale | $425,000+63.5%$223/sqft |
Source: NTREIS #20543363 Report a problem | ||
| 3/13/2019 | Listing removed | $259,900$137/sqft |
Source: CENTURY 21 Mike Bowman, Inc. #14029184 Report a problem | ||
| 3/11/2019 | Pending sale | $259,900$137/sqft |
Source: Century 21 Mike Bowman, Inc. #14029184 Report a problem | ||
| 3/8/2019 | Sold | -- |
Source: Agent Provided Report a problem | ||
| 2/22/2019 | Price change | $259,900+0.2%$137/sqft |
Source: Century 21 Mike Bowman, Inc. #14029184 Report a problem | ||
| 1/24/2019 | Listed for sale | $259,500$136/sqft |
Source: Owner Report a problem | ||
| 1/21/2019 | Pending sale | $259,500$136/sqft |
Source: Owner Report a problem | ||
| 1/9/2019 | Listed for sale | $259,500+50.7%$136/sqft |
Source: Owner Report a problem | ||
| 9/1/2018 | Listing removed | $172,229$90/sqft |
Source: Auction.com Report a problem | ||
| 8/17/2018 | Listed for sale | -- |
Source: Auction.com Report a problem | ||
Public tax history
| Year | Property taxes | Tax assessment |
|---|---|---|
| 2025 | $8,647 +56.5% | $395,539 |
| 2024 | $5,527 +8.6% | $395,539 +4.8% |
| 2023 | $5,088 -15.1% | $377,417 +20.9% |
| 2022 | $5,995 +3.9% | $312,186 +24.7% |
| 2021 | $5,769 -1.7% | $250,338 -0.4% |
| 2020 | $5,868 -7.3% | $251,236 -0.4% |
| 2019 | $6,332 +20.6% | $252,133 +11.4% |
| 2018 | $5,250 +9.9% | $226,299 +10% |
| 2017 | $4,778 +3.7% | $205,726 +2.5% |
| 2016 | $4,608 +15.1% | $200,786 +12.9% |
| 2015 | $4,005 | $177,900 |
| 2014 | $4,005 | $177,900 +16.7% |
| 2013 | -- | $152,500 +0.9% |
| 2012 | -- | $151,200 |
| 2011 | -- | $151,200 -0.1% |
| 2010 | -- | $151,400 -4.2% |
| 2009 | -- | $158,100 |
| 2008 | -- | $158,100 |
| 2007 | -- | $158,100 |
| 2006 | -- | $158,100 +17.7% |
| 2005 | -- | $134,300 |
| 2004 | -- | $134,300 |
| 2003 | -- | $134,300 |
| 2002 | -- | $134,300 +9% |
| 2001 | -- | $123,200 |
| 2000 | -- | $123,200 |
Find assessor info on the county website
Neighborhood: West
Nearby homes
- $--4 bd2 ba2.1k sqft2408 Casey Ct, Arlington, TX 76013Sold
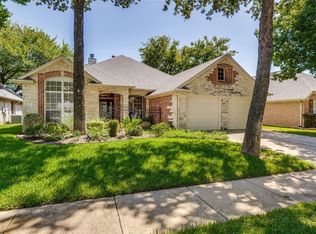
- $350,9003 bd2 ba1.8k sqft2412 Casey Ct, Arlington, TX 76013Off Market
- $315,1003 bd2 ba1.7k sqft2404 Casey Ct, Arlington, TX 76013Off Market

- $323,4003 bd2 ba1.6k sqft2409 Casey Ct, Arlington, TX 76013Off Market
- $313,7003 bd2 ba1.6k sqft319 Cecile Ct, Arlington, TX 76013Off Market
- $267,2152 bd2 ba1.5k sqft500 Norwood Cir E, Arlington, TX 76013Off Market
- $258,2064 bd2 ba1.7k sqft501 Norwood Cir W, Arlington, TX 76013Off Market
- $343,3003 bd3 ba1.8k sqft2402 Casey Ct, Arlington, TX 76013Off Market
Nearby schools
GreatSchools rating
- 5/10Swift Elementary SchoolGrades: PK-6Distance: 1 mi
- 5/10Bailey Junior High SchoolGrades: 7-8Distance: 1 mi
- 3/10Arlington High SchoolGrades: 9-12Distance: 1.9 mi
Schools provided by the listing agent
- Elementary: Swift
- High: Arlington
- District: Arlington ISD
Source: NTREIS. This data may not be complete. We recommend contacting the local school district to confirm school assignments for this home.
Get a cash offer in 3 minutes
Find out how much your home could sell for in as little as 3 minutes with a no-obligation cash offer.
Estimated market value
$408,700
Get a cash offer in 3 minutes
Find out how much your home could sell for in as little as 3 minutes with a no-obligation cash offer.
Estimated market value
$408,700
- Texas
- Tarrant County
- Arlington
- 76013
- West
- 2410 Casey Ct
