Privacy, comfort, & convenience await you in this 3-story home that backs to Boulder County open space in southwest Longmont! Inside you'll find 4 spacious bedrooms and 2 full bathrooms upstairs, a main-level office, and a formal dining room. Unwind in the primary suite, with its bedroom wired for surround sound, 5-piece bathroom, and aspen tree canopy outside. Hop on the LoBo Trail or Left Hand Greenway to access local amenities including parks, schools, and the Kanemoto Activity Pool. Enjoy an outdoor lifestyle in your spacious backyard that backs to preserved open space, providing wide-open views. Relax in your hot tub under mature shade trees. The oversized 3-car tandem garage is wired for EV charging. Within 2 miles, you'll find restaurants and shopping options, too numerous to name. Even Longmont's Costco is only a 10-minute drive away. Ideally located for seamless commutes to Boulder & quick access to Prospect's cafes and shops. *Everyone Belongs in Longmont*
Sold for $876,000
$876,000
2408 Eagleview Cir, Longmont, CO 80504
4beds
3,467sqft
Single Family Residence
Built in 1996
9,795 Square Feet Lot
$866,900 Zestimate®
$253/sqft
$3,693 Estimated rent
Home value
$866,900
$806,000 - $928,000
$3,693/mo
Zestimate® history
Owner options
List your home for rent
$3,693/mo
Rent Zestimate®
Find your next renter with Zillow Rental Manager. Plus, with online applications, you can quickly screen prospective tenants – for free.
$3,693/mo
Rent Zestimate®
Refinance and save
$5,139/mo
Est. payment
Refinancing to a lower rate could help reduce your monthly payments and save thousands over the life of the loan.
$5,139/mo
Est. payment
Explore your selling options
Work with a Zillow partner agent
Leverage their expertise and Zillow's premium Showcase listings to get your home seen by more buyers.
Get startedList with your own agent
Get your home in front of millions of buyers by listing it on Zillow.
Learn how to do itSell it yourself
Take full control of how buyers see your home on Zillow by listing For Sale by Owner (FSBO).
List your homeWhat's special
Zillow last checked:
Listing updated:
Listed by:
Libby Earthman 720-487-3126,
LoKation Real Estate-Longmont
Bought with:
Sam Swartz
LoKation
Source: IRES as distributed by MLS GRID,MLS#: 1037554
Facts & features
Interior
Bedrooms & bathrooms
- Bedrooms: 4
- Bathrooms: 3
- Full bathrooms: 2
- 1/2 bathrooms: 1
- Main level bathrooms: 1
Rooms
- Room types: Media Room
Primary bedroom
- Description: Carpet
- Features: Full Primary Bath
- Level: Upper
- Area: 224 Square Feet
- Dimensions: 14 x 16
Bedroom 2
- Description: Carpet
- Level: Upper
- Area: 120 Square Feet
- Dimensions: 10 x 12
Bedroom 3
- Description: Carpet
- Level: Upper
- Area: 130 Square Feet
- Dimensions: 10 x 13
Bedroom 4
- Description: Carpet
- Level: Upper
- Area: 130 Square Feet
- Dimensions: 10 x 13
Dining room
- Description: Carpet
- Level: Main
- Area: 156 Square Feet
- Dimensions: 12 x 13
Great room
- Description: Wood
- Level: Main
- Area: 255 Square Feet
- Dimensions: 15 x 17
Kitchen
- Description: Wood
- Level: Main
- Area: 285 Square Feet
- Dimensions: 15 x 19
Laundry
- Description: Other
- Level: Main
- Area: 42 Square Feet
- Dimensions: 6 x 7
Living room
- Description: Wood
- Level: Main
Heating
- Forced Air
Cooling
- Central Air
Appliances
- Included: Electric Range, Dishwasher, Refrigerator, Washer, Dryer, Microwave
- Laundry: Sink
Features
- Eat-in Kitchen, Separate Dining Room, Walk-In Closet(s), Theatre Room
- Basement: Unfinished
- Has fireplace: Yes
- Fireplace features: Gas
Interior area
- Total structure area: 2,294
- Total interior livable area: 3,467 sqft
- Finished area above ground: 2,294
Property
Parking
- Total spaces: 3
- Parking features: Garage Door Opener
- Attached garage spaces: 3
- Details: Attached
Features
- Levels: Two
- Stories: 2
- Exterior features: Sprinkler System
- Fencing: Fenced
- Has view: Yes
- View description: Hills, Plains View
Lot
- Size: 9,795 Square Feet
- Features: Paved
Details
- Parcel number: R0122234
- Zoning: SFR
- Special conditions: Private Owner
Construction
Type & style
- Home type: SingleFamily
- Property subtype: Single Family Residence
Materials
- Frame
- Roof: Composition
Condition
- New construction: No
- Year built: 1996
Utilities & green energy
- Electric: City of Longmon
- Gas: Xcel
- Water: City
- Utilities for property: Natural Gas Available, Electricity Available
Community & HOA
Community
- Security: Fire Alarm
- Subdivision: Creekside II 3rd Flg
HOA
- Has HOA: Yes
- HOA fee: $100 annually
- HOA phone: 720-487-3126
Location
- Region: Longmont
Financial & listing details
- Price per square foot: $253/sqft
- Tax assessed value: $826,900
- Annual tax amount: $4,918
- Date on market: 6/24/2025
- Listing terms: Cash,Conventional,FHA,VA Loan
- Electric utility on property: Yes
Price history
| Date | Event | Price |
|---|---|---|
| 7/31/2025 | Sold | $876,000$253/sqft |
Source:  IRES as distributed by MLS GRID #1037554 Report a problem IRES as distributed by MLS GRID #1037554 Report a problem | ||
| 7/2/2025 | Pending sale | $876,000$253/sqft |
Source:  REcolorado as distributed by MLS GRID #IR1037554 Report a problem REcolorado as distributed by MLS GRID #IR1037554 Report a problem | ||
| 6/26/2025 | Listed for sale | $876,000+6.2%$253/sqft |
Source: IRES as distributed by MLS GRID #1037554 Report a problem | ||
| 8/9/2023 | Sold | $825,000$238/sqft |
Source: IRES as distributed by MLS GRID #990092 Report a problem | ||
| 6/15/2023 | Listed for sale | $825,000+130.4%$238/sqft |
Source: IRES as distributed by MLS GRID #990092 Report a problem | ||
| 3/21/2005 | Sold | $358,000+43.3%$103/sqft |
Source: Public Record Report a problem | ||
| 7/11/1997 | Sold | $249,900+456.6%$72/sqft |
Source: Public Record Report a problem | ||
| 8/9/1996 | Sold | $44,900$13/sqft |
Source: Public Record Report a problem | ||
Public tax history
| Year | Property taxes | Tax assessment |
|---|---|---|
| 2025 | $4,918 +1.4% | $51,682 -6.2% |
| 2024 | $4,851 +15.8% | $55,094 -1% |
| 2023 | $4,187 -1.3% | $55,629 +31.5% |
| 2022 | $4,241 +15.9% | $42,312 -2.8% |
| 2021 | $3,659 | $43,529 +15.6% |
| 2020 | $3,659 +16.5% | $37,666 |
| 2019 | $3,141 | $37,666 +13.9% |
| 2018 | $3,141 | $33,070 -9.5% |
| 2017 | $3,141 -1.4% | $36,560 +9.7% |
| 2016 | $3,185 +4.9% | $33,320 +19% |
| 2015 | $3,035 +16% | $28,003 |
| 2014 | $2,616 +4.2% | $28,003 |
| 2013 | $2,510 +6.8% | $28,003 +3.5% |
| 2012 | $2,351 +2.9% | $27,064 |
| 2011 | $2,285 +1.8% | -- |
| 2010 | $2,244 -4.8% | $26,540 |
| 2009 | $2,358 +12.1% | $26,540 -17.8% |
| 2008 | $2,103 +6.2% | $32,270 |
| 2007 | $1,979 -1.8% | $32,270 +6.6% |
| 2006 | $2,015 -10.9% | $30,280 |
| 2005 | $2,261 +1.2% | $30,280 -11.5% |
| 2004 | $2,235 -2.9% | $34,200 |
| 2003 | $2,301 +10.5% | $34,200 |
| 2002 | $2,081 | -- |
| 2001 | -- | $331,800 |
Find assessor info on the county website
Neighborhood: Pike
Nearby homes
- $870,0004 bd3 ba2.5k sqft2412 Eagleview Cir, Longmont, CO 80504Off Market
- $902,2005 bd3 ba2.4k sqft2404 Eagleview Cir, Longmont, CO 80504Off Market
- $886,0004 bd3 ba3.7k sqft2330 Bobwhite Ln, Longmont, CO 80504Off Market
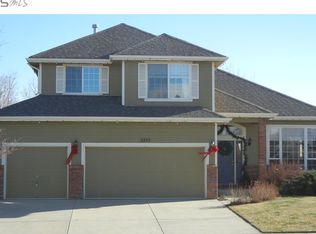
- $879,4004 bd2 ba2.4k sqft2416 Eagleview Cir, Longmont, CO 80504Off Market
- $877,9005 bd4 ba3.4k sqft2400 Eagleview Cir, Longmont, CO 80504Off Market
- $886,8004 bd3 ba3.9k sqft2329 Bobwhite Ln, Longmont, CO 80504Off Market
- $785,0004 bd4 ba3.7k sqft2327 Creekside Dr, Longmont, CO 80504Sold
- $965,9005 bd4 ba3.8k sqft2326 Bobwhite Ln, Longmont, CO 80504Off Market
Nearby schools
GreatSchools rating
- 4/10Indian Peaks Elementary SchoolGrades: PK-5Distance: 0.9 mi
- 3/10Sunset Middle SchoolGrades: 6-8Distance: 1 mi
- 9/10Niwot High SchoolGrades: 9-12Distance: 2.1 mi
Schools provided by the listing agent
- Elementary: Indian Peaks
- Middle: Sunset Middle
- High: Niwot
Source: IRES as distributed by MLS GRID. This data may not be complete. We recommend contacting the local school district to confirm school assignments for this home.
Get a cash offer in 3 minutes
Find out how much your home could sell for in as little as 3 minutes with a no-obligation cash offer.
Estimated market value
$866,900
Get a cash offer in 3 minutes
Find out how much your home could sell for in as little as 3 minutes with a no-obligation cash offer.
Estimated market value
$866,900
- Colorado
- Boulder County
- Longmont
- 80504
- Pike
- 2408 Eagleview Cir
Nearby cities
Nearby neighborhoods
Nearby zip codes
Other Longmont Topics
