Welcome to a life of ease in this exceptional zero-entry home, perfectly designed for seamless accessibility without the hassle of steps. Nestled within the sought-after Alston Ridge subdivision on a cul-de-sac, this home offers an inviting modern ranch-style layout featuring 3 bedrooms and 3 full baths across a generous 2,300 sq ft. You'll discover plenty of room to relax and unwind here.
The open concept main floor is thoughtfully designed with a primary suite, a guest bedroom with an adjoining full bath, a convenient laundry room with a sink and cupboard storage located directly off the primary suite, and a versatile office/flex space. Whether entertaining or enjoying everyday life, the open-concept living, kitchen, and dining area creates a seamless flow. The chef's kitchen boasts a generous center island with granite counters, 42'' cabinets that have been professionally painted, a gas range, and tile backsplash.
On the second level you will find an additional bedroom with WIC, complete with a full bath, an expansive loft area, and a spacious storage closet for all the ''extras''
Ample parking is available in the oversized 2-car garage. For those who love the outdoors, the large paver stone patio with a stylish sitting wall, a covered lanai, and a charmingly landscaped fenced backyard offer an ideal retreat. an ideal retreat. Additionally, enjoy the large community pool, park, and walking trails offered at Alston Ridge. The Homeowners Association takes care of your lawn maintenance needs, including reseeding, mulching, mowing, and more.
This move-in-ready home is your carefree haven, brimming with charm and perfectly situated near the vibrant attractions and amenities of Fuquay Varina and Holly Springs. With an added bonus of a Wegman's coming just 5 minutes away, projected for 2026, this location is even more appealing for those who enjoy modern conveniences. The Homeowners Association takes care of your lawn maintenance needs, including reseeding, mulching, mowing, and more.
This move-in-ready home is your carefree haven, brimming with charm and perfectly situated near the vibrant attractions and amenities of Fuquay Varina and Holly Springs.
Sold for $519,000
$519,000
2408 Fiddich Ln, Fuquay Varina, NC 27526
3beds
2,266sqft
Single Family Residence
Built in 2012
0.26 Acres Lot
$506,000 Zestimate®
$229/sqft
$2,180 Estimated rent
Home value
$506,000
$481,000 - $531,000
$2,180/mo
Zestimate® history
Owner options
List your home for rent
$2,180/mo
Rent Zestimate®
Find your next renter with Zillow Rental Manager. Plus, with online applications, you can quickly screen prospective tenants – for free.
$2,180/mo
Rent Zestimate®
Refinance and save
$3,454/mo
Est. payment
Refinancing to a lower rate could help reduce your monthly payments and save thousands over the life of the loan.
$3,454/mo
Est. payment
Explore your selling options
Work with a Zillow partner agent
Leverage their expertise and Zillow's premium Showcase listings to get your home seen by more buyers.
Get startedList with your own agent
Get your home in front of millions of buyers by listing it on Zillow.
Learn how to do itSell it yourself
Take full control of how buyers see your home on Zillow by listing For Sale by Owner (FSBO).
List your homeWhat's special
Modern ranch-style layoutZero-entry homeLarge paver stone patioGranite countersLandscaped fenced backyardGas rangeSought-after alston ridge subdivision
Zillow last checked:
Listing updated:
Listed by:
Angela Donohoe 919-721-0173,
Main Street Realty Group,
ZACHARY ROSENZWEIG 727-519-5196,
MAIN STREET REALTY GROUP
Bought with:
Michael Wolgin, 268845
The Wolgin Real Estate Group
Source: Doorify MLS,MLS#: 10114831
Facts & features
Interior
Bedrooms & bathrooms
- Bedrooms: 3
- Bathrooms: 3
- Full bathrooms: 3
- Main level bathrooms: 2
Primary bedroom
- Level: Main
Bedroom 2
- Level: Main
Bedroom 3
- Level: Second
Bathroom 2
- Level: Main
Bathroom 3
- Level: Second
Kitchen
- Level: Main
Living room
- Level: Main
Loft
- Level: Second
Office
- Level: Main
Heating
- Natural Gas, Zoned
Cooling
- Electric, Zoned
Appliances
- Included: Dishwasher, Gas Range, Microwave
- Laundry: Inside, Laundry Room, Main Level
Features
- Ceiling Fan(s), Entrance Foyer, Granite Counters, High Ceilings, High Speed Internet, Kitchen Island, Pantry, Primary Downstairs, Soaking Tub, Storage, Walk-In Closet(s), Walk-In Shower, Smooth Ceilings
- Flooring: Carpet, Hardwood, Tile, Vinyl
- Number of fireplaces: 1
- Fireplace features: Electric
Interior area
- Total structure area: 2,266
- Total interior livable area: 2,266 sqft
- Finished area above ground: 2,266
- Finished area below ground: 0
Property
Parking
- Total spaces: 2
- Parking features: Driveway, Garage Faces Front, Garage
- Garage spaces: 2
- Has uncovered spaces: Yes
Features
- Levels: One and One Half
- Stories: 1
- Patio & porch: Covered, Front Porch, Rear Porch
- Exterior features: Fenced Yard
- Pool features: Community
- Fencing: Back Yard,Fenced,Privacy
- Has view: Yes
- View description: Neighborhood
Lot
- Size: 0.26 Acres
- Features: Cul-De-Sac
Details
- Parcel number: 0658522051
- Special conditions: Standard
Construction
Type & style
- Home type: SingleFamily
- Architectural style: Ranch,Transitional
- Property subtype: Single Family Residence
Materials
- Vinyl Siding
- Foundation: Slab
- Roof: Shingle
Condition
- New construction: No
- Year built: 2012
Utilities & green energy
- Sewer: Public Sewer
- Water: Public
- Utilities for property: Electricity Connected, Natural Gas Connected, Water Connected
Community & HOA
Community
- Subdivision: Alston Ridge
HOA
- Has HOA: Yes
- Amenities included: Pool
- Services included: Maintenance Grounds
- HOA fee: $87 monthly
- HOA name: Alston Ridge Property Owner's Association
- HOA phone: 919-362-1460
- Additional fee info: Second HOA Fee $310 Semi-Annually
Location
- Region: Fuquay Varina
Financial & listing details
- Price per square foot: $229/sqft
- Tax assessed value: $451,423
- Annual tax amount: $3,970
- Date on market: 8/8/2025
- Listing agreement: Exclusive Right To Sell
- Listing terms: Cash,Conventional,VA Loan
- Road surface type: Asphalt
Price history
Price history is unavailable.
Public tax history
| Year | Property taxes | Tax assessment |
|---|---|---|
| 2025 | $3,970 +0.4% | $451,423 |
| 2024 | $3,954 +13.4% | $451,423 +44.8% |
| 2023 | $3,486 +6.4% | $311,713 |
| 2022 | $3,276 +4.9% | $311,713 |
| 2021 | $3,122 | $311,713 |
| 2020 | $3,122 +4.1% | $311,713 +20.7% |
| 2019 | $2,997 | $258,176 |
| 2018 | $2,997 +10% | $258,176 |
| 2017 | $2,724 +1.4% | $258,176 |
| 2016 | $2,687 -8.2% | $258,176 -11.2% |
| 2015 | $2,926 +3.8% | $290,720 |
| 2014 | $2,820 | $290,720 |
| 2013 | -- | $290,720 |
Find assessor info on the county website
Neighborhood: 27526
Nearby homes
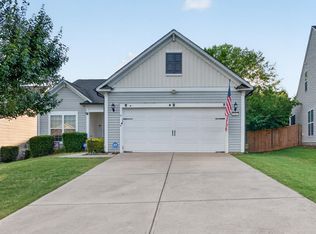
- $379,0002 bd2 ba1.7k sqft2412 Fiddich Ln, Fuquay Varina, NC 27526Sold
- $438,7003 bd2 ba2.1k sqft2404 Fiddich Ln, Fuquay Varina, NC 27526Off Market
- $495,0004 bd3 ba2.7k sqft2412 Averon Dr, Fuquay Varina, NC 27526Sold

- $422,3004 bd3 ba2.3k sqft2416 Averon Dr, Fuquay Varina, NC 27526Off Market
- $410,5004 bd3 ba2.3k sqft2408 Averon Dr, Fuquay Varina, NC 27526Off Market
- $495,2003 bd3 ba2.6k sqft2416 Fiddich Ln, Fuquay Varina, NC 27526Off Market
- $472,0003 bd3 ba2.8k sqft2400 Fiddich Ln, Fuquay Varina, NC 27526Off Market
- $467,7003 bd3 ba2.4k sqft2420 Averon Dr, Fuquay Varina, NC 27526Off Market
Nearby schools
GreatSchools rating
- 5/10Herbert Akins Rd ElementaryGrades: PK-5Distance: 0.7 mi
- 8/10Herbert Akins Road MiddleGrades: 6-8Distance: 0.6 mi
- 6/10Fuquay-Varina HighGrades: 9-12Distance: 2 mi
Schools provided by the listing agent
- Elementary: Wake - Alston Ridge Elementary School
- Middle: Wake - Herbert Akins Road Middle
- High: Wake - Fuquay Varina High
Source: Doorify MLS. This data may not be complete. We recommend contacting the local school district to confirm school assignments for this home.
Get a cash offer in 3 minutes
Find out how much your home could sell for in as little as 3 minutes with a no-obligation cash offer.
Estimated market value
$506,000
Get a cash offer in 3 minutes
Find out how much your home could sell for in as little as 3 minutes with a no-obligation cash offer.
Estimated market value
$506,000
- North Carolina
- Wake County
- Fuquay Varina
- 27526
- 2408 Fiddich Ln
