2412 Fiddich Lane is located in the sought-after community of Alston Ridge, The Oaks section, in Fuquay-Varina. This thoughtfully designed 2 bedroom with a flex room offers comfortable, low-maintenance living with an open floor plan ideal for both everyday living and entertaining. The spacious layout features abundant natural light, custom blinds, beautiful wood look LVP flooring, well-appointed living spaces, and a seamless flow between the kitchen, dining, and gathering areas which includes a fireplace. Enjoy the convenience of a vibrant community with amenities, social activities, a pool, a park, close to greenways which will connect to Bass Lake in the fall, and HOA-maintained grounds, allowing more time to enjoy everything the area has to offer. Conveniently located near shopping, dining, healthcare, and major commuter routes, this home combines comfort, convenience, and community in one exceptional package. Don't miss this opportunity to own in one of Fuquay-Varina's most desirable and active neighborhoods.
Sold for $379,000
$379,000
2412 Fiddich Ln, Fuquay Varina, NC 27526
2beds
1,788sqft
Single Family Residence
Built in 2015
7,840 Square Feet Lot
$375,100 Zestimate®
$212/sqft
$1,981 Estimated rent
Home value
$375,100
$356,000 - $394,000
$1,981/mo
Zestimate® history
Owner options
List your home for rent
$1,981/mo
Rent Zestimate®
Find your next renter with Zillow Rental Manager. Plus, with online applications, you can quickly screen prospective tenants – for free.
$1,981/mo
Rent Zestimate®
Refinance and save
$2,488/mo
Est. payment
Refinancing to a lower rate could help reduce your monthly payments and save thousands over the life of the loan.
$2,488/mo
Est. payment
Explore your selling options
Work with a Zillow partner agent
Leverage their expertise and Zillow's premium Showcase listings to get your home seen by more buyers.
Get startedList with your own agent
Get your home in front of millions of buyers by listing it on Zillow.
Learn how to do itSell it yourself
Take full control of how buyers see your home on Zillow by listing For Sale by Owner (FSBO).
List your homeWhat's special
Abundant natural lightCustom blindsWell-appointed living spacesSpacious layout
Zillow last checked:
Listing updated:
Listed by:
Dayan Borges 269-217-0267,
Indeed Realty
Bought with:
Steven Vesely, 286991
EXP Realty LLC
Source: Doorify MLS,MLS#: 10174772
Facts & features
Interior
Bedrooms & bathrooms
- Bedrooms: 2
- Bathrooms: 2
- Full bathrooms: 2
- Main level bathrooms: 2
- Main level bedrooms: 2
Primary bedroom
- Level: Main
- Area: 19754 Square Feet
- Dimensions: 1411.0 x 14.0
Bedroom 2
- Level: Main
- Area: 1272 Square Feet
- Dimensions: 12.0 x 106.0
Dining room
- Level: Main
- Area: 98280 Square Feet
- Dimensions: 108.0 x 910.0
Family room
- Level: Main
- Area: 2820 Square Feet
- Dimensions: 188.0 x 15.0
Kitchen
- Level: Main
- Area: 1815 Square Feet
- Dimensions: 165.0 x 11.0
Mud room
- Level: Main
- Area: 5544 Square Feet
- Dimensions: 88.0 x 63.0
Office
- Level: Main
- Area: 12154 Square Feet
- Dimensions: 118.0 x 103.0
Heating
- None
Cooling
- Central Air, Ceiling Fan(s)
Appliances
- Included: Dryer, Exhaust Fan, Electric Oven, Electric Range, Free-Standing Electric Oven, Free-Standing Electric Range, Free-Standing Refrigerator, Free-Standing Range, Microwave, Range, Refrigerator, Range Hood, Stainless Steel Appliance(s), Washer, Washer/Dryer
- Laundry: Inside, Laundry Room, Main Level, In Unit
Features
- Breakfast Bar, Ceiling Fan(s), Double Vanity, Kitchen Island, Open Floorplan, Recessed Lighting, Storage, Stone Counters, Walk-In Closet(s), Water Closet, Smooth Ceilings
- Flooring: Carpet, Laminate, Luxury Vinyl, Tile, Wood
- Number of fireplaces: 1
- Fireplace features: Living Room
- Common walls with other units/homes: No Common Walls
Interior area
- Total structure area: 1,788
- Total interior livable area: 1,788 sqft
- Finished area above ground: 1,788
- Finished area below ground: 0
Property
Parking
- Total spaces: 4
- Parking features: Attached, Driveway, Garage Faces Front, Garage, Garage Door Opener, Off Street
- Garage spaces: 2
- Uncovered spaces: 2
Accessibility
- Accessibility features: Accessible Bedroom, Accessible Entrance, Accessible Full Bath, Accessible Washer/Dryer, Aging In Place, Level Flooring
Features
- Levels: One
- Stories: 1
- Entry location: Front door
- Patio & porch: Covered, Enclosed, Patio, Screened
- Exterior features: Barbecue, Outdoor Grill, Private Yard, Rain Gutters
- Fencing: Back Yard,Fenced,Privacy,Wood
Lot
- Size: 7,840 Square Feet
- Features: Back Yard, Cul-De-Sac, Few Trees, Front Yard, Gentle Sloping, Rectangular Lot, Sloped
- Residential vegetation: Grassed
Details
- Parcel number: 065804522098000 0411916
- Zoning: RMD-C
- Special conditions: Standard
Construction
Type & style
- Home type: SingleFamily
- Architectural style: Ranch,Traditional
- Property subtype: Single Family Residence
Materials
- Board & Batten Siding, Vertical Siding, Vinyl Siding
- Foundation: Concrete Perimeter, Crawlspace
- Roof: Asphalt,Shingle
Condition
- New construction: No
- Year built: 2015
Utilities & green energy
- Sewer: Public Sewer
- Water: Public
- Utilities for property: Cable Connected, Electricity Connected, Phone Available, Sewer Connected, Water Connected
Community & HOA
Community
- Features: Pool
- Security: Smoke Detector(s)
- Subdivision: Alston Ridge
HOA
- Has HOA: Yes
- Amenities included: Landscaping, Pool
- Services included: Maintenance Grounds
- HOA fee: $77 monthly
- HOA name: RS Fincher & Co
- HOA phone: 919-362-1460
- Second HOA name: RS Fincher & Co
- Additional fee info: Second HOA Fee $620 Annually
Location
- Region: Fuquay Varina
Financial & listing details
- Price per square foot: $212/sqft
- Tax assessed value: $387,382
- Annual tax amount: $3,409
- Date on market: 6/18/2026
- Listing agreement: Exclusive Right To Sell
- Listing terms: Cash,Conventional,FHA,VA Loan
- Road surface type: Concrete
Price history
| Date | Event | Price |
|---|---|---|
| 8/10/2026 | Sold | $379,000$212/sqft |
Source:  Doorify MLS #10174772 Report a problem Doorify MLS #10174772 Report a problem | ||
| 6/29/2026 | Pending sale | $379,000$212/sqft |
Source: Doorify MLS #10174772 Report a problem | ||
| 6/18/2026 | Listed for sale | $379,000+80%$212/sqft |
Source: Doorify MLS #10174772 Report a problem | ||
| 5/26/2015 | Sold | $210,500$118/sqft |
Source: Public Record Report a problem | ||
Public tax history
| Year | Property taxes | Tax assessment |
|---|---|---|
| 2025 | $3,410 +0.4% | $387,382 |
| 2024 | $3,396 +13.3% | $387,382 +44.7% |
| 2023 | $2,998 +6.4% | $267,764 |
| 2022 | $2,817 +181.7% | $267,764 |
| 2021 | $1,000 | $267,764 |
| 2020 | $1,000 -61.5% | $267,764 +19.9% |
| 2019 | $2,595 | $223,308 |
| 2018 | $2,595 +10% | $223,308 |
| 2017 | $2,359 +1.4% | $223,308 |
| 2016 | $2,327 +385% | $223,308 +365.2% |
| 2015 | $480 | $48,000 |
Find assessor info on the county website
Neighborhood: 27526
Nearby homes
- $495,1003 bd3 ba2.6k sqft2416 Fiddich Ln, Fuquay Varina, NC 27526Off Market
- $519,0003 bd3 ba2.2k sqft2408 Fiddich Ln, Fuquay Varina, NC 27526Sold
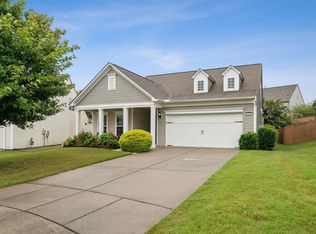
- $365,1002 bd2 ba1.7k sqft2420 Fiddich Ln, Fuquay Varina, NC 27526Off Market
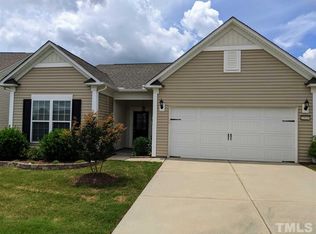
- $459,1003 bd3 ba2.4k sqft2420 Averon Dr, Fuquay Varina, NC 27526Off Market
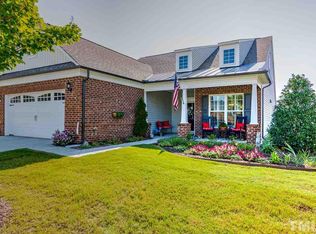
- $422,9004 bd3 ba2.3k sqft2416 Averon Dr, Fuquay Varina, NC 27526Off Market
- $417,4004 bd2 ba2.3k sqft2424 Averon Dr, Fuquay Varina, NC 27526Off Market
- $495,0004 bd3 ba2.7k sqft2412 Averon Dr, Fuquay Varina, NC 27526Sold
- $441,9003 bd2 ba2.1k sqft2404 Fiddich Ln, Fuquay Varina, NC 27526Off Market
Nearby schools
GreatSchools rating
- 5/10Herbert Akins Rd ElementaryGrades: PK-5Distance: 0.7 mi
- 8/10Herbert Akins Road MiddleGrades: 6-8Distance: 0.6 mi
- 6/10Fuquay-Varina HighGrades: 9-12Distance: 2 mi
Schools provided by the listing agent
- Elementary: Wake - Herbert Akins Road Elementary
- Middle: Wake - Herbert Akins Road Middle
- High: Wake - Fuquay Varina High
Source: Doorify MLS. This data may not be complete. We recommend contacting the local school district to confirm school assignments for this home.
Get a cash offer in 3 minutes
Find out how much your home could sell for in as little as 3 minutes with a no-obligation cash offer.
Estimated market value
$375,100
Get a cash offer in 3 minutes
Find out how much your home could sell for in as little as 3 minutes with a no-obligation cash offer.
Estimated market value
$375,100
- North Carolina
- Wake County
- Fuquay Varina
- 27526
- 2412 Fiddich Ln
