If you are looking for the perfect townhome, your search is over! This spacious end-of-row Alexandria unit is only a seven-minute walk from the Huntington Metro Station, but you will feel like you are far from the city. Located in a quiet development off North Kings Highway, it is only one of five townhouses located directly across the street from the historic Mount Eagle Park, guaranteeing you an unobstructed view of the park. Leave your car in your garage and take the Metro to Washington, DC, Potomac Yards, Old Town Alexandria, the Pentagon, Reagan National Airport or to a train station for a weekend getaway. This townhome has an excellent proximity to all that DC, Maryland, and Virginia have to offer. It is also within walking distance to restaurants, coffee shop, and a post office, plus only a few minutes' drive to I-495, I-395 and other major highways and National Harbor. Officially listed as consisting of 2,462 square feet, floor plan details show an additional 200 square feet of living space, to include the foyer, hallway, bathrooms and walk-in closets. This sophisticated property has so much to offer the prospective buyer. From the brick exterior to the elegant interior, this home has been impeccably maintained and features high ceilings, crown molding, stainless steel appliances, granite countertops, a gas fireplace, and a deck with a dry system that allows you to enjoy your private patio underneath even while it is raining. Upon opening the front door, and up a short flight of stairs, you will enter the spacious living and dining area with beautiful hardwood floors and tray ceiling. Open and well-lit, this space is perfect for entertaining or enjoying a quiet evening at home. This main floor also includes an office perfect for teleworking, a large open concept kitchen with bay windows overlooking the park, plenty of cupboard, countertop, pantry space and a sitting area with fireplace. Plus, the other end of this level has a Florida room that can be used for just about anything, including a bar! From this room, step outside to the new, large composite deck that is partially surrounded by trees, providing privacy from neighbors. On the upper level you find three bedrooms, two full baths and a convenient laundry room. The master bedroom has broad windows, a walk-in closet, and a huge master bath with a soaking tub. The other two bedrooms are located across the hall, both getting plenty of light and featuring a beautiful view of the park. In the fully finished downstairs street level (often referred to as above ground basement level) you will find a recreational room, an exercise room, plus a guest bedroom with attached full bath and large walk-in closet. From the exercise room, step outside to the private patio underneath the deck where you can sit to enjoy your morning coffee in private or tend to your flowers. There is also a small custom-made shed to store your garden tools. Finally, this level also provides easy access to your 437 square-foot two-car garage that stays warm in the winter and cool in the summer, and features plenty of storage space, a workbench and tool rack. This lovely townhome not only is elegant, but it also includes many recent improvements, including a new air conditioning unit (2020), a new roof (2022), a new composite deck (2023), and a new dishwasher (2024). Why rent when you can own your own private retreat hidden in the middle of Northern Virginia?
Sold for $955,000
$955,000
2408 Huntington Park Dr, Alexandria, VA 22303
4beds
2,462sqft
Townhouse
Built in 2006
2,142 Square Feet Lot
$934,600 Zestimate®
$388/sqft
$3,899 Estimated rent
Home value
$934,600
$888,000 - $981,000
$3,899/mo
Zestimate® history
Owner options
List your home for rent
$3,899/mo
Rent Zestimate®
Find your next renter with Zillow Rental Manager. Plus, with online applications, you can quickly screen prospective tenants – for free.
$3,899/mo
Rent Zestimate®
Refinance and save
$6,303/mo
Est. payment
Refinancing to a lower rate could help reduce your monthly payments and save thousands over the life of the loan.
$6,303/mo
Est. payment
Explore your selling options
Work with a Zillow partner agent
Leverage their expertise and Zillow's premium Showcase listings to get your home seen by more buyers.
Get startedList with your own agent
Get your home in front of millions of buyers by listing it on Zillow.
Learn how to do itSell it yourself
Take full control of how buyers see your home on Zillow by listing For Sale by Owner (FSBO).
List your homeWhat's special
Gas fireplaceFlorida roomRecreational roomTwo-car garageHigh ceilingsGranite countertopsExercise room
Zillow last checked:
Listing updated:
Listed by:
Tom Welsh 703-634-8185,
Weichert, REALTORS
Bought with:
Cindy Beline, SP98366849
Weichert, REALTORS
Source: Bright MLS,MLS#: VAFX2196402
Facts & features
Interior
Bedrooms & bathrooms
- Bedrooms: 4
- Bathrooms: 4
- Full bathrooms: 3
- 1/2 bathrooms: 1
- Main level bathrooms: 1
Rooms
- Room types: Living Room, Dining Room, Primary Bedroom, Bedroom 2, Bedroom 3, Bedroom 4, Kitchen, Family Room, Foyer, Breakfast Room, Study, Sun/Florida Room, Exercise Room, Laundry, Recreation Room, Primary Bathroom, Full Bath
Basement
- Area: 0
Heating
- Forced Air, Natural Gas
Cooling
- Central Air, Electric
Appliances
- Included: Dishwasher, Disposal, Dryer, Exhaust Fan, Ice Maker, Microwave, Oven/Range - Gas, Refrigerator, Washer, Gas Water Heater
- Laundry: Upper Level, Washer In Unit, Dryer In Unit, Hookup, Laundry Room
Features
- Family Room Off Kitchen, Breakfast Area, Combination Kitchen/Living, Kitchen - Table Space, Eat-in Kitchen, Combination Dining/Living, Primary Bath(s), Entry Level Bedroom, Chair Railings, Upgraded Countertops, Crown Molding, Wainscotting, Recessed Lighting, Open Floorplan, 9'+ Ceilings, Tray Ceiling(s), Vaulted Ceiling(s)
- Flooring: Hardwood, Carpet, Vinyl, Wood
- Doors: French Doors, Six Panel, Sliding Glass
- Windows: Bay/Bow, Palladian, Window Treatments
- Basement: Walk-Out Access,Finished,Garage Access,Heated,Interior Entry,Concrete,Windows
- Number of fireplaces: 1
- Fireplace features: Gas/Propane, Mantel(s), Glass Doors
Interior area
- Total structure area: 2,462
- Total interior livable area: 2,462 sqft
- Finished area above ground: 2,462
Property
Parking
- Total spaces: 4
- Parking features: Garage Door Opener, Inside Entrance, Storage, Garage Faces Side, Attached, Driveway
- Attached garage spaces: 2
- Uncovered spaces: 2
Accessibility
- Accessibility features: None
Features
- Levels: Three
- Stories: 3
- Patio & porch: Patio, Deck
- Exterior features: Bump-outs, Sidewalks, Street Lights
- Pool features: None
- Fencing: Wood
- Has view: Yes
- View description: Park/Greenbelt, Street
Lot
- Size: 2,142 Square Feet
- Features: Backs to Trees, Backs - Parkland, Backs - Open Common Area, Corner Lot
Details
- Additional structures: Above Grade
- Parcel number: 0833 38 0039
- Zoning: 350
- Zoning description: Planned Residential; Mixed Use
- Special conditions: Standard
Construction
Type & style
- Home type: Townhouse
- Architectural style: Other
- Property subtype: Townhouse
Materials
- Brick, Brick Front, Vinyl Siding
- Foundation: Brick/Mortar
- Roof: Shingle
Condition
- Excellent
- New construction: No
- Year built: 2006
Details
- Builder model: CARRINGTON
- Builder name: PULTE
Utilities & green energy
- Electric: 110 Volts
- Sewer: Public Sewer
- Water: Public
- Utilities for property: Electricity Available, Natural Gas Available
Community & HOA
Community
- Security: Fire Sprinkler System, Smoke Detector(s), Security System
- Subdivision: Pavilions At Huntington
HOA
- Has HOA: Yes
- Amenities included: None
- Services included: Common Area Maintenance, Lawn Care Front, Maintenance Grounds, Road Maintenance, Snow Removal, Trash
- HOA fee: $360 quarterly
- HOA name: PAVILIONS AT HUNTINGTON METRO
Location
- Region: Alexandria
Financial & listing details
- Price per square foot: $388/sqft
- Tax assessed value: $903,030
- Annual tax amount: $10,462
- Date on market: 9/3/2024
- Listing agreement: Exclusive Right To Sell
- Listing terms: Assumable,Cash,Conventional,FHA,VA Loan
- Inclusions: Window Treatments (but No Curtains).
- Exclusions: The Bar And Refrigerator Located In Florida Room.
- Ownership: Fee Simple
- Road surface type: Paved
Price history
| Date | Event | Price |
|---|---|---|
| 1/9/2025 | Sold | $955,000-2.1%$388/sqft |
Source:  Bright MLS #VAFX2196402 Report a problem Bright MLS #VAFX2196402 Report a problem | ||
| 11/8/2024 | Pending sale | $975,000$396/sqft |
Source: Bright MLS #VAFX2196402 Report a problem | ||
| 10/18/2024 | Listed for sale | $975,000$396/sqft |
Source: Bright MLS #VAFX2196402 Report a problem | ||
| 10/15/2024 | Contingent | $975,000$396/sqft |
Source: Bright MLS #VAFX2196402 Report a problem | ||
| 10/7/2024 | Price change | $975,000-1.3%$396/sqft |
Source: Bright MLS #VAFX2196402 Report a problem | ||
| 9/3/2024 | Listed for sale | $987,500+31.2%$401/sqft |
Source: Bright MLS #VAFX2196402 Report a problem | ||
| 12/4/2020 | Sold | $752,800+2.4%$306/sqft |
Source: Public Record Report a problem | ||
| 10/27/2020 | Pending sale | $735,000$299/sqft |
Source: Bright MLS #VAFX1161424 Report a problem | ||
| 10/23/2020 | Listed for sale | $735,000+6.9%$299/sqft |
Source: Bright MLS #VAFX1161424 Report a problem | ||
| 12/3/2018 | Sold | $687,500$279/sqft |
Source: Public Record Report a problem | ||
| 10/24/2018 | Pending sale | $687,500$279/sqft |
Source: Keller Williams Realty Alexandria Old Town #1009963812 Report a problem | ||
| 10/19/2018 | Listed for sale | $687,500-17.5%$279/sqft |
Source: Keller Williams Realty #1009963812 Report a problem | ||
| 7/2/2015 | Listing removed | $2,900$1/sqft |
Source: Coldwell Banker Residential Brokerage - Fairfax #FX8640639 Report a problem | ||
| 6/18/2015 | Price change | $2,900-13.4%$1/sqft |
Source: Coldwell Banker Residential Brokerage - Fairfax #FX8640639 Report a problem | ||
| 5/20/2015 | Listed for rent | $3,350+11.7%$1/sqft |
Source: Coldwell Banker Residential Brokerage - Fairfax #FX8640639 Report a problem | ||
| 7/26/2012 | Listing removed | $3,000$1/sqft |
Source: Coldwell Banker Residential Brokerage - Springfield #FX7881331 Report a problem | ||
| 7/10/2012 | Listed for rent | $3,000$1/sqft |
Source: Coldwell Banker Residential Brokerage - Springfield #FX7881331 Report a problem | ||
| 7/6/2006 | Sold | $833,450$339/sqft |
Source: Public Record Report a problem | ||
Public tax history
| Year | Property taxes | Tax assessment |
|---|---|---|
| 2025 | $10,338 -6.2% | $841,560 -6.8% |
| 2024 | $11,017 +12.8% | $903,030 +9.9% |
| 2023 | $9,764 +2.6% | $821,810 +3.9% |
| 2022 | $9,515 | $790,590 +13.3% |
| 2021 | -- | $697,910 +5.4% |
| 2020 | $8,205 +6.4% | $662,040 +6.9% |
| 2019 | $7,713 +0.5% | $619,210 |
| 2018 | $7,678 +7.7% | $619,210 +5.9% |
| 2017 | $7,132 +0.2% | $584,610 |
| 2016 | $7,118 +3.6% | $584,610 |
| 2015 | $6,869 +0.2% | $584,610 |
| 2014 | $6,855 | $584,610 +2.9% |
| 2013 | -- | $567,870 +11.3% |
| 2012 | -- | $510,360 +8.4% |
| 2011 | -- | $470,710 +1.3% |
| 2010 | -- | $464,640 -2.7% |
| 2009 | -- | $477,360 -38.2% |
| 2008 | -- | $772,600 -1.1% |
| 2007 | -- | $781,150 |
Find assessor info on the county website
Neighborhood: 22303
Nearby homes
- $897,1004 bd3 ba2k sqft2406 Huntington Park Dr, Alexandria, VA 22303Off Market
- $598,3404 bd4 ba2.4k sqft2404 Huntington Park Dr, Alexandria, VA 22303Off Market
- $863,0004 bd3 ba2.3k sqft2404 Huntington Park Dr, Alexandria, VA 22303Off Market
- $775,0003 bd4 ba1.7k sqft2409 Huntington Park Dr, Alexandria, VA 22303For Sale
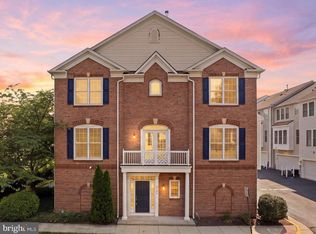
- $945,0004 bd4 ba2.4k sqft2402 Huntington Park Dr, Alexandria, VA 22303Sold
- $888,3004 bd4 ba2.8k sqft2432 Huntington Park Dr, Alexandria, VA 22303Off Market
- $775,0004 bd4 ba1.6k sqft2411 Huntington Park Dr, Alexandria, VA 22303Sold
- $903,7004 bd4 ba3.2k sqft2434 Huntington Park Dr, Alexandria, VA 22303Off Market
Nearby schools
GreatSchools rating
- 3/10Cameron Elementary SchoolGrades: PK-6Distance: 1.2 mi
- 7/10Twain Middle SchoolGrades: 7-8Distance: 2.2 mi
- 4/10Edison High SchoolGrades: 9-12Distance: 3.2 mi
Schools provided by the listing agent
- Elementary: Cameron
- Middle: Twain
- High: Edison
- District: Fairfax County Public Schools
Source: Bright MLS. This data may not be complete. We recommend contacting the local school district to confirm school assignments for this home.
Get a cash offer in 3 minutes
Find out how much your home could sell for in as little as 3 minutes with a no-obligation cash offer.
Estimated market value
$934,600
Get a cash offer in 3 minutes
Find out how much your home could sell for in as little as 3 minutes with a no-obligation cash offer.
Estimated market value
$934,600
- Virginia
- Fairfax County
- Huntington
- 22303
- 2408 Huntington Park Dr
Nearby cities
Nearby zip codes
Other Huntington Topics
