OPEN HOUSE - Saturday, 8/15 12-2PM. Welcome to 2409 Huntington Park Drive, Alexandria, VA 22303, a spacious end-unit townhouse just steps from Huntington Metro in one of Alexandria’s most commuter-friendly locations. This 3-bedroom, 2 full bath, 2 half bath home offers flexible living space, a 2-car garage, and a layout that works well for both everyday living and entertaining. The main level features a large living room and dining room with hardwood floors, a striking three-sided gas fireplace, and peaceful park views. The kitchen is designed for both function and style with gas cooking, stainless steel appliances, granite countertops, hardwood floors, and an adjoining breakfast room. Natural light fills the home, and the end-unit setting adds extra windows and a more open feel. Upstairs, you’ll find three generously sized bedrooms with abundant natural light. The primary suite includes a large walk-in closet and a spa-like bath, creating a comfortable retreat at the end of the day. The lower level adds valuable flexibility with a bonus room that could serve as a guest space or possible fourth bedroom, plus a half bath, laundry area, and access to the attached 2-car garage. Location is a major highlight. Huntington Metro provides easy access to Old Town Alexandria, National Landing, Amazon HQ2, the Pentagon, Washington, DC, and Reagan National Airport. The home is also close to shopping and dining in the Huntington area, with easy access to Old Town Alexandria’s waterfront, boutiques, and restaurants. Outdoor enthusiasts will also appreciate Alexandria’s regional trail network, including connections to major local trails and parks throughout the city. With park views, generous interior space, a flexible lower level, and a location near Metro, shops, dining, and major commuter routes, 2409 Huntington Park Drive offers the combination of convenience, comfort, and Alexandria lifestyle that you’re looking for!
For sale
$775,000
2409 Huntington Park Dr, Alexandria, VA 22303
3beds
1,760sqft
Townhouse
Built in 2006
1,334 Square Feet Lot
$768,600 Zestimate®
$440/sqft
$120/mo HOA
What's special
Striking three-sided gas fireplaceFlexible lower levelPeaceful park viewsFlexible living spaceGranite countertopsSpacious end-unit townhousePark views
- 4 days |
- 257 |
- 20 |
Zillow last checked:
Listing updated:
Listed by:
Katie Wethman 703-655-7672,
EXP Realty, LLC (866) 825-7169,
Listing Team: My Move Dmv, Co-Listing Team: My Move Dmv,Co-Listing Agent: Victoria Dang 571-359-1771,
EXP Realty, LLC
Source: Bright MLS,MLS#: VAFX2304182
Facts & features
Interior
Bedrooms & bathrooms
- Bedrooms: 3
- Bathrooms: 4
- Full bathrooms: 2
- 1/2 bathrooms: 2
- Main level bathrooms: 1
Rooms
- Room types: Living Room, Dining Room, Bedroom 2, Bedroom 3, Kitchen, Breakfast Room, Bedroom 1, Office
Bedroom 1
- Features: Ceiling Fan(s), Flooring - Carpet, Walk-In Closet(s)
- Level: Upper
Bedroom 2
- Features: Ceiling Fan(s), Flooring - Carpet
- Level: Upper
Bedroom 3
- Features: Ceiling Fan(s), Flooring - Carpet
- Level: Upper
Breakfast room
- Features: Flooring - HardWood
- Level: Main
Dining room
- Features: Fireplace - Gas, Flooring - HardWood, Chair Rail, Crown Molding
- Level: Main
Kitchen
- Features: Granite Counters, Flooring - HardWood, Kitchen Island, Eat-in Kitchen, Kitchen - Gas Cooking
- Level: Main
Living room
- Features: Fireplace - Gas, Flooring - HardWood, Crown Molding
- Level: Main
Office
- Features: Flooring - Carpet
- Level: Lower
Heating
- Forced Air, Natural Gas
Cooling
- Central Air, Ceiling Fan(s), Electric
Appliances
- Included: Microwave, Dishwasher, Disposal, Ice Maker, Oven/Range - Gas, Refrigerator, Washer, Dryer, Gas Water Heater
Features
- Ceiling Fan(s), Chair Railings, Crown Molding, Dining Area, Eat-in Kitchen, Kitchen Island, Kitchen - Table Space, Recessed Lighting, Breakfast Area, Soaking Tub
- Flooring: Carpet, Hardwood, Tile/Brick, Wood
- Windows: Double Pane Windows
- Has basement: No
- Number of fireplaces: 1
- Fireplace features: Glass Doors, Gas/Propane
Interior area
- Total structure area: 1,760
- Total interior livable area: 1,760 sqft
- Finished area above ground: 1,760
- Finished area below ground: 0
Video & virtual tour
Property
Parking
- Total spaces: 2
- Parking features: Garage Faces Rear, Garage Door Opener, Inside Entrance, Attached
- Attached garage spaces: 2
Accessibility
- Accessibility features: None
Features
- Levels: Three
- Stories: 3
- Pool features: None
Lot
- Size: 1,334 Square Feet
Details
- Additional structures: Above Grade, Below Grade
- Parcel number: 0833 38 0038A
- Zoning: 350
- Special conditions: Standard
Construction
Type & style
- Home type: Townhouse
- Architectural style: Colonial
- Property subtype: Townhouse
Materials
- Brick, Vinyl Siding
- Foundation: Slab
Condition
- Very Good
- New construction: No
- Year built: 2006
Details
- Builder name: Pulte
Utilities & green energy
- Sewer: Public Sewer
- Water: Public
Community & HOA
Community
- Subdivision: Pavilions At Huntington
HOA
- Has HOA: Yes
- Services included: Trash, Snow Removal, Common Area Maintenance
- HOA fee: $360 quarterly
- HOA name: PAVILIONS AT HUNTINGTON METRO
Location
- Region: Alexandria
Financial & listing details
- Price per square foot: $440/sqft
- Tax assessed value: $789,370
- Annual tax amount: $9,161
- Date on market: 8/13/2026
- Listing agreement: Exclusive Right To Sell
- Listing terms: Cash,Conventional,FHA,VA Loan,Negotiable
- Ownership: Fee Simple
Estimated market value
$768,600
$730,000 - $807,000
$3,614/mo
Price history
| Date | Event | Price |
|---|---|---|
| 8/13/2026 | Listed for sale | $775,000+32.9%$440/sqft |
Source:  Bright MLS #VAFX2304182 Report a problem Bright MLS #VAFX2304182 Report a problem | ||
| 3/23/2024 | Listing removed | -- |
Source: Zillow Rentals Report a problem | ||
| 3/15/2024 | Listed for rent | $3,600$2/sqft |
Source: Zillow Rentals Report a problem | ||
| 9/21/2018 | Sold | $583,000-0.2%$331/sqft |
Source: Public Record Report a problem | ||
| 8/11/2018 | Pending sale | $583,900$332/sqft |
Source: Keller Williams Realty Alexandria Old Town #1001917134 Report a problem | ||
| 7/22/2018 | Price change | $583,900-1%$332/sqft |
Source: Keller Williams Realty Alexandria Old Town #1001917134 Report a problem | ||
| 6/21/2018 | Listed for sale | $589,900+29.6%$335/sqft |
Source: Keller Williams Realty #1001917134 Report a problem | ||
| 4/6/2010 | Sold | $455,000-7.1%$259/sqft |
Source: Public Record Report a problem | ||
| 3/14/2010 | Listed for sale | $489,900+28.9%$278/sqft |
Source: SOLUTIONS REALTY GROUP Report a problem | ||
| 2/2/2010 | Sold | $380,000-49.3%$216/sqft |
Source: Public Record Report a problem | ||
| 1/9/2007 | Sold | $749,000+17%$426/sqft |
Source: Public Record Report a problem | ||
| 6/7/2006 | Sold | $640,000$364/sqft |
Source: Public Record Report a problem | ||
Public tax history
| Year | Property taxes | Tax assessment |
|---|---|---|
| 2025 | $9,161 -5.5% | $739,710 -6.2% |
| 2024 | $9,692 +13.7% | $788,650 +10.8% |
| 2023 | $8,525 +2.4% | $711,980 +3.7% |
| 2022 | $8,327 | $686,630 +9.4% |
| 2021 | -- | $627,570 +4.4% |
| 2020 | $7,484 +6.5% | $601,130 +7.1% |
| 2019 | $7,030 +0.5% | $561,440 |
| 2018 | $6,995 +7.8% | $561,440 +6.1% |
| 2017 | $6,490 +0.2% | $529,290 |
| 2016 | $6,477 +3.6% | $529,290 |
| 2015 | $6,252 +0.2% | $529,290 |
| 2014 | $6,239 | $529,290 +6.7% |
| 2013 | -- | $495,990 +11.3% |
| 2012 | -- | $445,600 +4.8% |
| 2011 | -- | $425,060 +1.3% |
| 2010 | -- | $419,720 -2.6% |
| 2009 | -- | $431,050 -36.5% |
| 2008 | -- | $679,300 +9.1% |
| 2007 | -- | $622,800 |
Find assessor info on the county website
Monthly payment
Est. payment
Payment breakdown
Explore the cost of this home by adjusting the details. Changes won't be saved.Climate risks
Neighborhood: 22303
Nearby schools
GreatSchools rating
- 3/10Cameron Elementary SchoolGrades: PK-6Distance: 1.2 mi
- 7/10Twain Middle SchoolGrades: 7-8Distance: 2.2 mi
- 4/10Edison High SchoolGrades: 9-12Distance: 3.2 mi
Schools provided by the listing agent
- Elementary: Cameron
- Middle: Twain
- High: Edison
- District: Fairfax County Public Schools
Source: Bright MLS. This data may not be complete. We recommend contacting the local school district to confirm school assignments for this home.
- $775,0004 bd4 ba1.6k sqft2411 Huntington Park Dr, Alexandria, VA 22303Sold

- $669,7004 bd4 ba1.6k sqft2413 Huntington Park Dr #2413, Alexandria, VA 22303Off Market
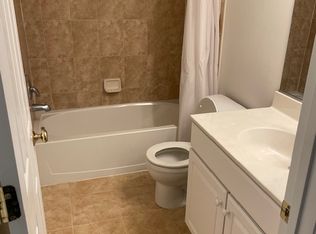
- $757,3004 bd3 ba1.6k sqft2413 Huntington Park Dr, Alexandria, VA 22303Off Market
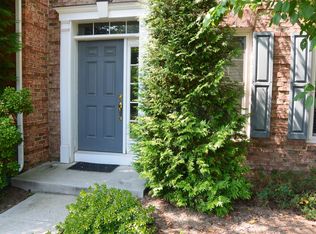
- $762,7004 bd4 ba1.6k sqft2415 Huntington Park Dr, Alexandria, VA 22303Off Market

- $955,0004 bd4 ba2.4k sqft2408 Huntington Park Dr, Alexandria, VA 22303Sold
- $764,6004 bd3 ba2k sqft2417 Huntington Park Dr, Alexandria, VA 22303Off Market
- $780,1003 bd3 ba1.7k sqft2431 Huntington Park Dr, Alexandria, VA 22303Off Market
- $776,8004 bd4 ba2k sqft2429 Huntington Park Dr, Alexandria, VA 22303Off Market
A local agent can set up tours, give advice and negotiate with sellers.
Similar homes
- $815,0003 bd4 ba2k sqft2313 Huntington Station Ct, Alexandria, VA 22303For Sale

 MLS ID #VAFX2295460, Bev Tatum, TTR Sotheby's International Realty. Bright MLS
 - $650,0003 bd1 ba1.5k sqft6010 Bangor Dr, Alexandria, VA 22303For Sale
 MLS ID #VAFX2331216, Sheena Saydam, Keller Williams Capital Properties. Bright MLS
 - $874,9003 bd3 ba2.5k sqft349 Livermore Ln, Alexandria, VA 22304For Sale
 MLS ID #VAAX2065240, Blake Davenport, TTR Sotheby's International Realty. Bright MLS
 - $746,5002 bd3 ba2.1k sqft1902 Duffield Ln, Alexandria, VA 22307For Sale
 MLS ID #VAFX2324232, Mike Putnam, EXP Realty, LLC. Bright MLS
 - $735,0003 bd4 ba2k sqft3845 Watkins Mill Dr, Alexandria, VA 22304For SaleMLS ID #VAAX2064220, Colin Storm, Keller Williams Capital Properties. Bright MLS
- $759,9003 bd4 ba2k sqft5556 Jowett Ct, Alexandria, VA 22315For SaleMLS ID #VAFX2331594, Bonita Harris, Weichert, REALTORS. Bright MLS
- $775,0003 bd4 ba2k sqft3105 Sutherland Hill Ct, Fairfax, VA 22031For SaleMLS ID #VAFX2334238, Laura Schwartz, Real Broker, LLC. Bright MLS
- $799,0003 bd3 ba2.2k sqft109 Martin Ln, Alexandria, VA 22304For SaleMLS ID #VAAX2063236, Irina Babb, Samson Properties. Bright MLS
- $819,0004 bd3 ba1.7k sqft3825 Elbert Ave, Alexandria, VA 22305For SaleMLS ID #VAAX2064442, Daniela Spigai, Compass. Bright MLS
- $750,0003 bd4 ba2.3k sqft6614 Thurlton Dr, Alexandria, VA 22315For SaleMLS ID #VAFX2295568, Lindsey Schmidt, Fathom Realty. Bright MLS
- $875,0003 bd4 ba1.6k sqft3292 Mount Vernon Ave, Alexandria, VA 22305For SaleMLS ID #VAAX2060704, Mitch Curtis, KW United. Bright MLS
- $719,0004 bd5 ba1.9k sqft6056 Knights Ridge Way, Alexandria, VA 22310For SaleMLS ID #VAFX2313290, Bron Davis, TTR Sotheby's International Realty. Bright MLS
- $843,9995 bd5 ba2.5k sqft7277 Nittany Ln, Alexandria, VA 22306For SaleMLS ID #VAFX2331130, Vikas Chaudhary, Samson Properties. Bright MLS
- $830,0004 bd4 ba2.5k sqft6240 Windham Hill Run, Alexandria, VA 22315For Sale By Owner
- $835,0003 bd4 ba2.2k sqft3683 Ambrose Hills Rd, Falls Church, VA 22041For SaleMLS ID #VAFX2326688, Fariba Ferdowsi, Compass. Bright MLS
- $599,0002 bd3 ba1.9k sqft6511 China Grove Ct, Alexandria, VA 22310For SaleMLS ID #VAFX2329220, John W. Irvin, Irvin Realty LLC. Bright MLS
- $895,0004 bd4 ba2.1k sqft2117 Patty Ln, Vienna, VA 22182For SaleMLS ID #VAFX2333562, Akshay Bhatnagar, Virginia Select Homes, LLC.. Bright MLS
- $725,0003 bd4 ba2.5k sqft728 Vestal St, Woodbridge, VA 22191For SaleMLS ID #VAPW2125988, Stephanie Bisase, Keller Williams Capital Properties. Bright MLS
- $925,0004 bd3 ba2.2k sqft10799 Adare Dr, Fairfax, VA 22032For SaleMLS ID #VAFX2328158, Kiran Morzaria, Samson Properties. Bright MLS
- $450,0003 bd4 ba1.6k sqft2000 Chita Ct, Temple Hills, MD 20748For SaleMLS ID #MDPG2211488, Charlene Jones, Keller Williams Preferred Properties. Bright MLS
