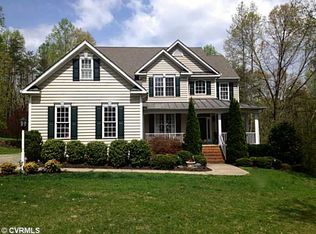
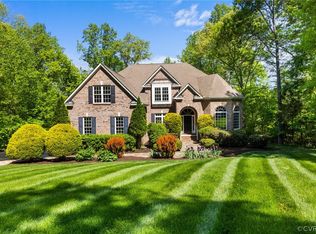
2408 Incline Ct, Goochland, VA 23063
Home value
$782,500
Estimated sales range
Not available
$4,305/mo
Owner options
$4,305/mo
Rent Zestimate®
Find your next renter with Zillow Rental Manager. Plus, with online applications, you can quickly screen prospective tenants – for free.
$4,305/mo
Rent Zestimate®
$4,757/mo
Est. payment
Refinancing to a lower rate could help reduce your monthly payments and save thousands over the life of the loan.
$4,757/mo
Est. payment
Explore your selling options
Work with a Zillow partner agent
Leverage their expertise and Zillow's premium Showcase listings to get your home seen by more buyers.
Get startedList with your own agent
Get your home in front of millions of buyers by listing it on Zillow.
Learn how to do itSell it yourself
Take full control of how buyers see your home on Zillow by listing For Sale by Owner (FSBO).
List your homeWhat's special
Zillow last checked:
Listing updated:
Tiffany Stevens Membership@TheRealBrokerage.com,
Real Broker LLC
Preston Hernandez, 0225270148
Carlisle Real Estate
Facts & features
Interior
Bedrooms & bathrooms
- Bedrooms: 5
- Bathrooms: 5
- Full bathrooms: 4
- 1/2 bathrooms: 1
Primary bedroom
- Description: Has sitting rm/walk-in closet/large bath attached
- Level: Second
- Dimensions: 28.0 x 19.0
Bedroom 2
- Description: Has private attached bath
- Level: Second
- Dimensions: 15.0 x 11.0
Bedroom 3
- Description: Attached Jack & Jill bath
- Level: Second
- Dimensions: 11.0 x 11.0
Bedroom 4
- Description: Attached Jack & Jill bath
- Level: Second
- Dimensions: 11.0 x 11.0
Bedroom 5
- Description: 2 closets, LOTS of light, large windows
- Level: Third
- Dimensions: 13.0 x 12.0
Additional room
- Description: Fam rm/Rec rm, recessed lights, attached full bath
- Level: Third
- Dimensions: 15.0 x 15.0
Additional room
- Description: GREAT space-play rm, exercise rm or reading rm.
- Level: Second
- Dimensions: 20.0 x 15.0
Dining room
- Description: Hardwood floors, triple crown moulding
- Level: First
- Dimensions: 16.0 x 12.0
Family room
- Description: Hardwood floor, gas f/p, opens to kitchen
- Level: First
- Dimensions: 19.0 x 15.0
Foyer
- Description: 2 story, hardwood floor
- Level: First
- Dimensions: 11.0 x 11.0
Other
- Description: Tub & Shower
- Level: Second
Other
- Description: Tub & Shower
- Level: Third
Half bath
- Level: First
Kitchen
- Description: Upgraded cabs, new quartz, open to Fam Rm & Fla Rm
- Level: First
- Dimensions: 21.0 x 16.0
Laundry
- Description: Shelving, washer & dryer convey
- Level: First
- Dimensions: 8.0 x 7.0
Living room
- Description: Hardwood floor, bay window, triple crown moulding
- Level: First
- Dimensions: 18.0 x 11.0
Office
- Description: Office w/ bay window, hardwood floor
- Level: First
- Dimensions: 12.0 x 12.0
Sitting room
- Description: Off kitchen, bright & sunny, leads to deck
- Level: First
- Dimensions: 16.0 x 10.0
Heating
- Electric, Heat Pump, Zoned
Cooling
- Electric, Heat Pump, Zoned
Appliances
- Included: Double Oven, Dryer, Dishwasher, Gas Cooking, Microwave, Refrigerator, Stove, Washer
Features
- Bay Window, Separate/Formal Dining Room, Double Vanity, Eat-in Kitchen, Fireplace, Granite Counters, High Ceilings, Jetted Tub, Kitchen Island, Bath in Primary Bedroom, Pantry, Recessed Lighting, Walk-In Closet(s)
- Flooring: Ceramic Tile, Partially Carpeted, Wood
- Windows: Thermal Windows
- Basement: Crawl Space
- Attic: Access Only
- Number of fireplaces: 1
- Fireplace features: Gas
Interior area
- Total interior livable area: 4,023 sqft
- Finished area above ground: 4,023
Property
Parking
- Total spaces: 2
- Parking features: Attached, Driveway, Garage, Paved, Garage Faces Rear, Two Spaces, Garage Faces Side
- Attached garage spaces: 2
- Has uncovered spaces: Yes
Features
- Levels: Three Or More
- Stories: 3
- Patio & porch: Rear Porch, Deck
- Exterior features: Deck, Sprinkler/Irrigation, Lighting, Storage, Shed, Paved Driveway
- Pool features: None
- Has spa: Yes
- Fencing: Invisible
- Waterfront features: Lake, Lake Front, Waterfront
Lot
- Size: 2.53 Acres
- Features: Landscaped, Cul-De-Sac
Details
- Parcel number: 4234F480
- Zoning description: R-1
Construction
Type & style
- Home type: SingleFamily
- Architectural style: Two Story,Transitional
- Property subtype: Single Family Residence
Materials
- Brick, Frame, Vinyl Siding
- Roof: Shingle
Condition
- Resale
- New construction: No
- Year built: 2006
Utilities & green energy
- Sewer: Septic Tank
- Water: Well
Community & neighborhood
Community
- Community features: Common Grounds/Area, Home Owners Association, Lake, Pond
Location
- Region: Goochland
- Subdivision: Holland Hills
HOA & financial
HOA
- Has HOA: Yes
- HOA fee: $555 annually
- Amenities included: Landscaping, Management
- Services included: Association Management, Common Areas, Reserve Fund
Other
Other facts
- Ownership: Individuals
- Ownership type: Sole Proprietor
Price history
| Date | Event | Price |
|---|---|---|
| 11/15/2024 | Sold | $735,000$183/sqft |
Source: | ||
| 10/26/2024 | Pending sale | $735,000$183/sqft |
Source: | ||
| 10/22/2024 | Listed for sale | $735,000+70.1%$183/sqft |
Source: | ||
| 7/24/2012 | Sold | $432,000-6%$107/sqft |
Source: | ||
| 4/17/2012 | Price change | $459,500-4.1%$114/sqft |
Source: Realty Thrift LLC Bloomkey #1209862 Report a problem | ||
| 3/14/2012 | Listed for sale | $479,000-3.9%$119/sqft |
Source: Bloomkey.com #1126884 Report a problem | ||
| 11/18/2011 | Listing removed | $498,500$124/sqft |
Source: Lawrence Bunnell #1126884 Report a problem | ||
| 10/9/2011 | Listed for sale | $498,500-10.6%$124/sqft |
Source: Lawrence Bunnell #1126884 Report a problem | ||
| 3/1/2007 | Sold | $557,500+2.2%$139/sqft |
Source: Public Record Report a problem | ||
| 9/7/2006 | Sold | $545,469$136/sqft |
Source: Public Record Report a problem | ||
Public tax history
| Year | Property taxes | Tax assessment |
|---|---|---|
| 2025 | $3,721 +13.9% | $702,000 +13.9% |
| 2024 | $3,267 +5.9% | $616,500 +5.9% |
| 2023 | $3,085 +7.4% | $582,100 +7.4% |
| 2022 | $2,874 | $542,200 +11.2% |
| 2021 | -- | $487,500 +4.5% |
| 2020 | -- | $466,600 -0.6% |
| 2019 | $2,489 +2.9% | $469,600 +3.6% |
| 2018 | $2,419 | $453,500 +2.5% |
| 2017 | $2,419 +113.5% | $442,600 +3.5% |
| 2016 | $1,133 | $427,700 +1.3% |
| 2015 | $1,133 | $422,300 +2.7% |
| 2014 | -- | $411,000 +2.9% |
| 2013 | -- | $399,600 +2.8% |
| 2012 | -- | $388,900 +0.4% |
| 2011 | -- | $387,300 +2.2% |
| 2010 | -- | $379,000 -19.2% |
| 2009 | $2,486 -8% | $469,100 -8% |
| 2008 | $2,704 | $510,100 |
| 2007 | -- | $510,100 +30.5% |
| 2006 | -- | $390,900 |
Find assessor info on the county website
Neighborhood: 23063
Nearby schools
GreatSchools rating
- 7/10Goochland Elementary SchoolGrades: PK-5Distance: 0.6 mi
- 6/10Goochland Middle SchoolGrades: 6-8Distance: 0.6 mi
- 9/10Goochland High SchoolGrades: 9-12Distance: 0.6 mi
Schools provided by the listing agent
- Elementary: Goochland
- Middle: Goochland
- High: Goochland
Source: CVRMLS. This data may not be complete. We recommend contacting the local school district to confirm school assignments for this home.
Get a cash offer in 3 minutes
- Virginia
- Goochland County
- Goochland
- 23063
- 2408 Incline Ct