Welcome home to the best lot in the neighborhood featuring your own private backyard oasis! You won't find another one like this. This home sits on 1.8 acres at the end of a cul-de-sac, backing up to Holland Hills pond, and buffered by mature trees in the front and back. Inside is 5279 sq feet of fantastic living space with 5 bedrooms and 5 full baths. The first floor features 2-story rounded dining room, a formal living room, and a large family room with gas fireplace. The spacious kitchen has granite counters, updated cabinets, stainless steel appliances and large eating area. There is also 1st floor bedroom/office adjacent to a full bath, and a laundry room with utility sink off the 3-car garage. Upstairs is the primary suite with tray ceiling, ensuite bathroom with two vanities, jetted tub, separate shower, water closet, and large walk-in closet. There are 3 additional bedrooms with adjoining baths, and a large rec room spanning the 3 car garage. The finished basement has a great room w/gas fireplace stove, bonus room that is currently used as a guest room, full bath with tiled shower, and bar/future kitchen area with rough-in for sink, and a craft room/conditioned storage room. With windows running the length of the basement, you get plenty of sunlight, and great views of the spectacular backyard. There are so many options for enjoying the amazing backyard - take a dive in the pool or relax in a lounge chair on the expansive pool deck, unwind in the hot tub under the gazebo, warm up by the fire pit, grill out or relax on the maintenance free 1st story Trex deck, or grab a bite on the lower patio with quick access to basement bathroom or future kitchen. This house has great space for living and entertaining, and is conveniently located right around the corner from the new elementary school opening Fall 2024, Goochland High School, and Middle School.
Sold for $850,000
$850,000
2322 Horseshoe Bnd, Goochland, VA 23063
5beds
5,279sqft
Single Family Residence
Built in 2005
1.8 Acres Lot
$906,900 Zestimate®
$161/sqft
$5,185 Estimated rent
Home value
$906,900
$862,000 - $952,000
$5,185/mo
Zestimate® history
Owner options
List your home for rent
$5,185/mo
Rent Zestimate®
Find your next renter with Zillow Rental Manager. Plus, with online applications, you can quickly screen prospective tenants – for free.
$5,185/mo
Rent Zestimate®
Refinance and save
$5,816/mo
Est. payment
Refinancing to a lower rate could help reduce your monthly payments and save thousands over the life of the loan.
$5,816/mo
Est. payment
Explore your selling options
Work with a Zillow partner agent
Leverage their expertise and Zillow's premium Showcase listings to get your home seen by more buyers.
Get startedList with your own agent
Get your home in front of millions of buyers by listing it on Zillow.
Learn how to do itSell it yourself
Take full control of how buyers see your home on Zillow by listing For Sale by Owner (FSBO).
List your homeWhat's special
Zillow last checked:
Listing updated:
Listed by:
Sarah Landrum 804-357-2270,
Virginia Capital Realty
Bought with:
Albert Morgan, 0225060182
Long & Foster REALTORS
Robin Madron, 0225217998
Long & Foster REALTORS
Source: CVRMLS,MLS#: 2409327 Originating MLS: Central Virginia Regional MLS
Originating MLS: Central Virginia Regional MLSFacts & features
Interior
Bedrooms & bathrooms
- Bedrooms: 5
- Bathrooms: 5
- Full bathrooms: 5
Primary bedroom
- Description: Carpet, tray ceiling, ensuite, large WIC
- Level: Second
- Dimensions: 0 x 0
Bedroom 2
- Description: HW, 1st floor bedroom, closet, view of backyard
- Level: First
- Dimensions: 0 x 0
Bedroom 3
- Description: Carpet, fan/light, jack-n-jill bath with rec room
- Level: Second
- Dimensions: 0 x 0
Bedroom 4
- Description: Carpet, fan/light, jack-n-jill bath
- Level: Second
- Dimensions: 0 x 0
Bedroom 5
- Description: Carpet, fan/light, jack-n-jill bath
- Level: Second
- Dimensions: 0 x 0
Additional room
- Description: Rec room, gas fP stove, doors to patio
- Level: Basement
- Dimensions: 0 x 0
Additional room
- Description: Roughed in for kitchen/ bar area
- Level: Basement
- Dimensions: 0 x 0
Additional room
- Description: Additional room/ currently used as guest room
- Level: Basement
- Dimensions: 0 x 0
Additional room
- Description: Craft room/ conditioned storage
- Level: Basement
- Dimensions: 0 x 0
Dining room
- Description: HW, 2-story, crown molding
- Level: First
- Dimensions: 0 x 0
Family room
- Description: HW, gas fp, crown molding, open to kitchen
- Level: First
- Dimensions: 0 x 0
Other
- Description: Shower
- Level: Basement
Other
- Description: Tub & Shower
- Level: First
Other
- Description: Tub & Shower
- Level: Second
Kitchen
- Description: HW, granite, updated cabinets, ss appliances
- Level: First
- Dimensions: 0 x 0
Laundry
- Description: Utility sink
- Level: First
- Dimensions: 0 x 0
Living room
- Description: HW, chair and crown molding
- Level: First
- Dimensions: 0 x 0
Recreation
- Description: Carpet, attached bath, fan/light
- Level: Second
- Dimensions: 0 x 0
Heating
- Electric, Heat Pump, Zoned
Cooling
- Heat Pump, Zoned
Appliances
- Included: Built-In Oven, Double Oven, Dishwasher, Electric Cooking, Electric Water Heater, Microwave, Refrigerator
Features
- Bedroom on Main Level, Eat-in Kitchen, Fireplace, Granite Counters, High Ceilings, Jetted Tub, Kitchen Island
- Flooring: Carpet, Concrete, Tile, Wood
- Basement: Full,Finished,Walk-Out Access
- Attic: Access Only
- Number of fireplaces: 2
- Fireplace features: Gas
Interior area
- Total interior livable area: 5,279 sqft
- Finished area above ground: 3,533
- Finished area below ground: 1,746
Property
Parking
- Total spaces: 3
- Parking features: Attached, Direct Access, Driveway, Garage, Paved
- Attached garage spaces: 3
- Has uncovered spaces: Yes
Features
- Levels: Three Or More
- Stories: 3
- Patio & porch: Rear Porch, Deck
- Exterior features: Deck, Hot Tub/Spa, Paved Driveway
- Has private pool: Yes
- Pool features: Fenced, In Ground, Pool, Private
- Has spa: Yes
- Spa features: Hot Tub
- Fencing: Back Yard,Fenced,Wrought Iron
- Has view: Yes
- View description: Water
- Has water view: Yes
- Water view: Water
- Waterfront features: Pond, Water Access, Walk to Water, Waterfront
- Body of water: Holland Hills
Lot
- Size: 1.8 Acres
- Features: Wooded, Waterfront, Cul-De-Sac
Details
- Additional structures: Gazebo
- Parcel number: 4230A70
- Zoning description: R-1
Construction
Type & style
- Home type: SingleFamily
- Architectural style: Two Story,Transitional
- Property subtype: Single Family Residence
Materials
- Brick, Drywall, Frame, Vinyl Siding
- Roof: Composition
Condition
- Resale
- New construction: No
- Year built: 2005
Utilities & green energy
- Sewer: Septic Tank
- Water: Public
Community & HOA
Community
- Features: Common Grounds/Area, Home Owners Association
- Subdivision: Holland Hills
HOA
- Has HOA: Yes
- Services included: Common Areas
- HOA fee: $555 annually
Location
- Region: Goochland
Financial & listing details
- Price per square foot: $161/sqft
- Tax assessed value: $679,800
- Annual tax amount: $3,602
- Date on market: 1/23/2026
- Ownership: Individuals
- Ownership type: Sole Proprietor
Price history
| Date | Event | Price |
|---|---|---|
| 6/21/2024 | Sold | $850,000+6.3%$161/sqft |
Source:  CVRMLS #2409327 Report a problem CVRMLS #2409327 Report a problem | ||
| 5/14/2024 | Pending sale | $800,000$152/sqft |
Source: CVRMLS #2409327 Report a problem | ||
| 5/8/2024 | Listed for sale | $800,000+53.9%$152/sqft |
Source: CVRMLS #2409327 Report a problem | ||
| 6/30/2005 | Sold | $519,820$98/sqft |
Source: Public Record Report a problem | ||
Public tax history
| Year | Property taxes | Tax assessment |
|---|---|---|
| 2025 | $4,296 +13.4% | $810,500 +13.4% |
| 2024 | $3,788 +5.1% | $714,700 +5.1% |
| 2023 | $3,603 +7.6% | $679,800 +7.6% |
| 2022 | $3,347 | $631,600 +11.7% |
| 2021 | -- | $565,200 +3.6% |
| 2020 | -- | $545,600 -3.8% |
| 2019 | $3,006 +5.4% | $567,100 +5.4% |
| 2018 | $2,851 | $537,900 +4.1% |
| 2017 | $2,851 +115.5% | $516,600 +3.5% |
| 2016 | $1,323 | $499,300 +0.9% |
| 2015 | $1,323 | $495,000 +1% |
| 2014 | -- | $490,100 +2.7% |
| 2013 | -- | $477,100 +15.7% |
| 2012 | -- | $412,200 +1.6% |
| 2011 | -- | $405,800 +1.6% |
| 2010 | -- | $399,300 -18.8% |
| 2009 | $2,607 -8.1% | $491,800 -8.1% |
| 2008 | $2,837 | $535,300 |
| 2007 | -- | $535,300 +19.9% |
| 2006 | -- | $446,600 +11.5% |
| 2005 | -- | $400,600 |
| 2004 | $487 | $400,600 |
Find assessor info on the county website
Neighborhood: 23063
Nearby homes
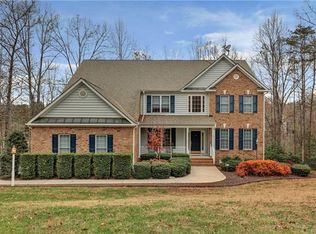
- $771,5005 bd5 ba5.7k sqft2320 Horseshoe Bnd, Goochland, VA 23063Off Market
- $568,4004 bd2 ba2.9k sqft2324 Horseshoe Bnd, Goochland, VA 23063Off Market
- $735,0005 bd5 ba4k sqft2408 Incline Ct, Goochland, VA 23063Sold

- $730,2005 bd4 ba3.6k sqft2316 Horseshoe Bnd, Goochland, VA 23063Off Market

- $656,0005 bd4 ba3.8k sqft2323 Horseshoe Bnd, Goochland, VA 23063Off Market
- $639,6006 bd4 ba3.8k sqft2325 Horseshoe Bnd, Goochland, VA 23063Off Market
- $557,5003 bd2 ba2.9k sqft2311 Horseshoe Bnd, Goochland, VA 23063Off Market
- $930,0005 bd5 ba5.5k sqft2515 Crest Hollow Ct, Goochland, VA 23063Sold
Nearby schools
GreatSchools rating
- 7/10Goochland Elementary SchoolGrades: PK-5Distance: 0.5 mi
- 6/10Goochland Middle SchoolGrades: 6-8Distance: 0.5 mi
- 9/10Goochland High SchoolGrades: 9-12Distance: 0.5 mi
Schools provided by the listing agent
- Elementary: Goochland
- Middle: Goochland
- High: Goochland
Source: CVRMLS. This data may not be complete. We recommend contacting the local school district to confirm school assignments for this home.
Get a cash offer in 3 minutes
Find out how much your home could sell for in as little as 3 minutes with a no-obligation cash offer.
Estimated market value
$906,900
Get a cash offer in 3 minutes
Find out how much your home could sell for in as little as 3 minutes with a no-obligation cash offer.
Estimated market value
$906,900
- Virginia
- Goochland County
- Goochland
- 23063
- 2322 Horseshoe Bnd
