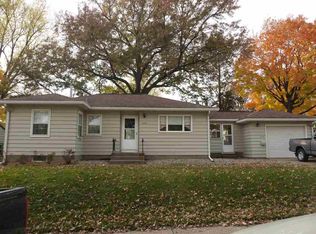
Spacious 3-bedroom, 1-bathroom home featuring original hardwood floors beneath the carpeting and classic structural charm throughout. The main level offers a generous living room, a front porch, and a rear patio overlooking the yard. A detached two-car garage provides convenient parking and extra storage space. Additional potential awaits in the full basement, offering substantial storage or future finished space. Offered "as-is, where-is" as part of an estate sale; inspections are welcome for buyer informational purposes only.
Contingent
$125,000
2408 Madison St, Davenport, IA 52804
3beds
1,080sqft
Single Family Residence
Built in 1953
6,098 Square Feet Lot
$162,700 Zestimate®
$116/sqft
$-- HOA
What's special
Original hardwood floorsClassic structural charmDetached two-car garageFront porch
- 2 days
- 580
- 31
Zillow last checked:
Listing updated:
Listed by:
Amy Karnavas, e-PRO 563-508-7644,
Mel Foster Co. Davenport
Source: MRED as distributed by MLS GRID,MLS#: 12753435
Facts & features
Interior
Bedrooms & bathrooms
- Bedrooms: 3
- Bathrooms: 2
- Full bathrooms: 1
- 1/2 bathrooms: 1
Rooms
- Room types: No additional rooms
Primary bedroom
- Features: Flooring (Wood Laminate)
- Level: Main
- Area: 120 Square Feet
- Dimensions: 12X10
Bedroom 2
- Features: Flooring (Carpet)
- Level: Main
- Area: 72 Square Feet
- Dimensions: 9X8
Bedroom 3
- Features: Flooring (Carpet)
- Level: Main
- Area: 72 Square Feet
- Dimensions: 9X8
Kitchen
- Features: Kitchen (Eating Area-Table Space), Flooring (Vinyl)
- Level: Main
- Area: 99 Square Feet
- Dimensions: 9X11
Living room
- Features: Flooring (Carpet)
- Level: Main
- Area: 336 Square Feet
- Dimensions: 14X24
Heating
- Forced Air
Cooling
- Central Air
Appliances
- Included: Range, Refrigerator
- Laundry: In Unit
Features
- Basement: Unfinished,Block,Full
Interior area
- Total structure area: 2,160
- Total interior livable area: 1,080 sqft
Property
Parking
- Total spaces: 2
- Parking features: Garage Door Opener, Yes, Garage Owned, Detached, Off Alley, Alley Access, Other, Garage
- Garage spaces: 2
- Has uncovered spaces: Yes
Accessibility
- Accessibility features: No Disability Access
Features
- Stories: 1
- Patio & porch: Deck, Patio
- Fencing: Partial
Lot
- Size: 6,098 Square Feet
- Dimensions: 50x123
- Features: Level
Details
- Additional structures: Garage(s)
- Parcel number: A003723
- Special conditions: None
Construction
Type & style
- Home type: SingleFamily
- Architectural style: Ranch
- Property subtype: Single Family Residence
Materials
- Shingle Siding
- Foundation: Block
Condition
- New construction: No
- Year built: 1953
Utilities & green energy
- Sewer: Public Sewer
- Water: Public
Community & HOA
Community
- Features: Sidewalks
HOA
- Services included: None
Location
- Region: Davenport
Financial & listing details
- Price per square foot: $116/sqft
- Tax assessed value: $154,860
- Annual tax amount: $2,128
- Date on market: 9/8/2026
- Ownership: Fee Simple
Estimated market value
$162,700
$138,000 - $185,000
$1,523/mo
Price history
| Date | Event | Price |
|---|---|---|
| 9/10/2026 | Contingent | $125,000$116/sqft |
Source: | ||
| 9/8/2026 | Listed for sale | $125,000+117.4%$116/sqft |
Source: | ||
| 10/4/1993 | Sold | $57,500$53/sqft |
Source: Agent Provided Report a problem | ||
Public tax history
| Year | Property taxes | Tax assessment |
|---|---|---|
| 2025 | $2,000 -3.1% | $154,860 +14% |
| 2024 | $2,064 -13.2% | $135,840 |
| 2023 | $2,378 +4.2% | $135,840 +13% |
| 2022 | $2,282 +10.6% | $120,200 +4.2% |
| 2021 | $2,064 -6.4% | $115,330 +13.6% |
| 2020 | $2,206 -3.2% | $101,550 |
| 2019 | $2,278 -1.3% | $101,550 |
| 2018 | $2,309 +13.3% | $101,550 |
| 2017 | $2,038 +0.2% | $101,550 |
| 2016 | $2,034 | $101,550 +6.4% |
| 2015 | $2,034 +5.6% | $95,410 |
| 2014 | $1,926 +2% | $95,410 |
| 2013 | $1,888 | -- |
| 2012 | $1,888 +10.2% | $103,320 |
| 2009 | $1,714 +4.6% | $103,320 |
| 2008 | $1,638 +1.5% | $103,320 |
| 2007 | $1,614 +3.3% | -- |
| 2006 | $1,562 +0.8% | -- |
| 2005 | $1,550 +15% | -- |
| 2003 | $1,348 +2% | -- |
| 2002 | $1,322 +16% | -- |
| 2001 | $1,140 | -- |
Find assessor info on the county website
Monthly payment
Est. payment
Payment breakdown
Explore the cost of this home by adjusting the details. Changes won't be saved.Climate risks
Neighborhood: 52804
Nearby schools
Schools provided by the listing agent
- District: 1611
Source: MRED as distributed by MLS GRID. This data may not be complete. We recommend contacting the local school district to confirm school assignments for this home.