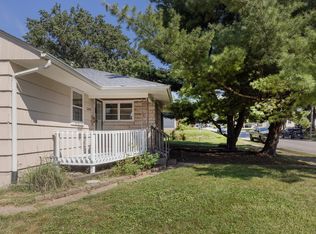
Charming Davenport ranch that proves great things can come in a perfectly sized package! Step inside to a bright and inviting layout featuring 2 bedrooms, 1.5 baths and beautiful floors and accent wall that add warmth and character throughout. The spacious living and dining areas flow together nicely, creating a comfortable setting for everyday living or entertaining. The kitchen updated offers plenty of functionality with granite counter tops and large windows for lots of natural light, while the convenient breezeway connects the home to the attached garage and provides a great transition space for Iowa's changing seasons. Downstairs, the full, waterproofed basement with a half bath opens the door to even more possibilities-whether you envision a recreation room, home gym, workshop or additional storage. Outside, you'll appreciate the updated exterior including newer siding and stone front, newer roof (2020), generous, level, fenced-in yard with plenty of room to garden, entertain, play or simply relax and an additional oversized shed for storage or hobbies! So much to offer in this adorable home!
Pending
$185,000
2420 Madison St, Davenport, IA 52804
2beds
993sqft
Single Family Residence
Built in 1954
10,018 Square Feet Lot
$185,900 Zestimate®
$186/sqft
$-- HOA
What's special
Granite counter topsBeautiful floorsBright and inviting layoutGenerous level fenced-in yard
- 23 days
- 1,306
- 81
Likely to sell faster than
Zillow last checked:
Listing updated:
Listed by:
Shawna Burrow (563)570-1488,
NextHome QC Realty
Source: MRED as distributed by MLS GRID,MLS#: 12736053
Facts & features
Interior
Bedrooms & bathrooms
- Bedrooms: 2
- Bathrooms: 2
- Full bathrooms: 1
- 1/2 bathrooms: 1
Rooms
- Room types: Enclosed Porch
Primary bedroom
- Features: Flooring (Hardwood)
- Level: Main
- Area: 154 Square Feet
- Dimensions: 11X14
Bedroom 2
- Features: Flooring (Carpet)
- Level: Main
- Area: 90 Square Feet
- Dimensions: 9X10
Enclosed porch
- Level: Main
- Area: 110 Square Feet
- Dimensions: 10X11
Kitchen
- Features: Kitchen (Galley), Flooring (Luxury Vinyl)
- Level: Main
- Area: 117 Square Feet
- Dimensions: 9X13
Laundry
- Features: Flooring (Other)
- Level: Basement
- Area: 25 Square Feet
- Dimensions: 5X5
Living room
- Features: Flooring (Luxury Vinyl)
- Level: Main
- Area: 176 Square Feet
- Dimensions: 11X16
Heating
- Natural Gas
Cooling
- Central Air
Appliances
- Included: Range, Microwave, Dishwasher, Refrigerator
Features
- Basement: Unfinished,Full
Interior area
- Total structure area: 1,966
- Total interior livable area: 993 sqft
Video & virtual tour
Property
Parking
- Total spaces: 1
- Parking features: Concrete, Attached, Garage
- Attached garage spaces: 1
Accessibility
- Accessibility features: No Disability Access
Features
- Stories: 1
- Patio & porch: Patio
- Fencing: Fenced
Lot
- Size: 10,018 Square Feet
Details
- Additional structures: Shed(s)
- Parcel number: 0000000000A003725
- Special conditions: None
Construction
Type & style
- Home type: SingleFamily
- Architectural style: Ranch
- Property subtype: Single Family Residence
Materials
- Vinyl Siding, Stone
- Foundation: Block
- Roof: Asphalt
Condition
- New construction: No
- Year built: 1954
Utilities & green energy
- Sewer: Public Sewer
- Water: Public
Community & HOA
HOA
- Services included: None
Location
- Region: Davenport
Financial & listing details
- Price per square foot: $186/sqft
- Tax assessed value: $181,360
- Annual tax amount: $2,804
- Date on market: 8/18/2026
- Ownership: Fee Simple
Estimated market value
$185,900
$177,000 - $195,000
$1,414/mo
Price history
| Date | Event | Price |
|---|---|---|
| 8/24/2026 | Listed for sale | $185,000$186/sqft |
Source:  NextHome #12736053 Report a problem NextHome #12736053 Report a problem | ||
| 8/21/2026 | Pending sale | $185,000$186/sqft |
Source:  MRED as distributed by MLS GRID #12736053 Report a problem MRED as distributed by MLS GRID #12736053 Report a problem | ||
| 8/18/2026 | Listed for sale | $185,000+83.2%$186/sqft |
Source: MRED as distributed by MLS GRID #12736053 Report a problem | ||
| 1/18/2017 | Sold | $101,000+2%$102/sqft |
Source: MRED as distributed by MLS GRID #QC4177703 Report a problem | ||
| 11/23/2016 | Pending sale | $99,000$100/sqft |
Source: Mel Foster Co. Inc. of Iowa & Illinois - Mel Foster Co. Kimberly Rd. #4177703 Report a problem | ||
| 11/14/2016 | Listed for sale | $99,000+65%$100/sqft |
Source: Mel Foster Co. Inc. of Iowa & Illinois - Mel Foster Co. Kimberly Rd. #4177703 Report a problem | ||
| 12/3/2012 | Sold | $60,000$60/sqft |
Source: Public Record Report a problem | ||
Public tax history
| Year | Property taxes | Tax assessment |
|---|---|---|
| 2025 | $2,670 +2.6% | $181,360 +13.6% |
| 2024 | $2,602 -11.4% | $159,640 |
| 2023 | $2,936 +4% | $159,640 +9.1% |
| 2022 | $2,822 +10.1% | $146,290 +4.1% |
| 2021 | $2,564 +14.3% | $140,500 +13.2% |
| 2020 | $2,244 -3.2% | $124,090 +20.1% |
| 2019 | $2,318 -1.3% | $103,300 |
| 2018 | $2,349 +13% | $103,300 |
| 2017 | $2,078 -8.1% | $103,300 |
| 2016 | $2,262 | $103,300 -0.6% |
| 2015 | $2,262 -2% | $103,960 |
| 2014 | $2,308 +1.7% | $103,960 |
| 2013 | $2,270 | -- |
| 2012 | $2,270 +20.5% | $105,730 +0.7% |
| 2009 | $1,884 +4.6% | $104,960 |
| 2008 | $1,802 +20.9% | $104,960 |
| 2003 | $1,490 +1.4% | -- |
| 2002 | $1,470 +13.1% | -- |
| 2001 | $1,300 | -- |
Find assessor info on the county website
Monthly payment
Est. payment
Payment breakdown
Explore the cost of this home by adjusting the details. Changes won't be saved.Climate risks
Neighborhood: 52804
Nearby schools
Schools provided by the listing agent
- High: West High School
- District: 1611
Source: MRED as distributed by MLS GRID. This data may not be complete. We recommend contacting the local school district to confirm school assignments for this home.
Similar homes
- $180,0002 bd2 ba1.2k sqft2125 Grove St, Davenport, IA 52804New
 MLS ID #12752695, Brenda Schmidt, Ruhl&Ruhl REALTORS Davenport. MRED as distributed by MLS GRID
 - $179,9003 bd1 ba1k sqft979 N Lincoln Ave, Davenport, IA 52804Active
 MLS ID #12740635, Jerry Wolking, GRI, KW 1Advantage. MRED as distributed by MLS GRID
 - $219,9003 bd2 ba1.3k sqft4135 W Rusholme St, Davenport, IA 52804New
 MLS ID #12740581, Thomas Bracey, CRS, RE/MAX Concepts Moline. MRED as distributed by MLS GRID
 - $215,0003 bd2 ba1.3k sqft2216 N Sturdevant St, Davenport, IA 52804Active
 MLS ID #12749282, Rachel Anderson, Ruhl&Ruhl REALTORS Davenport. MRED as distributed by MLS GRID
