This 3-bedroom,2 bath, ranch is located on a private street in an exclusive neighborhood. the approach to the front door is a huge 30 'x 60' patio. The kitchen has been updated including cabinets and counters, and the laundry is on the main level. There are three ample sized bedrooms and a master bath. The open stairway leads to a huge Rec room with a fireplace in the walkout basement. The patio door opens to another patio. The furnace and A/C have been recently replaced. This is a exclusive location in Iowa Falls with large lots, mature Oak trees and private drive
Active - contingent
$320,000
2408 River Oaks Dr, Iowa Falls, IA 50126
3beds
1,408sqft
:
Get pre-qualified$2,409/mo
Single Family Residence
Built in 1967
10,454 Square Feet Lot
$-- Zestimate®
$227/sqft
$-- HOA
What's special
Private driveThree ample sized bedroomsMature oak treesMaster bathOpen stairwayLarge lots
- 14 days |
- 470 |
- 17 |
Zillow last checked:
Listing updated:
Listed by:
Randall Jennings 641-648-4246,
Jennings Real Estate
Source: NoCoast MLS as distributed by MLS GRID,MLS#: 6340855
Facts & features
Interior
Bedrooms & bathrooms
- Bedrooms: 3
- Bathrooms: 2
- Full bathrooms: 1
- 3/4 bathrooms: 1
Bedroom 2
- Level: Main
- Area: 132 Square Feet
- Dimensions: 12 x 11
Bedroom 3
- Level: Main
- Area: 130 Square Feet
- Dimensions: 10 x 13
Other
- Level: Main
- Area: 168 Square Feet
- Dimensions: 12 x 14
Dining room
- Level: Main
- Area: 144 Square Feet
- Dimensions: 12 x 12
Other
- Level: Basement
- Area: 143 Square Feet
- Dimensions: 11 x 13
Family room
- Level: Basement
- Area: 720 Square Feet
- Dimensions: 15 x 48
Kitchen
- Level: Main
- Area: 208 Square Feet
- Dimensions: 13 x 16
Living room
- Level: Main
- Area: 285 Square Feet
- Dimensions: 15 x 19
Heating
- Forced Air
Cooling
- Central Air
Appliances
- Included: Range, Microwave, Dishwasher, Refrigerator, Washer, Dryer, Water Softener Owned
Features
- Basement: Walk-Out Access
- Number of fireplaces: 2
Interior area
- Total interior livable area: 1,408 sqft
Property
Parking
- Total spaces: 2
- Parking features: Attached
- Garage spaces: 2
Accessibility
- Accessibility features: None
Lot
- Size: 10,454 Square Feet
Details
- Foundation area: 1408
- Parcel number: 892114253012
- Zoning: Residential-Single Family
Construction
Type & style
- Home type: SingleFamily
- Architectural style: Ranch
- Property subtype: Single Family Residence
Materials
- Vinyl Siding
Condition
- Year built: 1967
Utilities & green energy
- Sewer: Public Sewer
- Water: Public
Community & HOA
HOA
- Has HOA: No
Location
- Region: Iowa Falls
Financial & listing details
- Price per square foot: $227/sqft
- Tax assessed value: $201,640
- Annual tax amount: $3,194
- Date on market: 7/27/2026
- Cumulative days on market: 15 days
Estimated market value
Not available
Estimated sales range
Not available
Not available
Price history
| Date | Event | Price |
|---|---|---|
| 7/27/2026 | Listed for sale | $320,000$227/sqft |
Source:  NoCoast MLS as distributed by MLS GRID #6340855 Report a problem NoCoast MLS as distributed by MLS GRID #6340855 Report a problem | ||
Public tax history
| Year | Property taxes | Tax assessment |
|---|---|---|
| 2025 | $2,990 +0.7% | $201,640 +10.5% |
| 2024 | $2,968 -6.7% | $182,470 |
| 2023 | $3,180 +4.2% | $182,470 +16% |
| 2022 | $3,052 -26.7% | $157,310 |
| 2021 | $4,162 -1% | $157,310 -20.6% |
| 2020 | $4,204 +10.7% | $198,160 |
| 2019 | $3,798 +6% | $198,160 +10% |
| 2018 | $3,582 -1.7% | $180,140 +10% |
| 2017 | $3,644 +0.7% | $163,760 |
| 2016 | $3,620 -4.1% | $163,760 |
| 2015 | $3,774 +0.3% | $163,760 |
| 2014 | $3,762 +14.6% | $163,760 |
| 2013 | $3,282 -1.9% | -- |
| 2012 | $3,344 | -- |
Find assessor info on the county website
Monthly payment
Est. payment
Payment breakdown
Explore the cost of this home by adjusting the details. Changes won't be saved.Climate risks
Neighborhood: 50126
Nearby schools
GreatSchools rating
- NAPineview Elementary SchoolGrades: PK-1Distance: 0.5 mi
- 7/10Riverbend Middle SchoolGrades: 6-8Distance: 0.9 mi
- 4/10Iowa Falls - Alden High SchoolGrades: 9-12Distance: 1.1 mi
- $386,7003 bd3 ba2.3k sqft2418 River Oaks Dr, Iowa Falls, IA 50126Off Market
- $217,1003 bd2 ba1.7k sqft2409 River Oaks Dr, Iowa Falls, IA 50126Off Market
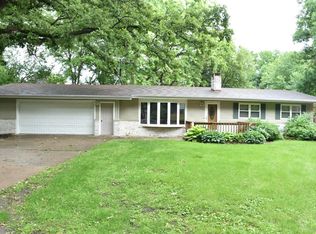
- $243,2004 bd2 ba2.3k sqft2411 River Oaks Dr, Iowa Falls, IA 50126Off Market
- $257,7003 bd3 ba1.5k sqft414 Weyrauch Rd, Iowa Falls, IA 50126Off Market
- $325,7004 bd2 ba2.2k sqft410 Weyrauch Rd, Iowa Falls, IA 50126Off Market
- $226,0003 bd2 ba1k sqft2435 River Oaks Dr, Iowa Falls, IA 50126Off Market
- $370,0003 bd3 ba2.2k sqft2410 River Oaks Dr, Iowa Falls, IA 50126Off Market
- $326,7003 bd3 ba2.3k sqft2418 River Oaks Dr, Iowa Falls, IA 50126Off Market
A local agent can set up tours, give advice and negotiate with sellers.
Similar homes
- $164,9003 bd2 ba1.3k sqft2217 Washington Ave, Iowa Falls, IA 50126Active
 MLS ID #6340785, Darla Krukow, Krukow Real Estate. NoCoast MLS as distributed by MLS GRID
 - $180,0004 bd2 ba1.9k sqft312 Indiana Ave, Iowa Falls, IA 50126Active
 MLS ID #6339197, Brittany M Liekweg, Jennings Real Estate. NoCoast MLS as distributed by MLS GRID
 - $179,0003 bd2 ba1.7k sqft712 Main St, Iowa Falls, IA 50126Active
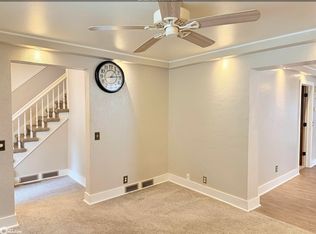 MLS ID #6339507, Lisa J Renaud, Ferris Real Estate. NoCoast MLS as distributed by MLS GRID
 - $359,9002 bd2 ba1.3k sqft2321 Heritage Ln, Iowa Falls, IA 50126Active
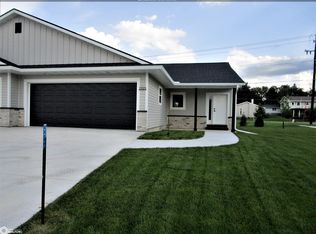 MLS ID #6320865, Jason Jedele, Homestead Realty. NoCoast MLS as distributed by MLS GRID
 - $359,9002 bd2 ba1.3k sqft2319 Heritage Ln, Iowa Falls, IA 50126ActiveMLS ID #6320867, Jason Jedele, Homestead Realty. NoCoast MLS as distributed by MLS GRID
- $359,9002 bd2 ba1.3k sqft2311 Heritage Ln, Iowa Falls, IA 50126ActiveMLS ID #6324131, Jason Jedele, Homestead Realty. NoCoast MLS as distributed by MLS GRID
- $359,9002 bd2 ba1.3k sqft2313 Heritage Ln, Iowa Falls, IA 50126ActiveMLS ID #6324094, Jason Jedele, Homestead Realty. NoCoast MLS as distributed by MLS GRID
- $179,0003 bd1 ba1k sqft915 Main St, Iowa Falls, IA 50126For Sale By Owner
- $370,0003 bd2 ba1.4k sqft23501 Us Highway 65, Hubbard, IA 50122For Sale
 MLS ID #70432, Debra Stolee, Norsemen Realty Team - Friedrich Realty. CIBR
 - $409,9003 bd3 ba2k sqft2362 River Rd, Iowa Falls, IA 50126ActiveMLS ID #6331551, Jason Jedele, Homestead Realty. NoCoast MLS as distributed by MLS GRID
- $409,9003 bd3 ba2k sqft2354 River Rd, Iowa Falls, IA 50126ActiveMLS ID #6329353, Jason Jedele, Homestead Realty. NoCoast MLS as distributed by MLS GRID
- $409,9003 bd3 ba2k sqft2364 River Rd, Iowa Falls, IA 50126ActiveMLS ID #6331552, Jason Jedele, Homestead Realty. NoCoast MLS as distributed by MLS GRID
- $409,9003 bd3 ba2k sqft2360 River Rd, Iowa Falls, IA 50126ActiveMLS ID #6331550, Jason Jedele, Homestead Realty. NoCoast MLS as distributed by MLS GRID
- $409,9003 bd3 ba2k sqft2358 River Rd, Iowa Falls, IA 50126ActiveMLS ID #6333619, Jason Jedele, Homestead Realty. NoCoast MLS as distributed by MLS GRID
- $409,9003 bd3 ba2k sqft2352 River Rd, Iowa Falls, IA 50126ActiveMLS ID #6323789, Jason Jedele, Homestead Realty. NoCoast MLS as distributed by MLS GRID
- $409,9003 bd3 ba2k sqft2356 River Rd, Iowa Falls, IA 50126ActiveMLS ID #6330017, Jason Jedele, Homestead Realty. NoCoast MLS as distributed by MLS GRID
- $285,0003 bd2 ba1.7k sqft1610 Terrace Blvd, Hampton, IA 50441ActiveMLS ID #6336237, Yvonne Krukow, Krukow Real Estate. NoCoast MLS as distributed by MLS GRID
- $164,5003 bd2 ba1.7k sqft910 Edgington Ave, Eldora, IA 50627ActiveMLS ID #6341313, Lori J Krause, Jennings Real Estate. NoCoast MLS as distributed by MLS GRID
- $169,9003 bd2 ba1.7k sqft404 Frost St, Williams, IA 50271For SaleMLS ID #30126, Megan Peterson. Fort Dodge BOR
- $269,9003 bd3 ba1.7k sqft1665 Dorell Dr, Hampton, IA 50441ActiveMLS ID #6337168, Kathryn A Plendl, Abbott Realty Inc. NoCoast MLS as distributed by MLS GRID
