Be the first to live in these new Heritage Estates Townhomes. These two bedroom, two bath townhomes will provide you with easy living. On the main floor you will enjoy a open concept main floor that features vaulted ceilings, open kitchen/living room. The primary suite will offer a large closet and a owners bathroom. Enjoy a small patio area to have that morning coffee! In the lower level let your imagination run wild and make it your own. The lower level features two egress windows and a rough in if you wanted a third bathroom. Be sure to commit to your home and have the ability to choose finishes such as kitchen cabinets, floor coverings, counter tops and interior paint colors. There are allowances built in for all of the above items, adjustments will be made for upgrades and changes. Please contact an agent for details.
Active
$359,900
2319 Heritage Ln, Iowa Falls, IA 50126
2beds
1,354sqft
:
Get pre-qualified$2,982/mo
Condominium
Built in 2024
-- sqft lot
$-- Zestimate®
$266/sqft
$225/mo HOA
What's special
Open concept main floorVaulted ceilingsSmall patio areaOwners bathroom
- 451 days |
- 18 |
- 0 |
Zillow last checked:
Listing updated:
Listed by:
Jason Jedele 641-373-1083,
Homestead Realty
Source: NoCoast MLS as distributed by MLS GRID,MLS#: 6320867
Facts & features
Interior
Bedrooms & bathrooms
- Bedrooms: 2
- Bathrooms: 2
- Full bathrooms: 2
Dining room
- Description: Kitchen/Dining Room
Family room
- Description: Lower Level
Heating
- Forced Air
Cooling
- Central Air
Appliances
- Included: Range, Cooktop, Refrigerator, Gas Water Heater
Features
- Trim: Painted
- Flooring: Carpet, Laminate, Other, See Remarks
- Windows: Double Pane Windows, ENERGY STAR Qualified Windows
- Basement: Full,Egress Window(s),Concrete,Unfinished
- Number of fireplaces: 1
- Fireplace features: Gas, Living Room
- Common walls with other units/homes: 1
Interior area
- Total interior livable area: 1,354 sqft
- Finished area above ground: 1,354
- Finished area below ground: 0
Property
Parking
- Total spaces: 2
- Parking features: Attached, Concrete, Garage Door Opener
- Garage spaces: 2
Accessibility
- Accessibility features: Doors 36"+, No Stairs Internal, None
Lot
- Size: 7,405 Square Feet
- Dimensions: irregular 1/2 lot of 19
- Features: Zero Lot Line
Details
- Parcel number: 892114427043
- Zoning: Residential-Single Family
Construction
Type & style
- Home type: Condo
- Architectural style: Ranch
- Property subtype: Condominium
Materials
- Concrete, Frame, Brick, Fiber Cement
- Roof: Age 8 Years or Less,Shingle
Condition
- Year built: 2024
Details
- Warranty included: Yes
Utilities & green energy
- Electric: 200+ Amp Service
- Sewer: Public Sewer
- Water: Public
Community & HOA
Community
- Subdivision: Heritage Division
HOA
- Has HOA: Yes
- Services included: Snow Removal, Lawn Care
- HOA fee: $225 monthly
Location
- Region: Iowa Falls
Financial & listing details
- Price per square foot: $266/sqft
- Price range: $360K - $359.9K
- Date on market: 4/29/2025
- Date available: 08/28/2024
- Listing terms: Cash,Conventional
- Road surface type: Paved
Estimated market value
Not available
Estimated sales range
Not available
Not available
Price history
| Date | Event | Price |
|---|---|---|
| 9/3/2024 | Listed for sale | $359,900$266/sqft |
Source:  NoCoast MLS as distributed by MLS GRID #6320867 Report a problem NoCoast MLS as distributed by MLS GRID #6320867 Report a problem | ||
Public tax history
Tax history is unavailable.
Monthly payment
Est. payment
Payment breakdown
Explore the cost of this home by adjusting the details. Changes won't be saved.Climate risks
Neighborhood: 50126
Nearby schools
GreatSchools rating
- NAPineview Elementary SchoolGrades: PK-1Distance: 0.5 mi
- 7/10Riverbend Middle SchoolGrades: 6-8Distance: 0.9 mi
- 4/10Iowa Falls - Alden High SchoolGrades: 9-12Distance: 1.2 mi
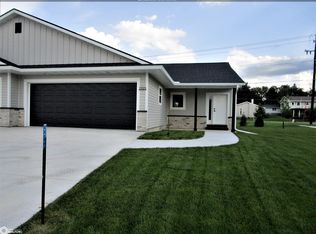
- $359,9002 bd2 ba1.3k sqft2321 Heritage Ln, Iowa Falls, IA 50126For Sale
- $--2 bd1 ba-- sqft309 Weyrauch Rd, Iowa Falls, IA 50126Off Market
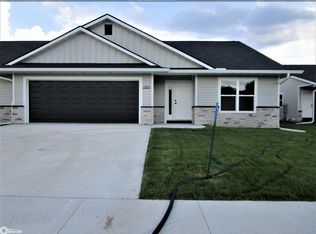
- $359,9002 bd2 ba1.3k sqft2313 Heritage Ln, Iowa Falls, IA 50126For Sale
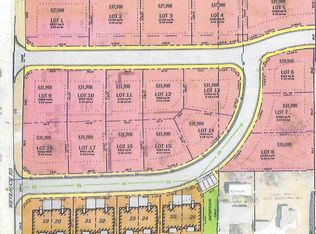
- $31,9009,147.6 Square Feet2310 Heritage Way, Iowa Falls, IA 50126Lot/Land
- $359,9002 bd2 ba1.3k sqft2311 Heritage Ln, Iowa Falls, IA 50126For Sale
- $177,2003 bd1 ba1.5k sqft2404 Sunset Dr, Iowa Falls, IA 50126Off Market
- $31,9008,712 Square Feet2308 Heritage Way, Iowa Falls, IA 50126Lot/Land
- $335,5003 bd3 ba1.8k sqft303 Weyrauch Rd, Iowa Falls, IA 50126Off Market
A local agent can set up tours, give advice and negotiate with sellers.
Similar homes
- $359,9002 bd2 ba1.3k sqft2321 Heritage Ln, Iowa Falls, IA 50126ActiveMLS ID #6320865, Jason Jedele, Homestead Realty. NoCoast MLS as distributed by MLS GRID
- $359,9002 bd2 ba1.3k sqft2313 Heritage Ln, Iowa Falls, IA 50126ActiveMLS ID #6324094, Jason Jedele, Homestead Realty. NoCoast MLS as distributed by MLS GRID
- $359,9002 bd2 ba1.3k sqft2311 Heritage Ln, Iowa Falls, IA 50126Active
 MLS ID #6324131, Jason Jedele, Homestead Realty. NoCoast MLS as distributed by MLS GRID
 - $180,0004 bd2 ba1.9k sqft312 Indiana Ave, Iowa Falls, IA 50126Active
 MLS ID #6339197, Brittany M Liekweg, Jennings Real Estate. NoCoast MLS as distributed by MLS GRID
 - $499,9003 bd2 ba1.7k sqft2320 Heritage Way, Iowa Falls, IA 50126ActiveMLS ID #6336406, Jason Jedele, Homestead Realty. NoCoast MLS as distributed by MLS GRID
- $184,1001 bd2 ba1k sqft110 Rocksylvania Ave #105, Iowa Falls, IA 50126ActiveMLS ID #6335559, Lisa J Renaud, Ferris Real Estate. NoCoast MLS as distributed by MLS GRID
- $390,0003 bd2 ba1.4k sqft23501 Us Highway 65, Hubbard, IA 50122For Sale
 MLS ID #70432, Debra Stolee, Norsemen Realty Team - Friedrich Realty. CIBR
 - $430,0003 bd2 ba1.1k sqft2435 Saratoga Ave, Blairsburg, IA 50034For SaleMLS ID #70612, Marolynn Berrett, Heartland Realty. CIBR
- $289,9003 bd2 ba1.7k sqft1610 Terrace Blvd, Hampton, IA 50441ActiveMLS ID #6336237, Yvonne Krukow, Krukow Real Estate. NoCoast MLS as distributed by MLS GRID
- $189,0002 bd2 ba1.7k sqft106 & 104 Cedar St, Williams, IA 50271ActiveMLS ID #6337883, Beverly Huisman, Abens Realty. NoCoast MLS as distributed by MLS GRID
- $275,0002 bd2 ba1k sqft32521 231st St, Eldora, IA 50627For SaleMLS ID #740079, Jerry Steenhoek, Iowa Realty Waukee. DMMLS
- $269,9003 bd3 ba1.7k sqft1665 Dorell Dr, Hampton, IA 50441ActiveMLS ID #6337168, Kathryn A Plendl, Abbott Realty Inc. NoCoast MLS as distributed by MLS GRID
- $199,9002 bd2 ba1.4k sqft1655 Dorell Dr, Hampton, IA 50441ActiveMLS ID #6339925, Kathryn A Plendl, Abbott Realty Inc. NoCoast MLS as distributed by MLS GRID
- $189,9003 bd1 ba1.2k sqft1447 Timber Ave, Hansell, IA 50441ActiveMLS ID #6339387, Kathryn A Plendl, Abbott Realty Inc. NoCoast MLS as distributed by MLS GRID
- $215,0004 bd3 ba1.9k sqft1714 12th Ave, Eldora, IA 50627ActiveMLS ID #6339698, Gabrielle Mitchell, Oakridge Real Estate. NoCoast MLS as distributed by MLS GRID
- $194,9004 bd2 ba1.7k sqft100 N Van Kirk St, Latimer, IA 50452ActiveMLS ID #6337928, Kurt G Thielen, Staley Real Estate. NoCoast MLS as distributed by MLS GRID
